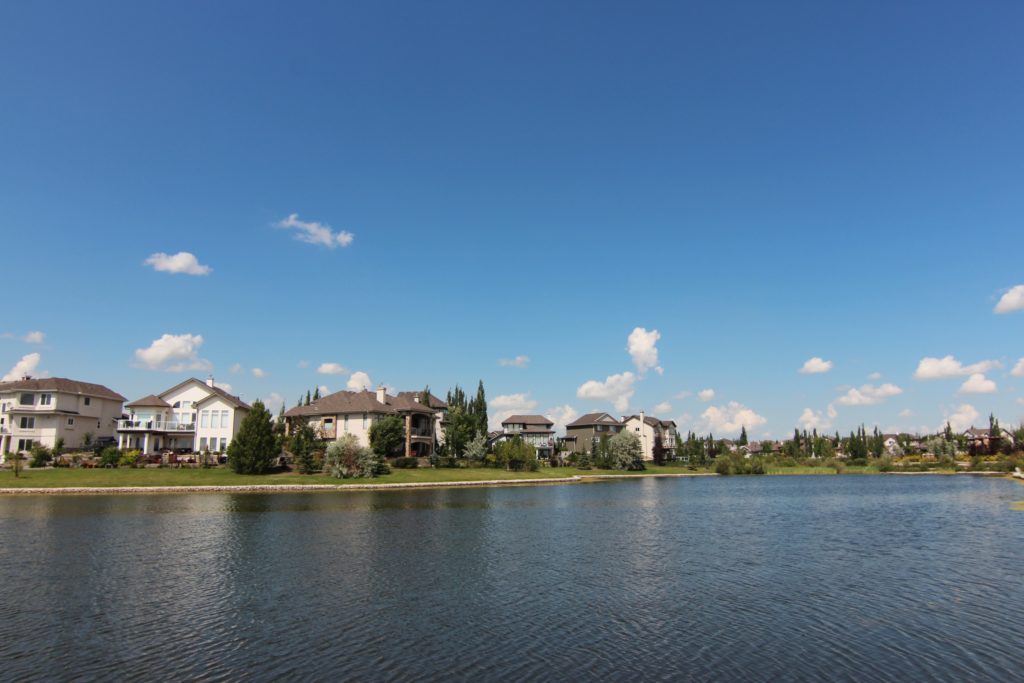
North Ridge St. Albert homes for sale by Don Cholak of RE/MAX Professionals. For further information or to view any of these North Ridge St. Albert homes please call Don at 780-718-8400 or email Don at don@doncholak.com.
-
118 NAPLES Way: St. Albert House for sale : MLS®# E4505007
118 NAPLES Way St. Albert T8N 7E4  $549,900Single Family
- Status:
- Active
- MLS® Num:
- E4505007
- Bedrooms:
- 4
- Bathrooms:
- 4
- Floor Area:
- 1,476 sq. ft.
Fantastic family home in desirable Northridge, ideally located across from a park & playground! Extremely well kept and move-in ready with over 2,000 sq ft of total living space, 4 bedrooms & 3.5 baths. The updated, open kitchen features granite counters, large island, newer backsplash & updated appliances, opening to the dining & living areas with hardwood & slate flooring. Upstairs offers 3 generous bedrooms including the primary with walk-in closet & 4pc ensuite. Fully finished basement features a 4th bedroom, full bath, spacious rec room with gas fireplace & plenty of storage. Numerous upgrades include triple-pane windows, newer shingles, furnace & A/C, 50-gal HWT, sump pump, lighting, toilets & updated bath counters. Main floor laundry. Beautifully landscaped yard with large deck, mature trees & perennials. Great access to all amenities & Ray Gibbon Drive. Nothing to do but move in! More detailsCourtesy of Carrie A Banham-Posty of RE/MAX Excellence- DON CHOLAK
- RE/MAX PROFESSIONALS
- 1 (780) 718-8400
- don@doncholak.com
-
115 Nerine Crescent: St. Albert Attached Home for sale : MLS®# E4504704
115 Nerine Crescent St. Albert T8N 8C6
$427,097Single Family- Status:
- Active
- MLS® Num:
- E4504704
- Bedrooms:
- 3
- Bathrooms:
- 3
- Floor Area:
- 1,374 sq. ft.
NO CONDO FEES and AMAZING VALUE! You read that right welcome to this brand new townhouse unit the “Bryce” Built by the award winning builder Pacesetter homes and is located in one of St Alberts nicest communities of Nouveau . With over 1370+ square Feet, this opportunity is perfect for a young family or young couple. Your main floor as you enter has a flex room/ Bedroom that is next to the entrance from the garage with a 3 piece bath. The second level has a beautiful kitchen with upgraded cabinets, upgraded counter tops and a tile back splash with upgraded luxury Vinyl plank flooring throughout the great room. The upper level has 2 bedrooms and 2 full bathrooms. This home also comes completed with front and back landscaping and a attached garage. This home is now move in ready! More detailsCourtesy of Wally Karout of Royal Lepage Arteam Realty- DON CHOLAK
- RE/MAX PROFESSIONALS
- 1 (780) 718-8400
- don@doncholak.com
-
16 Nectar Wynd: St. Albert House Duplex for sale : MLS®# E4504453
16 Nectar Wynd St. Albert T8N 8G1
$499,500Single Family- Status:
- Active
- MLS® Num:
- E4504453
- Bedrooms:
- 3
- Bathrooms:
- 3
- Floor Area:
- 1,762 sq. ft.
Designed for the moments that matter most, this beautifully crafted Coventry Homes half duplex blends style, comfort & thoughtful design, with a SEPARATE ENTRANCE & 9’ CEILINGS on both the main floor & basement. The bright, open main floor is made for bringing people together, featuring a gorgeous kitchen with quartz countertops, S/S appliances, tile backsplash, beautiful cabinetry, pantry & a spacious dining area flowing into the inviting living room. Upstairs, retreat to the primary suite with WIC & ensuite featuring dual sinks & stand-up shower. A bonus room, 2 more bedrooms, full bath & laundry complete the upper level. Double attached garage & front landscaping included. Backed by the Alberta New Home Warranty Program. Home under construction; photos are not of actual home, some finishings may vary & some photos virtually staged. Home does not come with a fireplace More detailsCourtesy of Matthew G Harrison of MaxWell Challenge Realty- DON CHOLAK
- RE/MAX PROFESSIONALS
- 1 (780) 718-8400
- don@doncholak.com
-
76 Nerine Crescent: St. Albert House for sale : MLS®# E4504456
76 Nerine Crescent St. Albert T8N 8E9
$625,000Single Family- Status:
- Active
- MLS® Num:
- E4504456
- Bedrooms:
- 3
- Bathrooms:
- 3
- Floor Area:
- 2,280 sq. ft.
Welcome home to this beautifully designed Coventry Homes property w/ a SEPARATE ENTRANCE & 9' ceilings on the main floor & basement. The kitchen is the heart of the home w/ quartz countertops, gorgeous cabinetry, S/S appliances, ceramic tile backsplash & a spacious walkthrough pantry. The Great Room opens to the dining area, giving you plenty of space to relax, entertain & spend time together. Upstairs, the primary suite is a true retreat w/ a 5-piece ensuite featuring dual sinks, a free-standing soaker tub, stand-up shower & walk-in closet. Two more bedrooms, a bonus room, full bath w/ dual sinks & upstairs laundry complete the second floor. Built w/ Coventry Homes quality & backed by the Alberta New Home Warranty Program. *Home is under construction. Photos are not of actual home. Some finishings may vary. Some photos are virtually staged* More detailsCourtesy of Matthew G Harrison of MaxWell Challenge Realty- DON CHOLAK
- RE/MAX PROFESSIONALS
- 1 (780) 718-8400
- don@doncholak.com
-
12 20 NORMAN Crest: St. Albert Townhouse for sale : MLS®# E4504487
12 20 NORMAN Crest St. Albert T8N 7K4
$379,900Condo- Status:
- Active
- MLS® Num:
- E4504487
- Bedrooms:
- 2
- Bathrooms:
- 4
- Floor Area:
- 1,365 sq. ft.
Beautifully decorated 1365 sq. ft. 2 storey half duplex in a quiet location in North Ridge. The main floor features a spacious kitchen with a center island and pantry as well as a spacious living room complete with gas fireplace. The upstairs has 2 huge primary bedrooms, each with its own ensuite bathroom and walk in closet plus a cozy reading nook. The finished basement has a large rec room/3rd bedroom with a 3 piece bathroom making it perfect for a teenager! Enjoy the fenced and landscaped backyard that is maintained by the condo association. Central A/C. Newer HWT. Single attached garage. More detailsCourtesy of Neil C Rouse of RE/MAX Professionals- DON CHOLAK
- RE/MAX PROFESSIONALS
- 1 (780) 718-8400
- don@doncholak.com
-
19 NETTLE Crescent: St. Albert House for sale : MLS®# E4504053
19 NETTLE Crescent St. Albert T8N 7Z8
$799,000Single Family- Status:
- Active
- MLS® Num:
- E4504053
- Bedrooms:
- 5
- Bathrooms:
- 4
- Floor Area:
- 2,343 sq. ft.
Welcome to this stunning, turn-key home in the community of Northridge. This 2,343 sq.ft. two-story, Jayman-built home is "better than brand new," offering unparalleled upgrades on a massive 574 sqm pie lot. The main floor features beautiful engineered hardwood, a bedroom, and an inviting living room with a cozy natural gas fireplace. The chef’s kitchen shines with white cabinetry and premium built-in appliances. Upstairs, discover a massive primary retreat with a walk-in closet and spa-like ensuite, plus two large bedrooms and a spacious bonus room. The basement is professionally finished with permits, boasting a versatile office/den, fifth bedroom, full bath, and stylish wet bar. Sustainability meets luxury with a 5kW solar system and a double oversized attached garage with an 8-foot door and 220V/EV charging. Stay cool with central A/C or relax on your maintenance-free deck overlooking the expansive fenced yard. With 5 bedrooms and 3.5 baths, this home offers a premium lifestyle in a prime St. Albert. More detailsCourtesy of Ryan T Gillen of Lux Real Estate Inc- DON CHOLAK
- RE/MAX PROFESSIONALS
- 1 (780) 718-8400
- don@doncholak.com
-
15 NAPOLEON Crescent: St. Albert House for sale : MLS®# E4503816
15 NAPOLEON Crescent St. Albert T8N 1C6
$599,900Single Family- Status:
- Active
- MLS® Num:
- E4503816
- Bedrooms:
- 3
- Bathrooms:
- 4
- Floor Area:
- 1,720 sq. ft.
Beautifully maintained Sarasota-built 2-storey family home backing onto an expansive park/playground & dog park in sought-after Northridge. Surrounded by mature trees, the private backyard offers a peaceful retreat with a tiered maintenance-free deck, perfect for relaxing or entertaining. Offering over 2,300 sq. ft. of total living space, the bright open-concept main floor showcases rich hardwood flooring, ceramic tile, granite countertops, a large island, and newer stove & dishwasher. Main floor laundry completes the level. Upstairs you'll find 3 generous bdrms, including a spacious primary suite with walk-in closet and luxurious 4-pce. ensuite with separate soaker tub, plus a large bonus room overlooking the park. The fully finished basement features an impressive theatre room and 3-pce. bath. Additional highlights include central A/C, oversized insulated heated double attached garage, newer hot water tank, and exceptional pride of ownership throughout. Close to parks, trails, schools & amenities. More detailsCourtesy of Carrie A Banham-Posty of RE/MAX Excellence- DON CHOLAK
- RE/MAX PROFESSIONALS
- 1 (780) 718-8400
- don@doncholak.com
-
28 NORFOLK Close: St. Albert House for sale : MLS®# E4502044
28 NORFOLK Close St. Albert T8N 7B8
$529,900Single Family- Status:
- Active
- MLS® Num:
- E4502044
- Bedrooms:
- 3
- Bathrooms:
- 3
- Floor Area:
- 1,119 sq. ft.
Welcome to this beautifully updated bungalow in desirable North Ridge, set on a spacious corner lot with great curb appeal & a fully fenced east-facing backyard. Immediate possession is available, with the option to purchase furnished or unfurnished. The main floor offers a bright living room with new flooring that flows into the upgraded modern kitchen with new cabinetry, SS appliances, quartz countertops & a corner pantry. There are 2 bedrooms up, including a primary with 3-piece ensuite, plus an additional full bath & convenient main floor laundry. The basement offers a huge rec room, cozy fireplace, additional bedroom, full bath & loads of storage. Complete with central A/C, HWT 2025, newer roof, backyard deck, mature landscaping & double attached garage. More detailsCourtesy of Alanna Hollis of MaxWell Polaris- DON CHOLAK
- RE/MAX PROFESSIONALS
- 1 (780) 718-8400
- don@doncholak.com
-
13 85 Northridge Drive: St. Albert House Duplex for sale : MLS®# E4502275
13 85 Northridge Drive St. Albert T8N 3N3
$695,000Condo- Status:
- Active
- MLS® Num:
- E4502275
- Bedrooms:
- 4
- Bathrooms:
- 3
- Floor Area:
- 1,647 sq. ft.
Lakeside Estate in North Ridge (Adult 55). Prestigious home and rare find with walk out Basement backing onto Walking Trail and Lake. 12' ceilings, open concept layout with bright main floor; sleek kitchen, stainless steel appliances; Main floor laundry ;Large Master Bedroom; and Den/2nd bedroom. Basement is fully finished; with large recreation rooms; and 2 additional Bedrooms. More detailsCourtesy of Judith A Rimmer of RE/MAX Excellence- DON CHOLAK
- RE/MAX PROFESSIONALS
- 1 (780) 718-8400
- don@doncholak.com
-
4 85 Northridge Drive: St. Albert House Duplex for sale : MLS®# E4501571
4 85 Northridge Drive St. Albert T8N 3N3
$649,000Condo- Status:
- Active
- MLS® Num:
- E4501571
- Bedrooms:
- 4
- Bathrooms:
- 3
- Floor Area:
- 1,252 sq. ft.
Lakeside Estate in North Ridge (Adult 55). Prestigious home and rare find 12' ceilings, open concept layout with bright main floor; sleek kitchen, stainless steel appliances; main floor laundry; plus two large bedrooms. Basement is fully finished; with large recreation rooms; and 2 additional Bedrooms. More detailsCourtesy of Judith A Rimmer of RE/MAX Excellence- DON CHOLAK
- RE/MAX PROFESSIONALS
- 1 (780) 718-8400
- don@doncholak.com
-
6 NORFOLK Close: St. Albert House for sale : MLS®# E4501014
6 NORFOLK Close St. Albert T8N 7B8
$611,900Single Family- Status:
- Active
- MLS® Num:
- E4501014
- Bedrooms:
- 4
- Bathrooms:
- 4
- Floor Area:
- 2,126 sq. ft.
WELCOME to the FAMILY HOME you've been waiting for in the heart of NORTH RIDGE! Perfectly tucked away on a quiet cul-de-sac, this beautifully finished 2-storey offers the SPACE, STYLE, and LOCATION today's buyers are searching for. Step inside to discover an open, sun-filled layout with large windows, generous living spaces, and a functional floor plan designed for everyday living and entertaining. Upstairs you'll find a spacious PRIMARY RETREAT with a private ensuite, two additional bedrooms, and an oversized BONUS ROOM perfect for movie nights or a kids' play area. The FULLY FINISHED BASEMENT adds a fourth bedroom, full bathroom, rec room, and plenty of storage. Outside is where this home truly shines! Enjoy a beautifully landscaped yard featuring a SUNROOM, thriving garden, raspberry bushes, and room to unwind after a long day. Steps to schools, parks, walking trails, and every amenity—this is NORTH RIDGE LIVING at its BEST. DON'T MISS OUT! More detailsCourtesy of Brendan Spackman of Realty Focus- DON CHOLAK
- RE/MAX PROFESSIONALS
- 1 (780) 718-8400
- don@doncholak.com
-
2 NOUVEAU Drive: St. Albert House for sale : MLS®# E4499708
2 NOUVEAU Drive St. Albert T8N 7Z7
$849,909Single Family- Status:
- Active
- MLS® Num:
- E4499708
- Bedrooms:
- 4
- Bathrooms:
- 4
- Floor Area:
- 2,390 sq. ft.
Welcome to executive elegance in this never-lived-in former Elliot Show Home by Jayman BUILT, backing a serene pond on a premier corner lot in St. Albert, steps from future Nouveau Park (with planned sledding hill, ice, and ball diamond) & under 5 mins to St. Albert Trail. Offering 2,285 sqft above grade plus a finished basement for 3,379 sqft of total finished living space, this 4-bed, 3.5-bath masterpiece features 10 ft basement ceilings, premium upgrades throughout, professional landscaping, and a completed deck. The main floor boasts a versatile den, a chef’s kitchen with built-in appliances, and a two-way fireplace. Upstairs, a sprawling bonus room joins oversized 2nd/3rd bedrooms and a primary retreat with a walk-in closet and spa ensuite. Enjoy beautiful sunsets from your west-facing yard and central A/C. Fully equipped with solar panels, smart tech, triple-pane windows, and tankless water, this ultra-energy-efficient home includes a transferable Jayman Built warranty. More detailsCourtesy of Ryan T Gillen of Lux Real Estate Inc- DON CHOLAK
- RE/MAX PROFESSIONALS
- 1 (780) 718-8400
- don@doncholak.com
-
26 Nectar Wynd: St. Albert House Duplex for sale : MLS®# E4496369
26 Nectar Wynd St. Albert T8N 7Z7
$493,497Single Family- Status:
- Active
- MLS® Num:
- E4496369
- Bedrooms:
- 3
- Bathrooms:
- 3
- Floor Area:
- 1,606 sq. ft.
Welcome to the “Belgravia” built by the award-winning builder Pacesetter Homes. This is the perfect place and is perfect for a young couple of a young family. Beautiful parks and green space through out the area of Nouveau and has easy access to the walking trails. This 2 storey single family attached half duplex offers over 1600+sqft, Vinyl plank flooring laid through the open concept main floor. The chef inspired kitchen has a lot of counter space and a full height tile back splash. Next to the kitchen is a very cozy dining area with tons of natural light, it looks onto the large living room. Carpet throughout the second floor. This floor has a large primary bedroom, a walk-in closet, and a 4 piece ensuite. There is also two very spacious bedrooms and another 4 piece bathroom. Lastly, you will love the double attached garage and the side separate entrance to the basement for future development. *Under construction, photos used are from the same style home recently built colors may vary tbc by next week* More detailsCourtesy of Wally Karout of Royal Lepage Arteam Realty- DON CHOLAK
- RE/MAX PROFESSIONALS
- 1 (780) 718-8400
- don@doncholak.com
-
27 Nerine Crescent: St. Albert House for sale : MLS®# E4496105
27 Nerine Crescent St. Albert T8N 8E9
$514,500Single Family- Status:
- Active
- MLS® Num:
- E4496105
- Bedrooms:
- 3
- Bathrooms:
- 3
- Floor Area:
- 1,632 sq. ft.
Built by Impact Homes, this beautifully designed home with a SEPARATE ENTRANCE & double detached garage is where lasting memories begin. With 9' ceilings on the main floor, the bright, open-concept layout creates a warm & inviting space you'll love coming home to. The stunning kitchen features quartz countertops, a ceramic tile backsplash, gorgeous cabinetry, & plenty of room to gather, whether it's a busy weekday breakfast or a holiday with family & friends. The living & dining areas flow effortlessly together, making everyday living & entertaining feel easy. Upstairs, escape to your spacious primary retreat with a luxurious 5-piece ensuite & walk-in closet. Two additional bedrooms, a full bath, & upstairs laundry complete the upper level. Built with exceptional craftsmanship & backed by the Alberta New Home Warranty Program. Home is under construction. Photos are not of the actual home, some finishings may vary, & some photos are virtually staged. More detailsCourtesy of Matthew G Harrison of MaxWell Challenge Realty- DON CHOLAK
- RE/MAX PROFESSIONALS
- 1 (780) 718-8400
- don@doncholak.com
-
14 Nectar Wynd: St. Albert House Duplex for sale : MLS®# E4494078
14 Nectar Wynd St. Albert T8N 8G1
$499,500Single Family- Status:
- Active
- MLS® Num:
- E4494078
- Bedrooms:
- 3
- Bathrooms:
- 3
- Floor Area:
- 1,762 sq. ft.
Welcome home to this beautifully crafted Coventry Homes half duplex, thoughtfully designed for modern living. A SEPARATE ENTRANCE and 9' ceilings on both the main floor and basement create an open, airy feel from the moment you step inside. The heart of the home is the stunning kitchen, featuring quartz countertops, stainless steel appliances, a tile backsplash, large island, and convenient walkthrough pantry. The kitchen flows seamlessly into the dining area and inviting living room, making it perfect for both everyday living and entertaining. Upstairs, unwind in the spacious primary retreat complete with a luxurious 5 pc ensuite and walk-in closet. Two additional bedrooms, a bonus room, full bath, and upstairs laundry provide comfort and functionality for the whole family. Complete with a double attached garage and backed by the Alberta New Home Warranty Program. *Home is under construction; photos are not of actual home, some finishings may vary, some photos virtually staged* More detailsCourtesy of Matthew G Harrison of MaxWell Challenge Realty- DON CHOLAK
- RE/MAX PROFESSIONALS
- 1 (780) 718-8400
- don@doncholak.com

Ready to buy in North Ridge? – CLICK HERE!!!
Ready to sell in North Ridge? – CLICK HERE!!!
Want to see your North Ridge home featured here? – Call or email Don today!
North Ridge St. Albert Homes For Sale
North Ridge St. Albert homes for sale by Don Cholak of RE/MAX Professionals. For furthur information on or to view any of these North Ridge St. Albert homes, please call Don at 780-718-8400 or email Don at don@doncholak.com. Don is an expert and experienced Real Estate Professional in the North Ridge area of St. Albert and can make all of your North Ridge St. Albert home buying and selling dreams come true today.
North Ridge St. Albert Real Estate
In the thriving city of St. Albert is where you’ll find the subdivision of North Ridge. In 2006, the population of St. Albert was 57,764 and grew to 64,466, according to the 2011 Census. In 2011, a total of 22,531 of St. Albert’s 22,990 dwellings were occupied. Also in 2011, St. Albert had a population density of 1,237.4 per square kilometre, and a land area of 48.27 square kilometres.