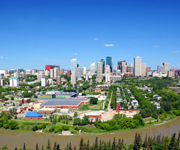
North West Edmonton condominiums for sale by Don Cholak of RE/MAX Professionals. For further information or to view any of these North West Edmonton condominiums please call Don at 780-718-8400 or email Don at don@doncholak.com.
-
17205 115 Street NW in Edmonton: Zone 27 House for sale : MLS®# E4490194
17205 115 Street NW Edmonton T5X 5Y1  $519,000Single Family
- Status:
- Active
- MLS® Num:
- E4490194
- Bedrooms:
- 4
- Bathrooms:
- 3
- Floor Area:
- 1,356 sq. ft.
PARK VIEWS! Welcome to this beautifully designed 4 Bedroom family home perfectly positioned facing scenic walking trails and surrounded by nature. Enjoy peaceful views out front and a stunning treed backyard that offers privacy, shade, and the perfect setting for relaxing or entertaining. Inside, the thoughtfully designed layout offers spacious and functional living for growing families, with with bright open-concept living areas, generous bedrooms, and plenty of room to gather together. This house has Central AC, HEATED DOUBLE ATTACHED GARAGE, and large deck! Fully finished basement, with plenty of extra storage space. Whether you're enjoying morning walks, backyard BBQs, or cozy nights at home, this property delivers the ideal balance of comfort, space, and lifestyle in a truly exceptional setting. More detailsCourtesy of Jeffrey C Lewis of RE/MAX Elite- DON CHOLAK
- RE/MAX PROFESSIONALS
- 1 (780) 718-8400
- don@doncholak.com
-
16103 89 Street NW in Edmonton: Zone 28 House for sale : MLS®# E4490137
16103 89 Street NW Edmonton T5Z 3K4
$810,000Single Family- Status:
- Active
- MLS® Num:
- E4490137
- Bedrooms:
- 3
- Bathrooms:
- 3
- Floor Area:
- 1,919 sq. ft.
Experience luxury in Belle Rive, one of north Edmonton’s most prestigious communities. Backing directly onto Belle Rive Lake, this 1919 sqft walkout bungalow offers tranquil views and an oasis-like backyard surrounded by mature trees. Newly painted and meticulously maintained, this 3 bedroom + flex room, 2.5 bathroom home features a grand 13’ foyer, 10’ ceilings, premium hardwood flooring, ceramic tile, and a durable concrete tile roof. The chef’s kitchen showcases luxury granite countertops, abundant cabinetry, high-end KitchenAid built-in appliances, and updated backsplash. Floor-to-ceiling windows flood the living room and breakfast nook with natural light while emphasizing the stunning waterfront setting. The primary retreat overlooks the lake and includes a walk-in closet and spa-inspired 5pce ensuite with soaker tub, steam shower, and water closet. The walkout basement features new carpet, theatre room, in-law suite, large rec room with gas fireplace, 3rd bedroom, 4pce bath, and flex room. More detailsCourtesy of Anthony Trang of MaxWell Progressive- DON CHOLAK
- RE/MAX PROFESSIONALS
- 1 (780) 718-8400
- don@doncholak.com
-
173 CASTLE Drive NW in Edmonton: Zone 27 House for sale : MLS®# E4490108
173 CASTLE Drive NW Edmonton T5X 6G4
$529,649Single Family- Status:
- Active
- MLS® Num:
- E4490108
- Bedrooms:
- 4
- Bathrooms:
- 4
- Floor Area:
- 1,495 sq. ft.
This beautiful home features 4 bedrooms in total, 3 up and 1 downstairs. Main floor boasts an open floor plan with an inviting living room featuring corner fireplace and hardwood flooring and maple kitchen. Upper level features 3 bedrooms, primary bedroom with walk-in closet and 4pc ensuite and full 4 pc bathroom. Deck and large fenced yard, double attached garage, new carpets throughout and freshly painted. Close to new K-12 School and easy access to Anthony Henday. More detailsCourtesy of Aleks S Radojcic of REMAX River City- DON CHOLAK
- RE/MAX PROFESSIONALS
- 1 (780) 718-8400
- don@doncholak.com
-
9110 180A Avenue NW in Edmonton: Zone 28 House for sale : MLS®# E4489947
9110 180A Avenue NW Edmonton T5Z 2K5
$449,900Single Family- Status:
- Active
- MLS® Num:
- E4489947
- Bedrooms:
- 3
- Bathrooms:
- 3
- Floor Area:
- 1,235 sq. ft.
RENOVATED,1235 SQ FT BI-LEVEL IN LAGO LINDO LAKE DISTRICT WITH SIDE ENTRANCE,GREAT LAYOUT FOR IN-LAW SUITE.UPGRADED WITH OUTSIDE: NEW STUCCO,SOFFITS,GUTTERS,GARAGE DOOR,ENTRANCE DOOR.SHINGLES 8 YEARS OLD.INSIDE:NEW PAINT,CARPET IN THE BASEMENT,LAMINATE ON UPPER LEVEL,NEW DOORS,NEW APPLIANCES AND HOT WATER TANK. 3 BEDROOMS,3 BATHS,LARGE KITCHEN WITH PLENTY OF CABINETS, FORMAL DINING ROOM,BRIGHT LIVING ROOM WITH VAULTED CEILING.FULLY FINISHED BASEMENT WITH WOOD BURNING FIREPLACE IN EXCELLENT CONDITION.CLOSE TO SCHOOLS,PARKS,SHOPPING AND TRANSPORTATION.QUICK ACCESS TO DOWNTOWN AND EDMONTON RING ROAD ANTHONY HENDAY DRIVE. More detailsCourtesy of Greg J Babski of RE/MAX Elite- DON CHOLAK
- RE/MAX PROFESSIONALS
- 1 (780) 718-8400
- don@doncholak.com
-
8604 157 Avenue NW in Edmonton: Zone 28 House for sale : MLS®# E4489969
8604 157 Avenue NW Edmonton T5Z 3B3
$524,900Single Family- Status:
- Active
- MLS® Num:
- E4489969
- Bedrooms:
- 5
- Bathrooms:
- 3
- Floor Area:
- 1,232 sq. ft.
Welcome to Belle Rive. This bright south-facing bi-level offers over 1,200 sq ft above grade with a functional and family-friendly layout featuring 5 bedrooms and 3 full baths. The main floor is filled with natural light and offers spacious living and dining areas along with well-proportioned bedrooms throughout. Major updates provide excellent peace of mind, including a new furnace (2021), air conditioning (2021) and hot water tank installed (2025). The fully developed lower level adds additional living space with 2 bedrooms, a large family room, and flexible functionality for growing families, guests, or a home office setup. Ideally located within walking distance of Belle Rive Park, playgrounds, and the scenic walking trails surrounding Belle Rive Park and Belle Rive Park Lake. More detailsCourtesy of Dave D Pon of REMAX River City- DON CHOLAK
- RE/MAX PROFESSIONALS
- 1 (780) 718-8400
- don@doncholak.com
-
12035 173 Avenue NW in Edmonton: Zone 27 House for sale : MLS®# E4490008
12035 173 Avenue NW Edmonton T5X 0J6
$572,000Single Family- Status:
- Active
- MLS® Num:
- E4490008
- Bedrooms:
- 4
- Bathrooms:
- 4
- Floor Area:
- 1,779 sq. ft.
Green Space & Lakes!Welcome to this stunning family home featuring 4 spacious bedrooms, 3.5 baths, & a fully finished basement. The main floor showcases a gourmet kitchen complete w/ granite countertops, rich cabinetry, SS appliances, a corner pantry, & a large central island. The inviting living room is highlighted by a striking tile-surround gas fireplace, oversized windows that flood the space with natural light, and elegant hardwood flooring.Upstairs, you’ll find a bright vaulted bonus room w/ pot lights, and 3 generously sized bedrooms. The spacious primary retreat features a walk-in closet & a luxurious ensuite.The fully finished basement w/ impressive 9’ ceilings offers a 4th bedroom, full bathroom, & versatile flex room perfect for a home office, gym, or playroom. Additional features include central A/C. Step outside to enjoy the beautifully landscaped, fully fenced backyard complete a large two-tiered deck, & a custom powered shed. Minutes to the lake, only half a block from natural green space! More detailsCourtesy of Karen G Stanko of RE/MAX Real Estate- DON CHOLAK
- RE/MAX PROFESSIONALS
- 1 (780) 718-8400
- don@doncholak.com
-
9147 165 Avenue NW in Edmonton: Zone 28 House Duplex for sale : MLS®# E4490090
9147 165 Avenue NW Edmonton T5Z 3H7
$350,000Single Family- Status:
- Active
- MLS® Num:
- E4490090
- Bedrooms:
- 2
- Bathrooms:
- 3
- Floor Area:
- 1,188 sq. ft.
Welcome to this well-maintained 2 storey half duplex in the desirable community of Eaux Claires! Situated on a huge pie-shaped lot backing onto beautiful green space, this home offers privacy and plenty of outdoor enjoyment. The open concept main floor features laminate flooring throughout, a spacious living room with a cozy gas fireplace, and a bright kitchen with refinished cabinetry and a central island perfect for entertaining. A convenient 2-pc bath completes the main level. Upstairs you will find 2 large bedrooms including a generous primary suite with a 4-pc ensuite, plus an additional 4-pc bath. The single attached garage adds convenience and functionality. Recent upgrades include shingles (2025), windows/patio door(2020), refrigerator (2009), dishwasher (2011), and furnace/HWT (2016). Ideally located close to dining, shopping, schools, public transportation and plenty more amenities. More detailsCourtesy of Sharon M Josey of REMAX River City- DON CHOLAK
- RE/MAX PROFESSIONALS
- 1 (780) 718-8400
- don@doncholak.com
-
9831 158 Avenue NW in Edmonton: Zone 27 House for sale : MLS®# E4489875
9831 158 Avenue NW Edmonton T5X 4V3
$699,900Single Family- Status:
- Active
- MLS® Num:
- E4489875
- Bedrooms:
- 4
- Bathrooms:
- 4
- Floor Area:
- 3,217 sq. ft.
This exceptional home pairs timeless structural integrity with an expansive layout designed for modern living. The highly functional floor plan features 4 generous bedrooms and 3.5 bathrooms, complemented by two distinct living areas—each beautifully anchored by its own cozy fireplace to handle both formal entertaining and relaxed family nights with ease. Beyond the main levels, a massive, fully finished open-concept basement offers a versatile canvas ready to transform into your dream home theatre, gym, or workspace. The interior's grand proportions are matched by the incredible outdoor space; step outside to a rare, sprawling backyard that delivers the kind of vast potential that is incredibly hard to find on the market today. Whether you appreciate the unmatched durability of its build or the endless possibilities to customize its massive footprint, this property delivers scale, substance, and privacy without compromise. More detailsCourtesy of Manpreet Singh of Exp Realty- DON CHOLAK
- RE/MAX PROFESSIONALS
- 1 (780) 718-8400
- don@doncholak.com
-
17424 108 Street NW in Edmonton: Zone 27 House for sale : MLS®# E4490044
17424 108 Street NW Edmonton T5X 0C1
$819,800Single Family- Status:
- Active
- MLS® Num:
- E4490044
- Bedrooms:
- 5
- Bathrooms:
- 4
- Floor Area:
- 1,920 sq. ft.
This exceptional bungalow offers over 1900sqft on the main floor plus a fully developed basement with a total of 5 bedrooms & 3.5 bathrooms. The great room room showcases vaulted ceilings, beautiful arched windows, & a gas fireplace. The gourmet kitchen holds a large eat up island, granite countertops, sleek stainless steel appliances, & a corner pantry. Adjacent is the dining area which leads out to the fenced yard. The generous master suite includes a cozy 2-sided fireplace shared with the soaker tub in the 5pc ensuite. A striking curved staircase leads you to the basement, which offers IN FLOOR HEATING & is ideal for entertaining. Featuring a family room, huge wet bar, games area, 2 bedrooms with a 4pc Jack n’ Jill ensuite, & a 2pc bath. The backyard holds perennial shrubs, & exposed aggregate patios, while the TRIPLE GARAGE provides ample space for parking, hobbies, & storage. Only steps to lakes, schools, & parks. This is truly a warm and inviting family home built with an elegant touch. More detailsCourtesy of Michael Pino of RE/MAX Elite- DON CHOLAK
- RE/MAX PROFESSIONALS
- 1 (780) 718-8400
- don@doncholak.com
-
7473 COLONEL MEWBURN Road NW in Edmonton: Zone 27 House for sale : MLS®# E4489843
7473 COLONEL MEWBURN Road NW Edmonton T5E 6V5
$775,000Single Family- Status:
- Active
- MLS® Num:
- E4489843
- Bedrooms:
- 5
- Bathrooms:
- 4
- Floor Area:
- 2,622 sq. ft.
Welcome home to this beautiful 5 bed, 3.5 bath gem backing onto RCAF Playground Park. The moment you step inside, you’re greeted with open, airy spaces and peaceful park views that make every day feel special. Enjoy your morning coffee on the deck at sunrise or relax outside on warm summer evenings. Island kitchen is a chef’s delight with quartz counters, stainless appliances, and a walk through pantry and a handy laundry area. The cozy gas fireplace invites you to curl up on cool nights, while the spacious dining room is ready for gatherings big and small. Upstairs, the primary suite is a true retreat with a spa like ensuite and a huge walk in closet. Three more bright bedrooms and a bonus room give everyone space to spread out. The finished lower level offers a fifth bedroom, full bath, and a sunny rec area perfect for movie nights, kids’ play, or your home gym. The oversized insulated dble. garage adds more convenience. Griesbach, a community loved for its parks, walkability, and welcoming atmosphere. More detailsCourtesy of Barbara D Scott of Schmidt Realty Group Inc- DON CHOLAK
- RE/MAX PROFESSIONALS
- 1 (780) 718-8400
- don@doncholak.com
-
14932 136 Street NW in Edmonton: Zone 27 House for sale : MLS®# E4489685
14932 136 Street NW Edmonton T6V 1M3
$599,797Single Family- Status:
- Active
- MLS® Num:
- E4489685
- Bedrooms:
- 4
- Bathrooms:
- 3
- Floor Area:
- 1,390 sq. ft.
This 1,390 sq. ft. walkout bungalow with spacious main floor layout has two bright bedrooms, a convenient main-floor den and a kitchen designed for entertaining. White cupboards, loads of counters and walk in pantry are surrounded by the island with breakfast bar. Relax in the living room with rich hardwood flooring and built in cabinets surrounding the gas fireplace. Patio doors lead out to the upper deck overlooking the no maintenance back yard. The primary bedroom has room for your king suite, large closets and 4 piece ensuite. Fully developed walk out lower level is incredibly cozy with gas fireplace, 2 additional bedrooms, 3 piece bath and huge L-shaped rec room. Enjoy year round comfort with infloor heat in the basement and central air conditioning. For easy access patio doors lead out to a huge deck ready for your relaxation. Step out your door and embrace nature! Located just moments from the lake and scenic walking trails, this home offers a quiet, relaxed lifestyle. More detailsCourtesy of Beverly M Bremness of NOW Real Estate Group- DON CHOLAK
- RE/MAX PROFESSIONALS
- 1 (780) 718-8400
- don@doncholak.com
-
14808 96 Street NW in Edmonton: Zone 02 House for sale : MLS®# E4489718
14808 96 Street NW Edmonton T5E 4W7
$439,900Single Family- Status:
- Active
- MLS® Num:
- E4489718
- Bedrooms:
- 6
- Bathrooms:
- 2
- Floor Area:
- 1,012 sq. ft.
Fantastic opportunity to own this beautifully renovated bi-level in the family-friendly community of Evansdale. This spacious home has been extensively upgraded throughout and offers exceptional curb appeal. The newer kitchen features newer appliances, loads of cabinetry, and plenty of countertop space, ideal for everyday living and entertaining. The main floor offers three spacious bedrooms, a bright living room with large windows, and plenty of natural light throughout. The fully finished basement includes two additional bedrooms and a large family room, providing ample space for a growing family. Enjoy the bright sunroom/second family room complete with a cozy fireplace, perfect for relaxing year-round. Additional upgrades include newer windows,newer roof, newer HWT and Furnace, bathrooms, and modern improvements throughout. Close to schools, parks, shopping, and all amenities, this move-in-ready home offers space, comfort, and style for the whole family. More detailsCourtesy of Erica Ammar of Royal Lepage Arteam Realty- DON CHOLAK
- RE/MAX PROFESSIONALS
- 1 (780) 718-8400
- don@doncholak.com
-
15232 120 NW in Edmonton: Zone 27 House for sale : MLS®# E4489606
15232 120 NW Edmonton T5X 1N9
$469,900Single Family- Status:
- Active
- MLS® Num:
- E4489606
- Bedrooms:
- 4
- Bathrooms:
- 3
- Floor Area:
- 1,179 sq. ft.
Welcome to Caernarvon, one of North Edmonton’s most mature and desirable communities. This well-maintained 1,180 sq. ft. bungalow, located in a quiet cul-de-sac, offers over 2,018 sq. ft. of developed living space. The main floor features 3 bedrooms and 2 full bathrooms, along with a bright, fully renovated kitchen (2021), spacious living and dining areas, and a cozy wood-burning fireplace. The fully finished basement adds exceptional versatility with a large family room, additional bedroom, full bathroom, and a den—perfect for a home office or hobby space. Step outside to your own private oasis: a beautifully landscaped backyard with mature trees, fruit trees, and a thriving vegetable and herb garden. Recent upgrades provide peace of mind, including: 3 renovated full bathrooms, New furnace (2023).Hot water tank (2018) Triple-pane patio door, Fresh paint throughout, Additional features include stainless steel appliances, an attached garage with 4 additional parking spot in drive way ,two storage sheds. More detailsCourtesy of Jogy Mathew of MaxWell Devonshire Realty- DON CHOLAK
- RE/MAX PROFESSIONALS
- 1 (780) 718-8400
- don@doncholak.com
-
15818 141 Street NW in Edmonton: Zone 27 House for sale : MLS®# E4489688
15818 141 Street NW Edmonton T6V 1V7
$445,000Single Family- Status:
- Active
- MLS® Num:
- E4489688
- Bedrooms:
- 3
- Bathrooms:
- 3
- Floor Area:
- 1,486 sq. ft.
Move-up ready & backing onto nature! This well-maintained 3 bed, 2.5 bath home offers a practical open floorplan ideal for growing families. Spacious kitchen with corner pantry, eating bar & dining area with yard access. Convenient main floor laundry plus 2 pc bath off garage entry create the perfect family mudroom setup. Relax under the gazebo (included) & enjoy sunset views, birdsong & peaceful wetlands. Back gate opens on to walking trails leading to the Rampart Constructed Wetland & Bird Sanctuary. Fall asleep to the sounds of nature right outside your door! Located just 5 minutes to Elizabeth Finch K-9 School, playgrounds, sports fields & Carlton Lake. Rare opportunity to enjoy family living with greenspace, trails & recreation steps away. Upgrades include: A/C, Shingles, Hot Water Tank, BBQ gas link, Composite Deck, Fenced yard. This is a perfect move-up property combining comfort, convenience & lifestyle! More detailsCourtesy of Tobi M Connors of Exp Realty- DON CHOLAK
- RE/MAX PROFESSIONALS
- 1 (780) 718-8400
- don@doncholak.com
-
13011 186 Avenue NW in Edmonton: Zone 27 House for sale : MLS®# E4489567
13011 186 Avenue NW Edmonton T6V 0N3
$519,000Single Family- Status:
- Active
- MLS® Num:
- E4489567
- Bedrooms:
- 4
- Bathrooms:
- 3
- Floor Area:
- 1,722 sq. ft.
Welcome to this beautifully designed home in the growing community of Goodridge Corners! This 4 bedroom, 3 full bathroom home offers a functional layout ideal for families, guests, or multigenerational living. The main floor features a bedroom and full bathroom, spacious great room with electric fireplace, dedicated dining area, and a well-appointed kitchen with walk-in pantry. Upstairs offers a versatile loft, convenient laundry, 2 full bathrooms, and 3 bedrooms including a generous primary suite with walk-in closet and private ensuite. Additional highlights include a separate side entrance to the basement with 2 windows, offering excellent potential for a future suite, and a double detached garage. Located close to schools, shopping, and major amenities with quick access to Anthony Henday Drive, this home offers comfort, style, and convenience. Energy-modelled to achieve over 30% greater efficiency compared to standard reference construction, helping reduce annual energy consumption. A must see! More detailsCourtesy of Joseph Yisak of MaxWell Devonshire Realty- DON CHOLAK
- RE/MAX PROFESSIONALS
- 1 (780) 718-8400
- don@doncholak.com

Ready to buy in North West Edmonton? – CLICK HERE!!!
Ready to sell in North West Edmonton? – CLICK HERE!!!
Want to see your North West Edmonton home featured here? – Call or email Don today!
North West Edmonton Condominiums For Sale
North West Edmonton condominiums for sale by Don Cholak of RE/MAX Professionals. For furthur information on or to view any of these North West Edmonton condominiums, please call Don at 780-718-8400 or email Don at don@doncholak.com. Don is an expert and experienced Realtor in the North West area of Edmonton and can make all of your North West Edmonton condominium buying and selling dreams come true today.
North West Edmonton Real Estate
In the 2011 Census, the City of Edmonton had a population of 812,201 living in 324,756 of its 348,672 total dwellings, an 11.2 percent change from its 2006 population of 730,372. With a land area of 684.37 km2 (264.24 sq mi), it had a population density of 1,186.8/km2 (3,073.8/sq mi) in 2011. The census also reported that 50.2 percent of the population (407,325) was female while 49.8 percent (404,875) was male. The average age of the city’s population was 36.0 years while there was an average 2.5 people per household.