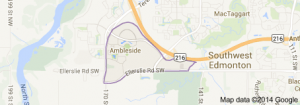
Ambleside Edmonton homes for sale by Don Cholak of RE/MAX Professionals. For further information or to view any of these Ambleside Edmonton homes please call Don at 780-718-8400 or email Don at don@doncholak.com.
215 2590 ANDERSON Way SW
Edmonton
T6W 0R2
$164,900
Condo
beds: 1
baths: 1.0
574 sq. ft.
built: 2011
- Status:
- Active
- Prop. Type:
- Condo
- MLS® Num:
- E4498557
- Bedrooms:
- 1
- Bathrooms:
- 1
- Year Built:
- 2011
- Photos (44)
- Schedule / Email
- Send listing
- Mortgage calculator
- Print listing
Schedule a viewing:
- Property Type:
- Condo
- Dwelling Type:
- Apartment
- Home Style:
- Single Level Apartment
- Total Floor Area:
- 573.83 sq. ft.
- Price Per SqFt:
- $287.37
- Total area above grade.:
- 574 sq. ft.
- Taxes:
- Signup
- Lot Area:
- 692.23 sq. ft.
- Elevator:
- Yes
- Grade Level Entry:
- No
- Stories Total:
- 4
- Levels:
- 1
- Floor Location:
- Other
- Floor Number:
- 2
- Balcony/Terrace:
- Yes
- Unit Exposure:
- East
- Exposure / Faces:
- East
- Year built:
- 2011 (Age: 15)
- Bedrooms:
- 1 (Above Grd: 1)
- Bathrooms:
- 1.0 (Full:1/Half:0)
- Total Rooms Above Grade:
- 4
- Plan:
- 1125362
- Building Type:
- Lowrise Apartment
- Complex / Subdivision:
- Ion In Ambleside
- Construction:
- Wood, Composition
- Foundation:
- Concrete Perimeter
- Basement:
- None, No Basement
- Basement Development:
- No Basement
- Roof:
- Tar & Gravel
- Floor Finish:
- Carpet, Laminate Flooring, Linoleum
- Heating:
- Baseboard, Hot Water, Natural Gas
- Fireplace:
- No
- Parking:
- Heated, Underground
- Enclosed Parking:
- 1
- Total Parking Spaces:
- 1
- Parking Plan:
- 1125362
- Parking Plan Type:
- Titled
- Parking Unit:
- 311
- Garage:
- No
- Ensuite:
- No
- On Street Parking, Ceiling 9 ft., Exercise Room, Gazebo, Guest Suite, Intercom, Parking-Visitor, Party Room, Secured Parking, Security Door, Social Rooms, Sprinkler System-Fire, Storage-In-Suite, Vinyl Windows
- Southwest
- Ambleside
- Airport Nearby, Backs Onto Park/Trees, Corner Lot, Flat Site, Golf Nearby, Landscaped, Picnic Area, Playground Nearby, Schools, Shopping Nearby
- On Street Parking, Ceiling 9 ft., Exercise Room, Gazebo, Guest Suite, Intercom, Parking-Visitor, Party Room, Secured Parking, Security Door, Social Rooms, Sprinkler System-Fire, Storage-In-Suite, Vinyl Windows
- Airport Nearby, Backs Onto Park/Trees, Corner Lot, Flat Site, Golf Nearby, Landscaped, Picnic Area, Playground Nearby, Schools, Shopping Nearby
- Air Conditioner-Window, Dishwasher-Built-In, Dryer, Microwave Hood Fan, Refrigerator, Stove-Electric, Washer, Window Coverings
- Pets Subject to Board App
- Condo Property
- Floor
- Type
- Size
- Other
- Main
- Living Room
- 15'8" × 10'11"
- -
- Main
- Kitchen
- 10'10" × 9'8"
- -
- Main
- Master Bedroom
- 11'2" × 9'11"
- -
- Main
- Laundry Room
- 7'7" × 4'10"
- -
- Floor
- Ensuite
- Pieces
- Other
- Main
- No
- 4
- Condo Fee:
- 385.93
- Condo Fee Includes:
- Amenities w/Condo, Exterior Maintenance, Heat, Insur. for Common Areas, Janitorial Common Areas, Landscape/Snow Removal, Parking, Professional Management, Recreation Facility, Reserve Fund Contribution, Security Personnel, Utilities Common Areas, Water/Sewer, Land/Snow Removal Common
- Condo Fee Pay. Schedule:
- Monthly
- Association Fee Includes:
- Amenities w/HOA
- Association Fee Frequency:
- Signup
- Association Fee Amount:
- Signup
- Seller Rights Reserved:
- No
- Property Management Phone:
- 780-460-0444
- Property Management Company:
- KDM
- Zone:
- Zone 56
- Zoning:
- Zone 56
- Title to Land:
- Fee Simple
- Road Access:
- Paved Driveway to House
- LINC Number:
- 0035398213
- Days On Website:
- 13 day(s)
-
 Modern kitchen featuring stainless steel appliances, dark wood-finish cabinetry, a subway tile backsplash, and a large island with an undermount sink
 -
Kitchen featuring a dual-basin stainless steel sink with a high-arc faucet, dark wood-finish cabinetry, a black subway tile backsplash, and dark countertops
-
Kitchen featuring dark wood-finish cabinetry, stainless steel appliances, black subway tile backsplash, a dual basin stainless steel sink, and dark flecked countertops
-
Kitchen island featuring a double basin stainless steel sink with a gooseneck faucet
-
Kitchen featuring dark wood-finish cabinetry, stainless steel appliances, a dark countertop, and a subway tile backsplash
-
Modern kitchen featuring dark wood-finish cabinetry, stainless steel appliances, and a dark subway tile backsplash
-
Modern kitchen peninsula featuring a stainless steel sink with a gooseneck faucet, dark countertops, dark wood-finish cabinetry, and a dark subway tile backsplash
-
Kitchen island with a double stainless steel sink, dark wood-finish cabinetry, and an integrated dishwasher
-
Kitchen island with a dark countertop and integrated sink, stainless steel refrigerator, dark wood-finish cabinetry, black subway tile backsplash, and wood-finish flooring
-
Kitchen island featuring a stainless steel dishwasher, undermount sink with a gooseneck faucet, and two pendant lights
-
Entryway featuring wood-finish flooring, a built-in desk with overhead cabinetry, stainless steel refrigerator, and dark wood-finish cabinetry
-
Dedicated workstation with a floating dark wood-finish desk, under-cabinet lighting, and overhead storage cabinetry
-
Spacious room featuring wood-finish flooring, white walls, and a prominent window with a patterned accent wall
-
Spacious room featuring wood-finish flooring, a large window with exterior scenery, a glass-paneled door, baseboard heating, and a textured accent wall
-
Spacious room with wood-finish flooring, a large window with baseboard heating, a white door leading to an exterior space, and a distinct patterned accent wall
-
Open-concept living space featuring wood-finish flooring, a kitchen island with pendant lighting, dark wood-tone cabinetry, a stainless steel refrigerator, and a black subway tile backsplash
-
Open-concept living space featuring wood-finish flooring
-
Neutral-toned wall covering, broad window, baseboard heating, recessed ceiling fixture, and textured carpeting
-
Bright room featuring a large window with white trim, tan textured accent wall, light-colored carpeting, and white baseboard heaters
-
Light-filled room featuring a large window with roller shade, neutral plush carpeting, and white baseboards
-
Neutral tone-on-tone carpeting
-
Plush carpeted flooring complementing a textured accent wall
-
Walk-in closet with white walls and light brown carpet flooring
-
Contemporary bathroom featuring a dark wood-finish vanity with an integrated oval sink and dark countertop
-
Bathroom featuring a wood-finish vanity with an integrated sink, a rectangular mirror with backlighting, a three-light vanity fixture, and a wall-mounted storage cabinet
-
Entryway featuring a white paneled door with brushed nickel hardware, closet with bi-fold doors, and neutral-toned flooring
-
Entryway featuring light-colored flooring, white paneled doors with brushed nickel hardware, and white baseboards
-
Dedicated laundry area featuring a stacked washer and dryer, metal shelving, neutral wall color, and textured flooring
-
Panel doors featuring brushed nickel hardware
-
Covered patio featuring concrete flooring, a glass and metal railing, and an exterior wall with horizontal siding
-
Spacious private balcony featuring a concrete floor, glass and metal railing, and a red accent column
-
Private outdoor balcony with glass panel railing and composite decking
-
Balcony featuring a glass panel railing, textured flooring, and a full-light exterior door
-
Private balcony featuring a glass panel railing, red exterior accent panels, and a full-light glass door
-
Private outdoor patio featuring a concrete surface, contemporary exterior lighting, and a full-light entry door
-
Balcony with glass and metal railing, overlooking a landscaped courtyard with green space and mature trees
-
Contemporary multi-story building featuring blue and beige siding with stone accents
-
Articulated pavement parking area bordered by landscaped grounds featuring mature trees and shrubs
-
Modern multi-story building featuring vibrant red and blue paneling
-
Contemporary multi-story building featuring a prominent glass and brick facade entrance
-
Contemporary facade featuring a prominent glass entrance tower, red and beige paneling, multiple balconies with metal railings, and an expansive asphalt parking area
-
Contemporary multi-story building featuring a prominent glass-enclosed central entrance
-
Multi-story building featuring modern red, tan, and brown exterior panels, large windows, and multiple private balconies with metal railings
-
Contemporary multi-story building featuring a prominent glass entrance tower, red and beige exterior siding, multiple private balconies, a paved drive, and a manicured lawn
- Listings on market:
- 130
- Avg list price:
- $262,450
- Min list price:
- $148,500
- Max list price:
- $4,580,000
- Avg days in system:
- 44
- Min days in system:
- 2
- Max days in system:
- 337
- Avg price per sq.ft.:
- $276.93

- DON CHOLAK
- RE/MAX PROFESSIONALS
- 1 (780) 718-8400
- don@doncholak.com
Ready to buy in Ambleside? – CLICK HERE!!!
Ready to sell in Ambleside? – CLICK HERE!!!
Want to see your Ambleside home featured here? – Call or email Don today!
Ambleside Edmonton Homes For Sale
Ambleside Edmonton homes for sale by Don Cholak of RE/MAX Professionals. For further information on or to view any of these Ambleside Edmonton homes, please call Don at 780-718-8400 or email Don at don@doncholak.com. Don is an expert and experienced Real Estate Professional in the Ambleside area of Edmonton and can make all of your Ambleside Edmonton home buying and selling dreams come true today.
Ambleside Edmonton Real Estate
The neighbourhood of Ambleside is located in south west Edmonton. The neighbourhood has a mix of single-family dwellings and duplexes, along with several condominium buildings and townhouses, some of which are still under construction. The Currents of Windermere, a major shopping centre, is located on the north side of Ambleside. This shopping centre is home to many retailers such as Walmart, Canadian Tire, Home Depot, Staples, and many others. Also located in Currents of Windermere is a Cineplex Odeon movie theatre.