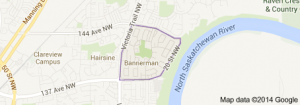
Bannerman Edmonton homes for sale by Don Cholak of RE/MAX Professionals. For further information or to view any of these Banneran Edmonton homes please call Don at 780-718-8400 or email Don at don@doncholak.com.
14121 23 Street NW
Edmonton
T5Y 1P9
$289,900
Single Family
beds: 4
baths: 2.0
1,137 sq. ft.
built: 1979
- Status:
- Active
- Prop. Type:
- Single Family
- MLS® Num:
- E4495969
- Bedrooms:
- 4
- Bathrooms:
- 2
- Year Built:
- 1979
- Photos (57)
- Schedule / Email
- Send listing
- Mortgage calculator
- Print listing
Schedule a viewing:
- Property Type:
- Single Family
- Dwelling Type:
- Residential Attached
- Home Style:
- 2 Storey
- Total Floor Area:
- 1,137 sq. ft.
- Price Per SqFt:
- $254.97
- Total area above main level.:
- 578 sq. ft.
- Total area main level.:
- 558.97 sq. ft.
- Total area below main level.:
- 534 sq. ft.
- Total area above grade.:
- 1,137 sq. ft.
- Secondary Suite:
- No
- Separate Entrance:
- No
- Taxes:
- Signup
- Lot Area:
- 2,781.61 sq. ft.
- Grade Level Entry:
- No
- Levels:
- 3
- Exposure / Faces:
- West
- Year built:
- 1979 (Age: 47)
- Bedrooms:
- 4 (Above Grd: 3)
- Bathrooms:
- 2.0 (Full:1/Half:1)
- Total Rooms Above Grade:
- 6
- Plan:
- 7922216
- Building Type:
- Residential Attached
- Construction:
- Wood, Stucco
- Foundation:
- Concrete Perimeter
- Basement:
- Full, Finished
- Basement Development:
- Fully Finished
- Roof:
- Asphalt Shingles
- Floor Finish:
- Carpet, Hardwood, Non-Ceramic Tile
- Heating:
- Forced Air-1, Natural Gas
- Fireplace:
- Yes
- Fireplace Fuel:
- Wood
- Fireplace Type:
- Brick Facing
- Parking:
- 2 Outdoor Stalls
- Garage:
- No
- Ensuite:
- Yes
- Detectors Smoke
- Northwest
- Bannerman
- Back Lane, Fenced, Flat Site, No Through Road
- Detectors Smoke
- Back Lane, Fenced, Flat Site, No Through Road
- ensuite bathroom
- Dishwasher-Built-In, Dryer, Microwave Hood Fan, Refrigerator, Washer, Window Coverings, Stove-Induction
- None Known
- Private
- Floor
- Type
- Size
- Other
- Main
- Living Room
- 15'7" × 11'11"
- -
- Main
- Dining Room
- 9'10" × 7'
- -
- Main
- Kitchen
- 9'10" × 6'11"
- -
- Upper Level(s)
- Master Bedroom
- 13'10" × 12'
- -
- Upper Level(s)
- Bedroom 2
- 13'6" × 8'11"
- -
- Upper Level(s)
- Bedroom 3
- 10' × 9'8"
- -
- Lower Level(s)
- Bedroom 4
- 15' × 15'
- -
- Lower Level(s)
- Recreation Room
- 18'4¾" × 13'4"
- -
- Floor
- Ensuite
- Pieces
- Other
- Main
- No
- 2
- Upper Level(s)
- Yes
- 4
- Zone:
- Zone 35
- Zoning:
- Zone 35
- Title to Land:
- Fee Simple
- Legal Lot:
- 88
- Road Access:
- Paved
- LINC Number:
- 0012618659
- Days On Website:
- 37 day(s)
-
 Multi-level townhome featuring a neutral-toned exterior, gabled roof, and prominent chimney
 -
Entryway featuring a white paneled door with an arched transom window, bi-fold closet doors, and wood-finish flooring
-
Carpeted staircase with white handrail leading to upper level
-
Living space featuring rich wood-finish flooring, a tiled fireplace, and neutral wall tones
-
Spacious living area featuring rich wood-finish flooring and neutral wall tones
-
Spacious living area featuring rich wood-finish flooring, a contemporary accent wall, and a built-in display cabinet
-
Living room featuring wood-finish flooring, a white brick-surround fireplace, and a large window with natural lighting
-
Kitchen area featuring light wood cabinetry, stainless steel appliances, and a tile backsplash
-
Dining area featuring bold red walls and tiled flooring
-
Recessed lighting illuminates a neutral-toned wall with a white trim doorway leading to a space with wood-finish flooring
-
Dining area with red walls and neutral-toned tile flooring
-
Dining area featuring bold red walls, white trim, and a textured ceiling
-
Kitchen featuring wood cabinetry, stainless steel refrigerator and dishwasher, tile flooring, and a tile backsplash
-
Kitchen and dining area featuring red accent wall
-
Modern kitchen featuring stainless steel appliances, light wood cabinetry, a double basin sink, and tile flooring
-
Kitchen featuring light wood cabinetry, stainless steel appliances, tiled backsplash, dual basin sink, and track lighting
-
Dining area featuring a stainless steel French door refrigerator
-
Kitchen area featuring wood cabinetry, stainless steel microwave, and an electric range with a double oven
-
Foyer with white paneled door, ceiling-mounted light fixture, and tile flooring
-
Entryway featuring a white paneled door with glass insert, ceramic tile flooring, and neutral wall tones
-
Powder room featuring a wood-finish vanity with a white basin sink, a toilet, and ceramic tile wainscoting
-
Bathroom featuring a single vanity with an oval basin, a laminate countertop, and wood-finish cabinetry
-
Second-level hallway featuring light gray walls, white railing, and a modern ceiling fan with integrated lighting
-
Central hallway with neutral carpeting and ceiling-mounted lighting
-
Spacious interior room featuring light-colored carpet flooring and a window with a white frame
-
Image quality insufficient for description
-
Interior room featuring light-colored carpeting and vibrant blue wall paint
-
Room featuring light-colored carpeting, vibrant blue wall paint, white trim, and a flush-mounted ceiling light fixture
-
Bedroom with carpet flooring and a bold red accent wall, featuring a nearby bathroom with tiled flooring and a shower-over-tub combination
-
Bright bedroom with a red accent wall and neutral carpeting
-
Bedroom featuring a red accent wall, light-toned carpet flooring, and a window with dark curtains
-
Spacious bedroom featuring light lavender walls, white bi-fold closet doors, and direct access to a private bathroom with a wooden vanity and tile flooring
-
Spacious bedroom featuring light-colored walls, carpeted flooring, and a large window
-
Carpeted room featuring a ceiling-mounted light fixture, light gray wall paint, and white trim
-
Bathroom featuring a vanity with wood-finish cabinetry, a white basin sink, and a light-toned countertop
-
Full bathroom featuring a single vanity with an integrated sink, a large wall-mounted mirror, and an overhead vanity light fixture
-
Carpeted recreation room with recessed lighting, a finished stairwell with carpeted treads, and a doorway leading to an additional finished space
-
Spacious room featuring light-toned carpeting, recessed ceiling lighting, and a neutral wall palette
-
Spacious interior room featuring red and gray painted walls, recessed ceiling lighting, and light-colored flooring
-
Finished room featuring gray walls and light-toned carpet flooring
-
Finished room with light flooring, recessed lighting, and two horizontal windows with blinds
-
Room featuring white bi-fold doors, blue painted walls, and light-colored carpet flooring
-
Dedicated laundry space featuring a stacked washer and dryer unit
-
Rear exterior featuring a screened gazebo, a concrete pathway, and a gravel bed
-
Private backyard featuring a paved patio and a screened gazebo
-
Compact storage shed with a sloped roof, concrete flooring, and surrounding gravel landscaping
-
Metal-framed gazebo with a slatted roof, featuring a hanging woven fixture and transparent screens
-
Backyard space featuring a covered gazebo with mesh screens, concrete patio, and mature perimeter trees
-
Aerial perspective showcasing a residential community with townhomes and detached houses
-
Aerial view
-
Terraced townhomes with individual backyards and mature trees
-
Aerial perspective showcasing a residential neighborhood with numerous detached homes and townhomes
-
Aerial perspective showcasing a developed residential area with numerous single-family homes and multi-unit residences
-
Residential neighborhood with varied housing styles, mature trees, and paved streets
-
Expansive aerial perspective showcasing a residential area with varied housing styles
-
Aerial panorama featuring a suburban residential area with numerous single-family homes and multi-unit residences
-
Floor plan
- Listings on market:
- 59
- Avg list price:
- $415,000
- Min list price:
- $269,900
- Max list price:
- $1,399,000
- Avg days in system:
- 31
- Min days in system:
- 3
- Max days in system:
- 193
- Avg price per sq.ft.:
- $329.48

- DON CHOLAK
- RE/MAX PROFESSIONALS
- 1 (780) 718-8400
- don@doncholak.com
Ready to buy in Bannerman? – CLICK HERE!!!
Ready to sell in Bannerman? – CLICK HERE!!!
Want to see your Bannerman home featured here? – Call or email Don today!
Bannerman Edmonton Homes For Sale
Bannerman Edmonton homes for sale by Don Cholak of RE/MAX Professionals. For further information on or to view any of these Bannerman Edmonton homes, please call Don at 780-718-8400 or email Don at dcholak@telus.net. Don is an expert and experienced Real Estate Professional in the Bannerman area of Edmonton and can make all of your Bannerman Edmonton home buying and selling dreams come true today.
Bannerman Edmonton Real Estate
The neighbourhood of Bannerman is found in the Clareview area of Edmonton. The neighbourhood is named after H. Bannerman, who was a settler in the Belmont area in 1883. On its east side, Bannerman looks over the North Saskatchewan River valley. A total of 77.3% of all residences in Bannerman were constructed during the 1970s, according to the 2001 federal census. The majority of the other 16.6% of residences were constructed during the 1980s. According to the 2005 municipal census, the most common residence types in Bannerman are single-family detached homes, which account for 46% of all residence, and row houses, which account for 36% of all residences. The remaining 17% of residences are low-rise apartments, and a few duplexes. Of the neighbourhood residences, 28% are rented, and 72% are owner-occupied.
The only school in the neighbourhood is Bannerman Elementary Junior High School which is operated by the Edmonton Public School System.