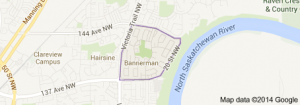
Bannerman Edmonton homes for sale by Don Cholak of RE/MAX Professionals. For further information or to view any of these Banneran Edmonton homes please call Don at 780-718-8400 or email Don at don@doncholak.com.
13831 23 Street NW
Edmonton
T5Y 1C1
$359,000
Single Family
beds: 3
baths: 3.0
1,101 sq. ft.
built: 1978
- Status:
- Active
- Prop. Type:
- Single Family
- MLS® Num:
- E4502848
- Bedrooms:
- 3
- Bathrooms:
- 3
- Year Built:
- 1978
- Photos (29)
- Schedule / Email
- Send listing
- Mortgage calculator
- Print listing
Schedule a viewing:
- Property Type:
- Single Family
- Dwelling Type:
- Detached Single Family
- Home Style:
- Bungalow
- Total Floor Area:
- 1,100.94 sq. ft.
- Price Per SqFt:
- $326.08
- Total area above grade.:
- 1,101 sq. ft.
- Secondary Suite:
- No
- Separate Entrance:
- No
- Taxes:
- Signup
- Lot Area:
- 5,122.33 sq. ft.
- Grade Level Entry:
- No
- Levels:
- 1
- Exposure / Faces:
- West
- Year built:
- 1978 (Age: 48)
- Bedrooms:
- 3 (Above Grd: 3)
- Bathrooms:
- 3.0 (Full:3/Half:0)
- Total Rooms Above Grade:
- 5
- Plan:
- 7820116
- Building Type:
- Detached Single Family
- New Home on Old Lot:
- No
- Construction:
- Wood, Stucco
- Foundation:
- Concrete Perimeter
- Basement:
- Full, Partially Finished
- Basement Development:
- Partly Finished
- Roof:
- Asphalt Shingles
- Floor Finish:
- Carpet, Laminate Flooring, Linoleum
- Heating:
- Forced Air-1, Natural Gas
- Parking:
- Double Garage Detached
- Total Parking Spaces:
- 4
- Garage:
- Yes
- Ensuite:
- No
- Garage Dimensions:
- 19x23
- R.V. Storage, Vinyl Windows, See Remarks
- Northwest
- Bannerman
- Fenced, Fruit Trees/Shrubs, Golf Nearby, Landscaped, Low Maintenance Landscape, No Back Lane, Playground Nearby, Public Transportation, Schools, Shopping Nearby, See Remarks
- R.V. Storage, Vinyl Windows, See Remarks
- Fenced, Fruit Trees/Shrubs, Golf Nearby, Landscaped, Low Maintenance Landscape, No Back Lane, Playground Nearby, Public Transportation, Schools, Shopping Nearby, See Remarks
- Dishwasher-Built-In, Dryer, Refrigerator, Stove-Electric, Washer
- None Known
- Private
- Floor
- Type
- Size
- Other
- Main
- Living Room
- 15'11" × 13'2"
- -
- Main
- Kitchen
- 16'7¼" × 11'
- -
- Main
- Master Bedroom
- 14'11" × 10'7"
- -
- Main
- Bedroom 2
- 10'4" × 8'
- -
- Main
- Bedroom 3
- 10'4" × 8'
- -
- Floor
- Ensuite
- Pieces
- Other
- Main
- No
- 4
- Main
- No
- 3
- Basement
- No
- 4
- School Bus:
- Yes
- Zone:
- Zone 35
- Zoning:
- Zone 35
- Title to Land:
- Fee Simple
- Legal Lot:
- 80
- Road Access:
- Paved
- LINC Number:
- 0014011688
- Days On Website:
- 9 day(s)
-
 Stucco exterior with contrasting trim, attached garage with white door, and a prominent chimney feature
 -
Single-story residence with a paved driveway, attached garage, and a landscaped front yard featuring mature trees
-
Detached garage with a paneled door, stucco exterior, and sloped roofline
-
Additional content
-
Stucco exterior with a white-framed sliding window
-
Expansive backyard featuring a manicured lawn, established trees, a stone-finish fire pit, and a tall privacy fence
-
Expansive backyard featuring a concrete patio, a built-in stone fire pit, a perimeter fence, and mature landscaping
-
Stucco exterior with a brown roofline, featuring a white-framed sliding window and a concrete patio
-
Stucco exterior finish, wrought iron fencing, manicured lawn, and mature landscaping
-
Landscaped garden pond featuring natural stone borders, lush green shrubs, and a surrounding privacy fence
-
Wood-finish flooring, two large windows, built-in alcove, textured accent wall, and stone-look accent wall
-
Wood-finish flooring, accent wall with stone-look paneling, white trim, and a prominent window
-
Wood-finish flooring, textured accent wall, white trim, and a large window
-
Wood-finish flooring, accent wall, built-in wall niche, and multiple windows
-
Wood-finish flooring, accent wall with stone-look paneling, and a solid wood entry door with an arched transom window
-
Arched entryway leading to a living area with wood-finish flooring and multiple windows
-
Oak cabinetry with black hardware, stainless steel appliances, dual basin sink, wood-finish flooring, and a double-panel closet with louvered doors
-
Kitchen featuring wood-finish cabinetry, dark countertops, a stainless steel oven, and a white dishwasher
-
Wood-finish flooring, white double-pane sliding windows, wood cabinetry, and a double basin sink with a black faucet
-
Built-in soaking tub with deck-mounted faucet, surrounded by dark-toned tile
-
Built-in soaking tub surrounded by dark tile, featuring a decorative border and a red accent wall
-
Neutral wall color, window with white trim, textured ceiling, and a white interior door
-
Wood-finish flooring, neutral wall tones, white trim, and a ceiling fan with integrated lighting
-
Neutral wall paint, textured ceiling, gray carpet flooring, and a white-framed window
-
Bathtub with tiled surround, shower fixture, and a decorative mirror
-
Wood-paneled walls, vanity with integrated sink, mosaic tile backsplash, and wall-mounted mirror
-
Wood paneling on lower walls, concrete flooring, and drop ceiling with integrated lighting
-
Room featuring light wood paneling, built-in shelving, concrete flooring, and a drop ceiling with integrated lighting
-
Additional content
- Listings on market:
- 56
- Avg list price:
- $412,450
- Min list price:
- $259,900
- Max list price:
- $1,399,000
- Avg days in system:
- 41
- Min days in system:
- 2
- Max days in system:
- 208
- Avg price per sq.ft.:
- $338.46

- DON CHOLAK
- RE/MAX PROFESSIONALS
- 1 (780) 718-8400
- don@doncholak.com
Ready to buy in Bannerman? – CLICK HERE!!!
Ready to sell in Bannerman? – CLICK HERE!!!
Want to see your Bannerman home featured here? – Call or email Don today!
Bannerman Edmonton Homes For Sale
Bannerman Edmonton homes for sale by Don Cholak of RE/MAX Professionals. For further information on or to view any of these Bannerman Edmonton homes, please call Don at 780-718-8400 or email Don at dcholak@telus.net. Don is an expert and experienced Real Estate Professional in the Bannerman area of Edmonton and can make all of your Bannerman Edmonton home buying and selling dreams come true today.
Bannerman Edmonton Real Estate
The neighbourhood of Bannerman is found in the Clareview area of Edmonton. The neighbourhood is named after H. Bannerman, who was a settler in the Belmont area in 1883. On its east side, Bannerman looks over the North Saskatchewan River valley. A total of 77.3% of all residences in Bannerman were constructed during the 1970s, according to the 2001 federal census. The majority of the other 16.6% of residences were constructed during the 1980s. According to the 2005 municipal census, the most common residence types in Bannerman are single-family detached homes, which account for 46% of all residence, and row houses, which account for 36% of all residences. The remaining 17% of residences are low-rise apartments, and a few duplexes. Of the neighbourhood residences, 28% are rented, and 72% are owner-occupied.
The only school in the neighbourhood is Bannerman Elementary Junior High School which is operated by the Edmonton Public School System.