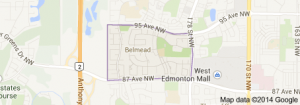
Belmead Edmonton homes for sale by Don Cholak of RE/MAX Professionals. For further information or to view any of these Belmead Edmonton homes please call Don at 780-718-8400 or email Don at don@doncholak.com.
18509 92A Avenue NW
Edmonton
T5T 1P5
$509,900
Single Family
beds: 5
baths: 3.0
1,198 sq. ft.
built: 1976
- Status:
- Active
- Prop. Type:
- Single Family
- MLS® Num:
- E4498022
- Bedrooms:
- 5
- Bathrooms:
- 3
- Year Built:
- 1976
- Photos (32)
- Schedule / Email
- Send listing
- Mortgage calculator
- Print listing
Schedule a viewing:
- Property Type:
- Single Family
- Dwelling Type:
- Detached Single Family
- Home Style:
- Bi-Level
- Total Floor Area:
- 1,198.25 sq. ft.
- Price Per SqFt:
- $425.54
- Total area above grade.:
- 1,198 sq. ft.
- Finished Area Above Grade:
- 1,198.25 sq. ft.
- Finished Area Below Grade:
- 1,061.75 sq. ft.
- Secondary Suite:
- No
- Taxes:
- Signup
- Lot Area:
- 6,597.74 sq. ft.
- Grade Level Entry:
- No
- Levels:
- 2
- Exposure / Faces:
- North
- Year built:
- 1976 (Age: 50)
- Bedrooms:
- 5 (Above Grd: 3)
- Bathrooms:
- 3.0 (Full:2/Half:1)
- Total Rooms Above Grade:
- 6
- Plan:
- 7521612
- Building Type:
- Detached Single Family
- Construction:
- Wood, Vinyl
- Foundation:
- Concrete Perimeter
- Basement:
- Full, Finished
- Basement Development:
- Fully Finished
- Roof:
- Asphalt Shingles
- Floor Finish:
- Ceramic Tile, Linoleum, Parquet
- Heating:
- Forced Air-1, Natural Gas
- Parking:
- Double Garage Detached, Front Drive Access, Insulated
- Garage:
- Yes
- Ensuite:
- Yes
- On Street Parking, Deck, Detectors Smoke, Gazebo, No Animal Home, No Smoking Home
- Northwest
- Belmead
- Fenced, Landscaped, Playground Nearby, Public Transportation, Schools, Shopping Nearby
- On Street Parking, Deck, Detectors Smoke, Gazebo, No Animal Home, No Smoking Home
- Fenced, Landscaped, Playground Nearby, Public Transportation, Schools, Shopping Nearby
- ensuite bathroom
- Dishwasher-Built-In, Dryer, Garage Control, Microwave Hood Fan, Refrigerator, Stove-Electric, Washer, Water Softener
- None Known
- Private
- Floor
- Type
- Size
- Other
- Main
- Living Room
- 15'6" × 14'4"
- -
- Main
- Dining Room
- 13'5" × 9'
- -
- Main
- Kitchen
- 13'4" × 9'10"
- -
- Basement
- Family Room
- 28'4" × 14'4"
- -
- Main
- Master Bedroom
- 13'5" × 10'8"
- -
- Main
- Bedroom 2
- 9'8" × 9'8"
- -
- Main
- Bedroom 3
- 9'8" × 8'5"
- -
- Basement
- Bedroom 4
- 11'7" × 9'
- -
- Basement
- Bedroom
- 9'2" × 8'5"
- -
- Basement
- Laundry Room
- 10'8" × 9'11"
- -
- Floor
- Ensuite
- Pieces
- Other
- Main
- Yes
- 2
- Main
- No
- 4
- Basement
- No
- 4
- Zone:
- Zone 20
- Zoning:
- Zone 20
- Title to Land:
- Fee Simple
- Legal Lot:
- 4
- Road Access:
- Paved
- LINC Number:
- 0014971766
- Days On Website:
- 24 day(s)
-
 Split-level residence featuring a pale yellow exterior and a prominent white front door with sidelights
 -
Hardwood staircase with wainscoting detail leading to a tile entry
-
Living room
-
Fireplace with a stone surround and hearth, featuring an ornate white mantel and crown molding
-
Living area featuring neutral wall tones, a flat white ceiling, and a fireplace with a stone-finish hearth
-
Fireplace with a decorative white mantel, fluted columns, and a tile surround
-
Interior featuring wood-finish parquet flooring, wainscoting, and white trim
-
Dining area featuring wood-finish parquet flooring, a decorative overhead light fixture, and a sliding glass door providing access to an exterior deck
-
Dining area with a crystal chandelier and light-toned flooring
-
Open-concept kitchen and dining area featuring white cabinetry, stainless steel appliances, and a butcher block island
-
Kitchen
-
Modern kitchen featuring white cabinetry, dark countertops, and stainless steel appliances
-
Open-concept kitchen and dining area featuring white cabinetry, a light wood-finish island with seating, dark countertops, and tile flooring
-
Kitchen
-
Bathroom
-
Beige painted walls, light carpet flooring, and a window with horizontal blinds
-
Spacious room featuring wood-finish parquet flooring, white crown molding, and a large window with green tree views
-
Bedroom featuring a light-colored accent wall, crown molding, and wood-finish flooring
-
Bathroom featuring a white vanity cabinet with an integrated sink, a circular wall mirror, and a wall-mounted towel ring
-
Interior staircase featuring gray-painted wooden treads and a natural wood handrail
-
Dedicated laundry area featuring a white sliding window, overhead white cabinetry, and exposed utility piping
-
Room with wood-finish flooring and a white built-in ledge
-
Bright room featuring wood-finish flooring and a white window frame
-
Pedestal sink with chrome faucet, frosted window with white trim, and a wall-mounted mirror
-
Recreation room featuring wood-finish flooring, two-tone painted walls, and a ceiling-mounted light fixture
-
Spacious recreation room featuring wood-finish flooring and bright white walls
-
Spacious room featuring wood-finish flooring, light-colored walls, and a textured ceiling
-
Yellow exterior with white trim, featuring a front entry with sidelights
-
Garage
-
Rear exterior featuring a multi-level deck, a lower patio with a gazebo, a concrete driveway, and a basketball hoop
-
Rear exterior featuring a large elevated deck with dark railing, a ground-level deck with a covered gazebo, and a concrete patio
-
Expansive green lawn surrounded by mature trees, featuring a privacy fence, concrete patio, and a dedicated garden bed
- Listings on market:
- 83
- Avg list price:
- $525,000
- Min list price:
- $324,999
- Max list price:
- $2,088,888
- Avg days in system:
- 32
- Min days in system:
- 2
- Max days in system:
- 207
- Avg price per sq.ft.:
- $346.96

- DON CHOLAK
- RE/MAX PROFESSIONALS
- 1 (780) 718-8400
- don@doncholak.com
Ready to buy in Belmead? – CLICK HERE!!!
Ready to sell in Belmead? – CLICK HERE!!!
Want to see your Belmead home featured here? – Call or email Don today!
Belmead Edmonton Homes For Sale
Belmead Edmonton homes for sale by Don Cholak of RE/MAX Professionals. For further information on or to view any of these Belmead Edmonton homes, please call Don at 780-718-8400 or email Don at don@doncholak.com. Don is an expert and experienced Real Estate Professional in the Belmead area of Edmonton and can make all of your Belmead Edmonton home buying and selling dreams come true today.
Belmead Edmonton Real Estate
The neighbourhood of Belmead is located in the west end of Edmonton. Belmead is just west of West Edmonton Mall, which is the largest shopping mall in Canada. According to the 2001 federal census, 59.6% of all residences were built in the 1970s, with only 6.3% of residences being constructed prior to that in the 1960s. 19.2% of residences were constructed in the 1980s, and 12.6% were constructed in the 1990s. According to the municipal census done in 2005, the most common residence type is single-family dwelling, which account for 50% of all the neighbourhood residences. 36% of neighbourhood residences are row houses, 9% are low-rise apartments, and 5% are duplexes. A total of 72% of residences in Belmead are owner-occupied. There are two neighbourhood schools – one operates under the Edmonton Public School System: Belmead Elementary School, and St. Benedict Catholic Elementary School operates under the Edmonton Catholic School System.