Beverly Heights Edmonton condominiums for sale by Don Cholak of RE/MAX Professionals. For further information or to view any of these Beverly Heights Edmonton condominiums please call Don at 780-718-8400 or email Don at don@doncholak.com.
3 13450 Fort Road NW
Edmonton
T5A 1C5
$112,900
Condo
beds: 2
baths: 2.0
597 sq. ft.
built: 1977
- Status:
- Active
- Prop. Type:
- Condo
- MLS® Num:
- E4476482
- Bedrooms:
- 2
- Bathrooms:
- 2
- Year Built:
- 1977
- Photos (30)
- Schedule / Email
- Send listing
- Mortgage calculator
- Print listing
Schedule a viewing:
- Property Type:
- Condo
- Dwelling Type:
- Apartment
- Home Style:
- Multi Level Apartment
- Total Floor Area:
- 596.65 sq. ft.
- Price Per SqFt:
- $189.22
- Total area below main level.:
- 517.1 sq. ft.
- Total area above grade.:
- 597 sq. ft.
- Finished Area Above Grade:
- 596.65 sq. ft.
- Taxes:
- Signup
- Elevator:
- No
- Stories Total:
- 4
- Levels:
- 2
- Floor Location:
- Ground
- Floor Number:
- 1
- Balcony/Terrace:
- Yes
- Unit Factor:
- 208
- Unit Exposure:
- West
- Exposure / Faces:
- East
- Year built:
- 1977 (Age: 49)
- Bedrooms:
- 2 (Above Grd: 2)
- Bathrooms:
- 2.0 (Full:1/Half:1)
- Total Rooms Above Grade:
- 3
- Plan:
- 7721668
- Building Type:
- Lowrise Apartment
- Complex / Subdivision:
- Belvedere Court
- Construction:
- Wood, Vinyl
- Foundation:
- Concrete Perimeter
- Basement:
- None, No Basement
- Basement Development:
- No Basement
- Roof:
- Asphalt Shingles
- Floor Finish:
- Carpet, Laminate Flooring, Vinyl Plank
- Heating:
- Baseboard, Hot Water, Natural Gas
- Parking:
- Stall, See Remarks
- Parking Plan Type:
- Assigned
- Garage:
- No
- Ensuite:
- No
- Intercom, Parking-Plug-Ins, Parking-Visitor, Patio, Security Door, Storage-In-Suite, Storage-Locker Room
- Northwest
- Belvedere
- Golf Nearby, Playground Nearby, Public Transportation, Schools, Shopping Nearby, See Remarks
- Intercom, Parking-Plug-Ins, Parking-Visitor, Patio, Security Door, Storage-In-Suite, Storage-Locker Room
- Golf Nearby, Playground Nearby, Public Transportation, Schools, Shopping Nearby, See Remarks
- Dishwasher-Built-In, Refrigerator, Stove-Electric, Window Coverings
- Pets Subject to Board App
- Private
- Floor
- Type
- Size
- Other
- Lower
- Living Room
- 18' × 11'7"
- -
- Lower
- Dining Room
- 9'2" × 7'11"
- -
- Lower
- Kitchen
- 8' × 7'11"
- -
- Upper Level(s)
- Master Bedroom
- 15'4" × 10'5"
- -
- Upper Level(s)
- Bedroom 2
- 15'2" × 9'6"
- -
- Upper Level(s)
- Storage Room
- 6'1" × 6'1"
- -
- Floor
- Ensuite
- Pieces
- Other
- Lower Level(s)
- -
- 2
- Upper Level(s)
- -
- 4
- Condo Fee:
- 813.97
- Condo Fee Includes:
- Exterior Maintenance, Heat, Insur. for Common Areas, Parking, Professional Management, Reserve Fund Contribution, Water/Sewer, Land/Snow Removal Common
- Condo Fee Pay. Schedule:
- Monthly
- Association Fee Frequency:
- Signup
- Association Fee Amount:
- Signup
- Seller Rights Reserved:
- No
- Property Management Phone:
- 780-460-0444
- Property Management Company:
- KDM Management
- Zone:
- Zone 02
- Zoning:
- Zone 02
- Title to Land:
- Fee Simple
- Road Access:
- Paved
- LINC Number:
- 0012598224
- Titled Storage:
- No
- Days On Website:
- 83 day(s)
-
 Kitchen with tasteful backsplash, light wood finished floors, and white cabinets
 -
Photo 2 of 30
-
Stairs with baseboards
-
Dining area with a textured ceiling and light wood-style floors
-
Kitchen featuring stainless steel range with electric stovetop, exhaust hood, white cabinets, a textured ceiling, and dark wood-style flooring
-
Kitchen with appliances with stainless steel finishes, wood finished floors, exhaust hood, white cabinets, and a textured ceiling
-
Kitchen featuring appliances with stainless steel finishes, wood finished floors, backsplash, white cabinets, and a textured ceiling
-
Kitchen featuring stainless steel appliances, wood finished floors, white cabinets, extractor fan, and a textured ceiling
-
Living room featuring a textured ceiling and wood finished floors
-
Living room with a textured ceiling and wood finished floors
-
Living area with a textured ceiling
-
Living area featuring a textured ceiling, a desk, and wood finished floors
-
Living area featuring a textured ceiling, a desk, and wood finished floors
-
Half bath featuring vanity and toilet
-
Community laundry with separate washer and dryer, wood finish floors, and a textured ceiling
-
Carpeted bedroom featuring a baseboard heating unit and a textured ceiling
-
Bedroom featuring a closet and a textured ceiling
-
Sttorage room featuring dark wood-type flooring and baseboards
-
Bedroom with a textured ceiling, carpet, and a baseboard radiator
-
Carpeted bedroom featuring a textured ceiling and baseboards
-
Bedroom featuring a textured ceiling and dark colored carpet
-
Bathroom with vanity and wood finished floors
-
View of uncovered parking lot
-
View of building exterior with uncovered parking
-
View of property's community featuring a lawn
-
Rear view of house with a patio and a yard
-
View of yard
-
Surrounding community
-
View of yard with a balcony
-
View of community featuring a yard
Virtual Tour
- Listings on market:
- 63
- Avg list price:
- $202,000
- Min list price:
- $80,000
- Max list price:
- $349,900
- Avg days in system:
- 25
- Min days in system:
- 1
- Max days in system:
- 231
- Avg price per sq.ft.:
- $190.78

- DON CHOLAK
- RE/MAX PROFESSIONALS
- 1 (780) 718-8400
- don@doncholak.com
Ready to buy in Beverly Heights? – CLICK HERE!!!
Ready to sell in Beverly Heights? – CLICK HERE!!!
Want to see your Beverly Heights Condominiums featured here? – Call or email Don today!
Beverly Heights Edmonton Condominiums For Sale
Beverly Heights condominiums for sale by Don Cholak of RE/MAX Professionals. For further information on or to view any of these Beverly Heights Edmonton condominiums, please call Don at 780-718-8400 or email Don at don@doncholak.com. Don is an expert and experienced Real Estate Professional in the Beverly Heights area of Edmonton and can make all of your Beverly Heights Edmonton condominium buying and selling dreams come true today.
Beverly Heights Edmonton Real Estate
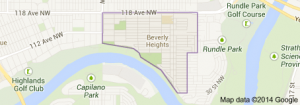
The neighbourhood of Beverly Heights is located in east Edmonton. It was originally the Town of Beverly, but then amalgamated with Edmonton in 1961 and was then known as Beverly Heights. There are 4 schools located in the neighbourhood of Beverly Heights, three operating under the Edmonton Public School System, and one operating under the Edmonton Catholic School System: Beverly Heights Public School, Lawton Junior High School, R.J. Scott Elementary School, and St. Nicholas Catholic Junior High School. There is a cenotaph located in Beverly Heights that was built to commemorate the men of Beverly who served and died in the First World War, and it is called the Beverly Cenotaph. It was first dedicated in October of 1920, and was the first cenotaph in Edmonton, and one of the first in all of Alberta. In 1958 it was expanded and rededicated.