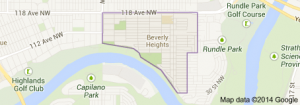
Beverly Heights Edmonton homes for sale by Don Cholak of RE/MAX Professionals. For further information or to view any of these Beverly Heights homes please call Don at 780-718-8400 or email Don at don@doncholak.com.
4622 ADA Boulevard NW
Edmonton
T5W 4M8
$599,000
Single Family
beds: 4
baths: 2.0
1,179 sq. ft.
built: 1959
- Status:
- Active
- Prop. Type:
- Single Family
- MLS® Num:
- E4495904
- Bedrooms:
- 4
- Bathrooms:
- 2
- Year Built:
- 1959
- Photos (28)
- Schedule / Email
- Send listing
- Mortgage calculator
- Print listing
Schedule a viewing:
- Property Type:
- Single Family
- Dwelling Type:
- Detached Single Family
- Home Style:
- Bungalow
- Total Floor Area:
- 1,178.66 sq. ft.
- Price Per SqFt:
- $508.2
- Total area above grade.:
- 1,179 sq. ft.
- Secondary Suite:
- No
- 2nd Suite Permit By Seller:
- No
- Separate Entrance:
- Yes
- Taxes:
- Signup
- Lot Area:
- 8,412.64 sq. ft.
- Grade Level Entry:
- Yes
- Levels:
- 2
- Exposure / Faces:
- South
- Year built:
- 1959 (Age: 67)
- Bedrooms:
- 4 (Above Grd: 3)
- Bathrooms:
- 2.0 (Full:2/Half:0)
- Total Rooms Above Grade:
- 6
- Plan:
- 5416HW
- Building Type:
- Detached Single Family
- Construction:
- Wood, Vinyl
- Foundation:
- Concrete Perimeter
- Basement:
- Full, Finished
- Basement Development:
- Fully Finished
- Roof:
- Asphalt Shingles
- Floor Finish:
- Carpet, Laminate Flooring
- Heating:
- Forced Air-1, Natural Gas
- Parking:
- Double Garage Detached, Front/Rear Drive Access, See Remarks
- Garage:
- Yes
- Ensuite:
- No
- On Street Parking, No Smoking Home
- Northwest
- Beverly Heights
- Fenced, Landscaped, Public Transportation, Ravine View, River Valley View, River View, Schools, Shopping Nearby, Subdividable Lot, View City, See Remarks
- On Street Parking, No Smoking Home
- Fenced, Landscaped, Public Transportation, Ravine View, River Valley View, River View, Schools, Shopping Nearby, Subdividable Lot, View City, See Remarks
- Dishwasher-Built-In, Dryer, Refrigerator, Stove-Electric, Washer, See Remarks
- None Known
- Private
- Floor
- Type
- Size
- Other
- Main
- Living Room
- Measurements not available
- -
- Main
- Dining Room
- Measurements not available
- -
- Main
- Kitchen
- Measurements not available
- -
- Floor
- Ensuite
- Pieces
- Other
- Main
- No
- 4
- Basement
- No
- 3
- Zone:
- Zone 23
- Zoning:
- Zone 23
- Title to Land:
- Fee Simple
- Legal Lot:
- 6
- Road Access:
- Paved
- LINC Number:
- 0016838740
- Days On Website:
- 27 day(s)
-
 Aerial perspective showcasing a residential area with mature trees
 -
Property featuring a detached garage, a paved driveway, and a front lawn with a concrete walkway
-
Front exterior featuring a concrete walkway, established front lawn, stucco and siding facade, covered entry, and mature landscaping
-
Residential neighborhood featuring mature trees and established properties
-
Aerial perspective showcasing a residential neighborhood with mature trees bordering a river
-
Aerial perspective of a residential neighborhood featuring established homes and abundant tree cover
-
Aerial perspective showcasing a residential neighborhood with extensive green spaces and mature tree canopies
-
Aerial perspective showcasing a residential area bordered by dense green spaces
-
Aerial perspective showcasing a residential area bordered by a river and extensive green spaces
-
Modern multi-level residence featuring a dark shingle roof, extensive window lines, and a light-toned exterior
-
Aerial perspective showcasing a residential street with mature trees and established landscaping
-
Image quality insufficient for description
-
Residential area featuring a mix of housing styles, mature trees, and paved streets
-
Expansive grassy lawn with a circular paver fire pit area
-
Spacious yard featuring a circular paver patio with a central fire pit
-
Expansive grass lawn with mature perimeter trees and a concrete patio
-
Expansive grassy yard featuring a concrete pathway, raised garden beds, and a fire pit area
-
Concrete driveway leading to a single-car garage with light blue siding
-
Spacious interior featuring neutral wall tones, textured ceiling, and a distinct built-in shelving unit
-
Living room featuring a large picture window, textured ceiling, and light-colored carpeting
-
Kitchen featuring white cabinetry, grey countertops, and a double basin stainless steel sink
-
Functional kitchen featuring white cabinetry, dark countertops, a double basin sink beneath a window, and wood-finish flooring
-
Dining area featuring a crystal chandelier, wood cabinetry with glass-front uppers, and a window with white drapes
-
Bright bedroom featuring wood-finish flooring and a ceiling fan
-
Dedicated workspace featuring wood-finish flooring and a built-in desk unit
-
Built-in wood-finish desk with hutch, offering integrated storage and display shelving
-
Room featuring wood-finish flooring, a ceiling fan with integrated lighting, and a built-in shelving unit
-
Bathroom featuring a window-mounted air conditioning unit, a wood-finish vanity with an integrated sink, a light-toned countertop, and an overhead mirror
- Listings on market:
- 33
- Avg list price:
- $419,900
- Min list price:
- $235,999
- Max list price:
- $749,990
- Avg days in system:
- 34
- Min days in system:
- 1
- Max days in system:
- 120
- Avg price per sq.ft.:
- $370.85

- DON CHOLAK
- RE/MAX PROFESSIONALS
- 1 (780) 718-8400
- don@doncholak.com
Ready to buy in Beverly Heights? – CLICK HERE!!!
Ready to sell in Beverly Heights? – CLICK HERE!!!
Want to see your Beverly Heights Condominiums featured here? – Call or email Don today!
Beverly Heights Edmonton Homes For Sale
Beverly Heights homes for sale by Don Cholak of RE/MAX Professionals. For further information on or to view any of these Beverly Heights Edmonton homes, please call Don at 780-718-8400 or email Don at don@doncholak.com. Don is an expert and experienced Real Estate Professional in the Beverly Heights area of Edmonton and can make all of your Beverly Heights Edmonton home buying and selling dreams come true today.
Beverly Heights Edmonton Real Estate
The neighbourhood of Beverly Heights is located in east Edmonton. It was originally the Town of Beverly, but then amalgamated with Edmonton in 1961 and was then known as Beverly Heights. There are 4 schools located in the neighbourhood of Beverly Heights, three operating under the Edmonton Public School System, and one operating under the Edmonton Catholic School System: Beverly Heights Public School, Lawton Junior High School, R.J. Scott Elementary School, and St. Nicholas Catholic Junior High School. There is a cenotaph located in Beverly Heights that was built to commemorate the men of Beverly who served and died in the First World War, and it is called the Beverly Cenotaph. It was first dedicated in October of 1920, and was the first cenotaph in Edmonton, and one of the first in all of Alberta. In 1958 it was expanded and rededicated.