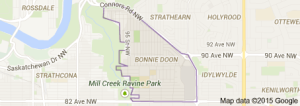
Bonnie Doon Edmonton homes for sale by Don Cholak of RE/MAX Professionals. For further information or to view any of these Bonnie Doon Edmonton homes please call Don at 780-718-8400 or email Don at don@doncholak.com.
9026 92 Street NW
Edmonton
T6C 3R2
$389,900
Single Family
beds: 3
baths: 2.0
1,142 sq. ft.
built: 1950
- Status:
- Active
- Prop. Type:
- Single Family
- MLS® Num:
- E4498223
- Bedrooms:
- 3
- Bathrooms:
- 2
- Year Built:
- 1950
- Photos (41)
- Schedule / Email
- Send listing
- Mortgage calculator
- Print listing
Schedule a viewing:
- Property Type:
- Single Family
- Dwelling Type:
- Detached Single Family
- Home Style:
- 1 and Half Storey
- Total Floor Area:
- 1,142.38 sq. ft.
- Price Per SqFt:
- $341.3
- Total area above grade.:
- 1,142 sq. ft.
- Secondary Suite:
- No
- 2nd Suite Permit By Seller:
- No
- Separate Entrance:
- No
- Taxes:
- Signup
- Lot Area:
- 4,533.44 sq. ft.
- Grade Level Entry:
- No
- Levels:
- 3
- Exposure / Faces:
- East
- Year built:
- 1950 (Age: 76)
- Bedrooms:
- 3 (Above Grd: 3)
- Bathrooms:
- 2.0 (Full:2/Half:0)
- Total Rooms Above Grade:
- 7
- Plan:
- 426HW
- Building Type:
- Detached Single Family
- Construction:
- Wood, Stucco
- Foundation:
- Concrete Perimeter
- Basement:
- Full, Finished
- Basement Development:
- Fully Finished
- Roof:
- Asphalt Shingles
- Floor Finish:
- Ceramic Tile, Hardwood, Linoleum
- Heating:
- Forced Air-1, Natural Gas
- Parking:
- Double Garage Detached, Heated, Over Sized
- Garage:
- Yes
- Ensuite:
- No
- Garage Suite:
- No
- Garden Suite:
- No
- Off Street Parking, On Street Parking
- Northwest
- Bonnie Doon
- Back Lane, Fenced, Flat Site, Fruit Trees/Shrubs, Golf Nearby, Landscaped, Playground Nearby, Public Transportation, Schools, Shopping Nearby
- Off Street Parking, On Street Parking
- Back Lane, Fenced, Flat Site, Fruit Trees/Shrubs, Golf Nearby, Landscaped, Playground Nearby, Public Transportation, Schools, Shopping Nearby
- Dryer, Garage Control, Garage Opener, Refrigerator, Storage Shed, Stove-Electric, Washer, Window Coverings, See Remarks, Garage Heater
- None Known
- Private
- Floor
- Type
- Size
- Other
- Main
- Living Room
- 52'6" × 42'7¼"
- -
- Main
- Dining Room
- 36'1¼" × 26'2"
- -
- Main
- Kitchen
- 52'6" × 42'7¼"
- -
- Main
- Master Bedroom
- 36'1¼" × 29'6"
- -
- Upper Level(s)
- Bedroom 2
- 39'4¾" × 29'6"
- -
- Upper Level(s)
- Bedroom 3
- 39'4¾" × 29'6"
- -
- Lower Level(s)
- Recreation Room
- 72'2" × 68'11"
- -
- Lower Level(s)
- Utility Room
- 13'1" × 6'7"
- -
- Main
- Mud Room
- 26'2" × 19'8"
- -
- Floor
- Ensuite
- Pieces
- Other
- Main
- No
- 3
- Lower Level(s)
- No
- 3
- Association Fee Frequency:
- Signup
- Association Fee Amount:
- Signup
- Application Fee Amount:
- 12.25
- Seller Rights Reserved:
- No
- Elem. School:
- Rutherford School
- Middle School:
- Kenilworth School
- High School:
- McNally School
- Zone:
- Zone 18
- Zoning:
- Zone 18
- Title to Land:
- Fee Simple
- Legal Lot:
- J
- Road Access:
- Paved
- LINC Number:
- 0021109723
- Days On Website:
- 17 day(s)
-
 Photo 1 of 41
 -
Modern multi-story property featuring a dark exterior facade and multiple vertical windows
-
Front exterior with textured stucco siding and brick chimney
-
Living space featuring a prominent brick fireplace with a raised hearth
-
Living area featuring a brick-faced fireplace with a hearth, a ceiling fan, and large windows
-
Entryway featuring diamond-patterned dark tile flooring and a white front door with a decorative window insert
-
Neutral-toned room featuring a single window with a white frame, light-colored walls, white baseboards, and chair rail molding
-
Interior hallway with light gray wall paint and white trim
-
Hardwood flooring with a built-in desk and cabinetry under a window
-
Window-centered built-in desk with integrated cabinetry and drawers
-
Hallway with light-toned walls, neutral flooring, and a natural wood-finish door
-
Kitchen featuring wood cabinetry, white countertops, a stainless steel sink, and light-toned flooring
-
Kitchen featuring wood-finish cabinetry, white countertops, double basin sink, and window with blinds
-
Bathroom featuring a freestanding clawfoot tub, pedestal sink with chrome faucet, tiled flooring, and beadboard wainscoting
-
Bathroom featuring a clawfoot tub, wall-mounted sink, toilet, and tiled flooring
-
Entryway featuring a paneled wood door, recessed ceiling light fixture, and wood-finish wall paneling with integrated handles
-
Carpeted staircase featuring a turn, white trim, and neutral wall paint
-
Hardwood flooring throughout, featuring a window with integrated blinds, sloped ceilings, a ceiling fan with integrated lighting, and built-in storage with sliding doors
-
Wood-finish flooring throughout, with a ceiling fan with integrated lighting, a louvered bifold door, and a paneled door
-
Sloping ceilings highlighting a built-in sink and cabinetry
-
Room featuring wood-finish flooring, a double-pane window, sloped ceilings, and a built-in cabinetry unit with a solid surface countertop
-
Integrated wood-finish storage cabinetry with sliding doors, complemented by a short staircase featuring painted treads and a white banister
-
Wood-paneled wall accenting a staircase with white risers and a dark handrail
-
Dedicated laundry area featuring a washer and dryer, adjacent to a storage closet with wire shelving
-
Full bathroom featuring a walk-in shower with tile surround, a pedestal sink, and a window with blinds
-
Dedicated laundry area featuring a top-loading washing machine, front-loading dryer, and a water heater
-
Recreation room with red patterned carpeting, diagonal wood-finish wall paneling, and a brick-surround wood-burning stove
-
Corner wood-burning stove with a black metal pipe, set against a two-tone brick wall
-
Interior room featuring red patterned carpeting, light wood-panel walls, and a dropped ceiling with an integrated light fixture
-
Neutral-toned carpeting extends throughout the primary space, complemented by light gray wall paint and white baseboards
-
Detached garage with stucco exterior and two windows
-
Detached garage with stucco exterior and a side door entry
-
Detached garage with stucco exterior and a white garage door, featuring a concrete driveway and mature trees
-
Stucco exterior with a peaked roofline, featuring a concrete front porch, an exterior light fixture, and a wooden privacy fence
-
Aerial perspective showcasing a residential neighborhood with mature tree canopies
-
Aerial perspective showcasing a residential neighborhood with diverse housing styles, mature trees, and visible green spaces
-
Aerial perspective showcasing a residential neighborhood with a tree-lined street, varied architectural styles, and a distant urban skyline
-
Aerial perspective showcasing a residential area with extensive tree canopy
-
Floor plan
-
Floor plan
-
Floor plan
- Listings on market:
- 83
- Avg list price:
- $559,990
- Min list price:
- $289,777
- Max list price:
- $5,000,000
- Avg days in system:
- 26
- Min days in system:
- 2
- Max days in system:
- 319
- Avg price per sq.ft.:
- $434.22

- DON CHOLAK
- RE/MAX PROFESSIONALS
- 1 (780) 718-8400
- don@doncholak.com
Ready to buy in Bonnie Doon ? – CLICK HERE!!!
Ready to sell in Bonnie Doon ? – CLICK HERE!!!
Want to see your Bonnie Doon home featured here? – Call or email Don today!
Bonnie Doon Edmonton Homes For Sale
Bonnie Doon Edmonton homes for sale by Don Cholak of RE/MAX Professionals. For further information on or to view any of these Bonnie Doon Edmonton homes, please call Don at 780-718-8400 or email Don at don@doncholak.com. Don is an expert and experienced Real Estate Professional in the Bonnie Doon area of Edmonton and can make all of your Bonnie Doon Edmonton home buying and selling dreams come true today.
Bonnie Doon Edmonton Real Estate
The neighbourhood of Bonnie Doon is located in south central Edmonton. The name is Scottish for “pleasant, rolling countryside,” and the neighbourhood was named after Premier Alexander Cameron Rutherford who was of Scottish descent, and owned a portion of the land in the neighbourhood. Bonnie Doon is home to the only francophone university in Western Canada: the University of Alberta’s Campus Saint-Jean. The two neighbourhood schools are Rutherford Elementary School and École Maurice-Lavallée.