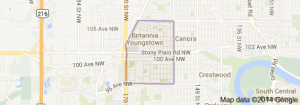
Britannia Youngstown Edmonton homes for sale by Don Cholak of RE/MAX Professionals. For further information or to view any of these Britannia Youngstown Edmonton homes please call Don at 780-718-8400 or email Don at don@doncholak.com.
175 CENTENNIAL Court NW
Edmonton
T5P 4H5
$275,000
Condo
beds: 3
baths: 2.0
1,012 sq. ft.
built: 1973
- Status:
- Active
- Prop. Type:
- Condo
- MLS® Num:
- E4503930
- Bedrooms:
- 3
- Bathrooms:
- 2
- Year Built:
- 1973
- Photos (21)
- Schedule / Email
- Send listing
- Mortgage calculator
- Print listing
Schedule a viewing:
- Property Type:
- Condo
- Dwelling Type:
- Townhouse
- Home Style:
- 2 Storey
- Total Floor Area:
- 1,011.82 sq. ft.
- Price Per SqFt:
- $271.79
- Total area above grade.:
- 1,012 sq. ft.
- Secondary Suite:
- No
- Taxes:
- Signup
- Lot Area:
- 2,548.89 sq. ft.
- Grade Level Entry:
- No
- Levels:
- 3
- Exposure / Faces:
- West
- Year built:
- 1973 (Age: 53)
- Bedrooms:
- 3 (Above Grd: 3)
- Bathrooms:
- 2.0 (Full:2/Half:0)
- Total Rooms Above Grade:
- 6
- Plan:
- 8223254
- Building Type:
- Townhouse
- Complex / Subdivision:
- Centennial Ct
- Construction:
- Wood, Vinyl
- Foundation:
- Concrete Perimeter
- Basement:
- Full, Finished
- Basement Development:
- Fully Finished
- Roof:
- Asphalt Shingles
- Floor Finish:
- Vinyl Plank
- Heating:
- Forced Air-1, Natural Gas
- Parking:
- Stall
- Parking Plan Type:
- Assigned
- Garage:
- No
- Ensuite:
- No
- See Remarks
- Northwest
- Britannia Youngstown
- See Remarks
- See Remarks
- See Remarks
- Dishwasher-Built-In, Dryer, Hood Fan, Refrigerator, Stove-Electric, Washer
- None Known
- Private
- Floor
- Type
- Size
- Other
- Main
- Living Room
- Measurements not available
- -
- Main
- Dining Room
- Measurements not available
- -
- Main
- Kitchen
- Measurements not available
- -
- Basement
- Family Room
- Measurements not available
- -
- Floor
- Ensuite
- Pieces
- Other
- Upper Level(s)
- No
- 4
- Basement
- No
- 4
- Condo Fee:
- 203.5
- Condo Fee Includes:
- Exterior Maintenance, Insur. for Common Areas, Landscape/Snow Removal, Parking, Professional Management, Reserve Fund Contribution, Utilities Common Areas, Land/Snow Removal Common
- Condo Fee Pay. Schedule:
- Monthly
- Association Fee Frequency:
- Signup
- Association Fee Amount:
- Signup
- Seller Rights Reserved:
- No
- Property Management Phone:
- 780-416-9098
- Property Management Company:
- PRINCE PROPERTY MANAGEMENT
- Zone:
- Zone 21
- Zoning:
- Zone 21
- Title to Land:
- Fee Simple
- Road Access:
- Paved Driveway to House
- LINC Number:
- 0011687829
- Days On Website:
- 14 day(s)
-
 Rear exterior featuring a multi-level wood deck, white railing, and a section of green artificial turf
 -
Siding exterior with brick accents, concrete walkways, and mature landscaping
-
Galley kitchen featuring light wood-finish lower cabinetry, white upper cabinetry, and white countertops
-
Gourmet kitchen featuring sleek white cabinetry, light countertops, integrated stainless steel appliances, and wood-finish flooring
-
Recessed lighting, wood-finish flooring, accent wall with vertical paneling, sliding glass door, and private balcony
-
Wood-finish flooring, contemporary chandelier, sliding glass door, white trim window, and textured accent wall
-
High ceilings with a modern chandelier and light wood-finish flooring
-
Bright hallway with recessed ceiling lighting, wood-finish flooring, and multiple white six-panel doors with black hardware
-
Modern bathroom featuring marble-look wall tile, a circular framed mirror with integrated lighting, white porcelain vanity with single-handle faucet, white toilet, and a bathtub with matte black fixtures and overhead showerhead
-
Spacious bedroom featuring warm wood-finish flooring, vertical shiplap accent wall with integrated sconces, and abundant natural light from recessed ceiling fixture
-
Bright bedroom showcasing wood-finish flooring, a large double-hung window with natural light, vertical shiplap accent wall with integrated wall sconce lighting, recessed ceiling fixture, and fresh neutral wall finishes
-
Spacious bedroom with wood-finish flooring, mirrored sliding closet doors, and neutral wall finishes
-
Light wood-finish flooring, neutral wall paint, and white trim
-
Spacious bedroom with wood-finish flooring, mirrored sliding closet doors with aluminum framing, and abundant natural light from a corner window
-
Elegant staircase featuring wood-finish treads with white painted risers and modern white railings
-
Spacious open-concept basement featuring warm wood-finish flooring throughout, recessed ceiling lighting, and support columns
-
Recessed lighting, wood-finish flooring, light gray walls, and white trim
-
Bathtub with black hardware and marble-patterned wall surfacing
-
Fenced backyard featuring artificial turf, white gravel accents, and a gate opening to a grassy common area
-
Expansive wood-finish deck with white railings, a fenced perimeter, and a landscaped area featuring artificial turf and white decorative stones
-
Additional content
- Listings on market:
- 17
- Avg list price:
- $275,000
- Min list price:
- $87,900
- Max list price:
- $499,000
- Avg days in system:
- 49
- Min days in system:
- 4
- Max days in system:
- 144
- Avg price per sq.ft.:
- $271.79

- DON CHOLAK
- RE/MAX PROFESSIONALS
- 1 (780) 718-8400
- don@doncholak.com
Ready to buy in Britannia Youngstown ? – CLICK HERE!!!
Ready to sell in Britannia Youngstown ? – CLICK HERE!!!
Want to see your Britannia Youngstown home featured here? – Call or email Don today!
Britannia Youngstown Edmonton Homes For Sale
Britannia Youngstown Edmonton homes for sale by Don Cholak of RE/MAX Professionals. For further information on or to view any of these Britannia Youngstown homes, please call Don at 780-718-8400 or email Don at don@doncholak.com. Don is an expert and experienced Real Estate Professional in the Britannia Youngstown area of Edmonton and can make all of your Britannia Youngstown Edmonton home buying and selling dreams come true today.
Britannia Youngstown Edmonton Real Estate
The neighbourhood of Britannia Youngstown is located in west Edmonton. Up until 1964, Britannia Youngstown was a part of the Town of Jasper Place, but then amalgamated with Edmonton. According to the municipal census in 2012, the population of Britannia Youngstown was 4759, which was a 5.8% growth from the population of 4497 in 2009. Britannia Youngstown has a land area of 1.64 kilometres squared, and in 2012 had a population density of 2901.8 people per square kilometre. Approximately 60% of all Britannia Youngstown residences are rented. 48% of Britannia Youngstown residences are low-rise apartments, and 40% are single-family dwellings. The remaining residences are primarily row houses and duplexes.