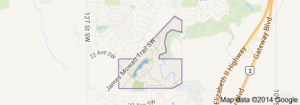
Callaghan Edmonton condominiums for sale by Don Cholak of RE/MAX Professionals. For further information or to view any of these Callaghan Edmonton condominiums please call Don at 780-718-8400 or email Don at don@doncholak.com.
75 2803 James Mowatt Trail SW
Edmonton
T6W 2P5
$339,000
Condo
beds: 3
baths: 3.0
1,540 sq. ft.
built: 2014
- Status:
- Active
- Prop. Type:
- Condo
- MLS® Num:
- E4483136
- Bedrooms:
- 3
- Bathrooms:
- 3
- Year Built:
- 2014
- Photos (50)
- Schedule / Email
- Send listing
- Mortgage calculator
- Print listing
Schedule a viewing:
- Property Type:
- Condo
- Dwelling Type:
- Townhouse
- Home Style:
- 3 Storey
- Total Floor Area:
- 1,539.57 sq. ft.
- Price Per SqFt:
- $220.19
- Total area above grade.:
- 1,540 sq. ft.
- Secondary Suite:
- No
- Taxes:
- Signup
- Grade Level Entry:
- No
- Levels:
- 3
- Exposure / Faces:
- Northwest
- Year built:
- 2014 (Age: 12)
- Bedrooms:
- 3 (Above Grd: 3)
- Bathrooms:
- 3.0 (Full:2/Half:1)
- Total Rooms Above Grade:
- 8
- Plan:
- 1424071
- Building Type:
- Townhouse
- Complex / Subdivision:
- Atria
- Construction:
- Wood, Vinyl
- Foundation:
- Concrete Perimeter
- Basement:
- None, No Basement
- Basement Development:
- No Basement
- Roof:
- Asphalt Shingles
- Floor Finish:
- Vinyl Plank
- Heating:
- Forced Air-1, Natural Gas
- Parking:
- Double Garage Attached
- Parking Plan Type:
- N/A
- Garage:
- Yes
- Ensuite:
- Yes
- Ceiling 9 ft., Deck
- Southwest
- Callaghan
- Airport Nearby, Playground Nearby, Schools, Shopping Nearby
- Ceiling 9 ft., Deck
- Airport Nearby, Playground Nearby, Schools, Shopping Nearby
- ensuite bathroom
- Dishwasher-Built-In, Dryer, Garage Control, Garage Opener, Microwave Hood Fan, Refrigerator, Stove-Electric, Washer
- None Known
- Private
- Floor
- Type
- Size
- Other
- Main
- Living Room
- Measurements not available
- -
- Main
- Dining Room
- 11'1" × 9'2"
- -
- Main
- Kitchen
- 11'10" × 9'6"
- -
- Upper Level(s)
- Master Bedroom
- 12'5" × 10'6"
- -
- Upper Level(s)
- Bedroom 2
- 9' × 8'8"
- -
- Upper Level(s)
- Bedroom 3
- 10'2" × 8'10"
- -
- Above Grade
- Gym/Exercise
- 10'2" × 7'5"
- -
- Upper Level(s)
- Laundry Room
- 3'4" × 2'8"
- -
- Floor
- Ensuite
- Pieces
- Other
- Upper Level(s)
- No
- 4
- Upper Level(s)
- Yes
- 4
- Main
- No
- 2
- Condo Fee:
- 258.88
- Condo Fee Includes:
- Amenities w/Condo, Exterior Maintenance, Insur. for Common Areas, Landscape/Snow Removal, Reserve Fund Contribution, Land/Snow Removal Common
- Condo Fee Pay. Schedule:
- Monthly
- Association Fee Frequency:
- Signup
- Association Fee Amount:
- Signup
- Seller Rights Reserved:
- No
- Property Management Phone:
- 780-453-1515
- Property Management Company:
- Square One Property Management
- Zone:
- Zone 55
- Zoning:
- Zone 55
- Title to Land:
- Fee Simple
- Road Access:
- See Remarks
- LINC Number:
- 0036563642
- Titled Storage:
- No
- Days On Website:
- 42 day(s)
-
 The property features a multi-story exterior with dormer windows, decorative window boxes, and shutters
 -
This property features a multi-story facade with vertical siding and decorative window boxes
-
The property features a multi-story exterior with siding in varying colors, including brown, blue, gray, and red
-
Entryway featuring a white paneled door with windowpanes, light gray walls, and patterned floor tiles
-
Contemporary kitchen featuring dark wood cabinetry, a light-colored island with a countertop, stainless steel appliances, and wood-look flooring
-
The kitchen features a stainless steel refrigerator, dark wood cabinetry, and a light-colored countertop
-
The property features a concrete balcony with a black metal railing and a privacy screen
-
The property features a concrete balcony with a black metal railing, a private entrance, and light grey siding
-
Open-concept kitchen and living area featuring wood-look flooring, recessed lighting, and windows providing natural light
-
The kitchen features dark wood-look cabinetry, a light-colored countertop, and stainless steel appliances, including a microwave, oven, and refrigerator
-
The kitchen features dark wood cabinetry, light countertops, and a full suite of stainless steel and black appliances
-
The kitchen features a double basin stainless steel sink with a chrome faucet, light-colored countertops, dark wood cabinetry, and stainless steel appliances
-
The kitchen features a large island with a light-colored countertop and wood-grain cabinetry, complemented by stainless steel appliances
-
Spacious open area featuring wood-look flooring, light-colored walls, and windows with brown curtains
-
This open-concept living space features light gray walls, dark wood-style flooring, and white trim
-
This bright interior features wood-look flooring, neutral wall colors, and windows with dark curtains
-
Open concept living space featuring light wood-style flooring and a kitchen with dark cabinetry, light countertops, and stainless steel appliances
-
Spacious room featuring hardwood style flooring, light-colored walls, and two large windows with curtains
-
Open concept living space featuring wood-look flooring, light gray walls, and recessed lighting
-
Open concept living space with wood-look flooring and light gray walls
-
Spacious open concept living area featuring wood-look flooring and light-colored walls
-
The bathroom features a white pedestal sink with a chrome faucet, a circular mirror, and a chrome towel bar
-
Bathroom featuring a pedestal sink, a circular mirror with vanity lighting, and tiled flooring
-
This room features light grey walls and multi-toned grey flooring
-
This room features light grey walls and light-toned, wood-look flooring
-
Room featuring light gray walls, gray wood-look flooring, a white baseboard, and a ceiling light fixture
-
This room features light grey walls, a window with white trim, and a ceiling light fixture
-
The bathroom features a sleek vanity with ample storage, a spacious shower with sliding glass doors, and a tiled floor
-
Bathroom featuring a shower with a sliding glass door, a toilet, a vanity with a dark wood finish, a mirror, and tiled flooring
-
This room features light-colored walls, a window providing natural light, and dark wood-look flooring
-
The room features light gray walls, wood-style flooring, and a ceiling light fixture
-
This room features light grey walls and multi-toned grey flooring
-
The room features light gray walls, wood-style flooring, and a white sliding closet door
-
Well-appointed bathroom featuring a modern vanity with a rectangular sink, a full-length mirror, a white toilet, a white bathtub with a shower, and tiled flooring
-
This bathroom features large format floor tiles, a spacious vanity with dark cabinetry, and a full-size mirror with integrated lighting
-
The property features hardwood style flooring in the hallway, leading to a bathroom with tiled flooring, a dark wood vanity, and a mirror with overhead lighting
-
The property features a dedicated laundry area with a stacked washer and dryer, light gray walls, and wood-style flooring
-
This room features tiled flooring, neutral-toned walls, and a window providing natural light
-
Bright room featuring light grey walls, a window with white trim, and a patterned tiled floor
-
The room features tiled flooring, neutral wall paint, and a large window with blinds that provides natural light
-
Entryway featuring tiled flooring, a white paneled door, and a staircase with a handrail
-
The property features a hot water tank and a furnace, indicating essential utility provisions
-
The property features an attached garage with a concrete floor, a white sectional garage door, and an automatic garage door opener
-
Spacious garage with a concrete floor, overhead lighting, and two entry doors
-
The property features a multi-level exterior with balconies, individual garage entrances, and a clear blue sky overhead
-
The property features an exterior with horizontal siding and multiple windows, including prominent gables
-
The property features a bright exterior with multiple windows and balconies, each complete with a black metal railing
-
The property features a charming exterior with dormer windows and decorative window boxes
-
The property features a multi-story exterior with dormer windows and siding
-
The property features a multi-story exterior with dormer windows, decorative window boxes, and shutters
- Listings on market:
- 194
- Avg list price:
- $254,949
- Min list price:
- $143,800
- Max list price:
- $998,800
- Avg days in system:
- 32
- Min days in system:
- 1
- Max days in system:
- 359
- Avg price per sq.ft.:
- $258.07

- DON CHOLAK
- RE/MAX PROFESSIONALS
- 1 (780) 718-8400
- don@doncholak.com
Ready to buy in Callaghan ? – CLICK HERE!!!
Ready to sell in Callaghan? – CLICK HERE!!!
Want to see your Callaghan home featured here? – Call or email Don today!
Callaghan Edmonton Condominiums For Sale
Callaghan Edmonton condominiums for sale by Don Cholak of RE/MAX Professionals. For further information on or to view any of these Callaghan Edmonton condominiums, please call Don at 780-718-8400 or email Don at don@doncholak.com. Don is an expert and experienced Real Estate Professional in the Callaghan area of Edmonton and can make all of your Callaghan Edmonton condominium buying and selling dreams come true today.
Callaghan Edmonton Real Estate
The neighbourhood of Callaghan is a new neighbourhood located in south west Edmonton. According to the 2012 municipal census, the population of Callaghan was 1,177, and there were 676 homes in the neighbourhood.