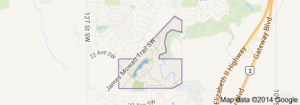
Callaghan Edmonton homes for sale by Don Cholak of RE/MAX Professionals. For further information or to view any of these Callaghan Edmonton homes please call Don at 780-718-8400 or email Don at don@doncholak.com.
1346 CUNNINGHAM Drive SW
Edmonton
T6W 0R8
$664,000
Single Family
beds: 5
baths: 5.0
1,646 sq. ft.
built: 2014
- Status:
- Active
- Prop. Type:
- Single Family
- MLS® Num:
- E4476752
- Bedrooms:
- 5
- Bathrooms:
- 5
- Year Built:
- 2014
- Photos (53)
- Schedule / Email
- Send listing
- Mortgage calculator
- Print listing
Schedule a viewing:
- Property Type:
- Single Family
- Dwelling Type:
- Residential Attached
- Home Style:
- Bi-Level
- Total Floor Area:
- 1,645.82 sq. ft.
- Price Per SqFt:
- $403.45
- Total area above grade.:
- 1,646 sq. ft.
- Secondary Suite:
- Yes
- 2nd Suite Permit By Seller:
- No
- Separate Entrance:
- Yes
- Taxes:
- Signup
- Lot Area:
- 4,332.9 sq. ft.
- Lot Shape:
- Rectangular
- Grade Level Entry:
- No
- Levels:
- 3
- Exposure / Faces:
- West
- Year built:
- 2014 (Age: 12)
- Bedrooms:
- 5 (Above Grd: 3)
- Bathrooms:
- 5.0 (Full:3/Half:2)
- Total Rooms Above Grade:
- 6
- Plan:
- 1422087
- Building Type:
- Residential Attached
- Construction:
- Wood, Vinyl
- Foundation:
- Concrete Perimeter
- Basement:
- Full, Finished
- Basement Development:
- Fully Finished
- Roof:
- Asphalt Shingles
- Floor Finish:
- Carpet, Ceramic Tile, Engineered Wood
- Heating:
- Forced Air-2, Natural Gas
- Fireplace Fuel:
- Gas
- Fireplace Type:
- Glass Door, Insert
- Parking:
- Double Garage Attached, Parking Pad Cement/Paved
- Garage:
- Yes
- Ensuite:
- Yes
- Garage Dimensions:
- 7.01 x 6.40
- Carbon Monoxide Detectors, Ceiling 10 ft., Deck, Hot Water Natural Gas, Vaulted Ceiling, 9 ft. Basement Ceiling
- Southwest
- Callaghan
- Airport Nearby, Fenced, Low Maintenance Landscape, No Back Lane, Public Transportation, Schools, Shopping Nearby
- Carbon Monoxide Detectors, Ceiling 10 ft., Deck, Hot Water Natural Gas, Vaulted Ceiling, 9 ft. Basement Ceiling
- Airport Nearby, Fenced, Low Maintenance Landscape, No Back Lane, Public Transportation, Schools, Shopping Nearby
- ensuite bathroom
- Dishwasher - Energy Star, Dishwasher-Built-In, Garage Control, Garage Opener, Dryer-Two, Refrigerators-Two, Stoves-Two, Washers-Two, Microwave Hood Fan-Two
- None Known
- Private
- Floor
- Type
- Size
- Other
- Main
- Living Room
- 15' × 14'6"
- -
- Main
- Dining Room
- 12'7" × 8'2"
- -
- Main
- Kitchen
- 10'4" × 9'8"
- -
- Lower
- Family Room
- 14'2" × 13'10"
- -
- Upper Level(s)
- Master Bedroom
- 15'1" × 13'8"
- -
- Main
- Bedroom 2
- 10'7" × 10'
- -
- Main
- Bedroom 3
- 12'8" × 10'
- -
- Lower Level(s)
- Bedroom 4
- 12'2" × 11'8"
- -
- Lower Level(s)
- Bedroom
- 10'2" × 8'2"
- -
- Lower Level(s)
- Second Kitchen
- 10'2" × 8'2"
- -
- Floor
- Ensuite
- Pieces
- Other
- Main
- Yes
- 4
- Upper Level(s)
- Yes
- 5
- Lower Level(s)
- No
- 4
- Main
- No
- 2
- Lower Level(s)
- No
- 2
- School Bus:
- Yes
- Elem. School:
- Dr. Lila Fahlman School
- Middle School:
- Johnny Bright School
- High School:
- Harry Ainley High School
- Other School:
- Monsignor Fee Otterson
- Zone:
- Zone 55
- Zoning:
- Zone 55
- Title to Land:
- Fee Simple
- Legal Lot:
- 29
- Road Access:
- Paved
- LINC Number:
- 0036138957
- Days On Website:
- 79 day(s)
-
 Craftsman-style house featuring a gate, stone siding, and driveway
 -
View of exterior entry
-
Stairway with wood-type flooring and suspended lighting
-
Unfurnished living room featuring a glass covered fireplace, dark wood-style floors, and vaulted ceiling
-
Unfurnished living room with wood finish floors, a glass covered fireplace, and lofted ceiling
-
Unfurnished living room featuring lofted ceiling, dark wood-style flooring, and suspended lighting
-
Unfurnished living room with dark wood-type flooring, a glass covered fireplace, hanging lights, and vaulted ceiling
-
Unfurnished living room with dark wood-style floors and hanging lights
-
Kitchen with a peninsula, tasteful backsplash, black electric range oven, dark wood-style flooring, and hanging lights
-
Kitchen featuring wood finish cabinetry, light countertops, black appliances, vaulted ceiling, and dark wood-style flooring
-
Kitchen featuring black range with electric stovetop, wood finish cabinetry, range hood, decorative backsplash, and light stone countertops
-
Kitchen featuring light stone counters, dishwasher, lofted ceiling, a peninsula, and decorative backsplash
-
Kitchen with dishwasher, a chandelier, lofted ceiling, dark wood-type flooring, and dark wood finish cabinets
-
Kitchen featuring wood finish cabinetry, freestanding refrigerator, light stone counters, and dark wood-style floors
-
Unfurnished room with dark wood finished floors and a textured ceiling
-
Unfurnished bedroom with wood tiled floors, a closet, and a textured ceiling
-
Unfurnished bedroom with dark wood-style floors and a textured ceiling
-
Bathroom with vanity, shower combination, and dark wood finished floors
-
Half bathroom with vanity and dark wood finished floors
-
Staircase featuring baseboards and wood finished floors
-
Unfurnished bedroom with dark wood finished floors and connected bathroom
-
Empty room with dark wood-type flooring and a textured ceiling
-
Spare room with dark wood-style flooring and a textured ceiling
-
Walk in closet featuring dark wood-style flooring
-
Full bathroom with double vanity, a garden tub, a stall shower, and dark wood-style flooring
-
Bathroom featuring double vanity, a shower stall, and a bath
-
Bathroom featuring vanity, a stall shower, dark wood finished floors, and a textured ceiling
-
Laundry area with independent washer and dryer
-
Staircase featuring baseboards and wood finished floors
-
Kitchen with wood finish cabinets, black appliances, a peninsula, tasteful backsplash, and dark wood-style floors
-
Kitchen with black appliances, wood finish cabinetry, tasteful backsplash, and a textured ceiling
-
Kitchen featuring black / electric stove, wood finish cabinetry, light stone counters, and backsplash
-
Kitchen featuring light stone countertops, decorative backsplash, and a textured ceiling
-
Unfurnished living room featuring dark wood finished floors
-
Spare room with dark wood-type flooring and a textured ceiling
-
Unfurnished bedroom featuring dark wood-style floors and a textured ceiling
-
Unfurnished bedroom with connected bathroom, dark wood-style flooring, and a textured ceiling
-
Unfurnished bedroom with dark wood finished floors and a textured ceiling
-
Unfurnished bedroom with dark wood finished floors and a textured ceiling
-
Full bath with vanity, a textured ceiling, shower combination, and dark wood-type flooring
-
Half bath featuring vanity, dark wood-style floors, and a textured ceiling
-
Unfurnished room featuring a textured ceiling and dark wood finished floors
-
Unfurnished bedroom with a closet, dark wood-type flooring, and a textured ceiling
-
Stairs with carpet floors
-
Utilities with water heater, heating unit, and electric panel
-
View of garage
-
Snow covered deck with a residential view
-
View of exterior entry with a wooden deck
-
Fenced backyard with a residential view and a wooden deck
-
Snow covered house with a fenced backyard, a deck, and a residential view
-
Snow covered back of property featuring a fenced backyard and a deck
-
Snowy yard with a fenced backyard
-
Craftsman-style home featuring stone siding and driveway
- Listings on market:
- 329
- Avg list price:
- $574,900
- Min list price:
- $329,900
- Max list price:
- $1,988,000
- Avg days in system:
- 26
- Min days in system:
- 1
- Max days in system:
- 335
- Avg price per sq.ft.:
- $313.64

- DON CHOLAK
- RE/MAX PROFESSIONALS
- 1 (780) 718-8400
- don@doncholak.com
Ready to buy in Callaghan ? – CLICK HERE!!!
Ready to sell in Callaghan? – CLICK HERE!!!
Want to see your Callaghan home featured here? – Call or email Don today!
Callaghan Edmonton Homes For Sale
Callaghan Edmonton homes for sale by Don Cholak of RE/MAX Professionals. For further information on or to view any of these Callaghan Edmonton homes, please call Don at 780-718-8400 or email Don at don@doncholak.com. Don is an expert and experienced Real Estate Professional in the Callaghan area of Edmonton and can make all of your Callaghan Edmonton home buying and selling dreams come true today.
Callaghan Edmonton Real Estate
The neighbourhood of Callaghan is a new neighbourhood located in south west Edmonton. According to the 2012 municipal census, the population of Callaghan was 1,177, and there were 676 homes in the neighbourhood.