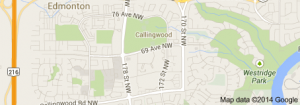
Callingwood Edmonton condominiums for sale by Don Cholak of RE/MAX Professionals. For further information or to view any of these Callingwood Edmonton condominiums please call Don at 780-718-8400 or email Don at don@doncholak.com.
133 WOODSTOCK NW
Edmonton
T5T 0H6
$187,000
Condo
beds: 3
baths: 1.0
919 sq. ft.
built: 1972
- Status:
- Active
- Prop. Type:
- Condo
- MLS® Num:
- E4489696
- Bedrooms:
- 3
- Bathrooms:
- 1
- Year Built:
- 1972
- Photos (12)
- Schedule / Email
- Send listing
- Mortgage calculator
- Print listing
Schedule a viewing:
- Property Type:
- Condo
- Dwelling Type:
- Townhouse
- Home Style:
- 2 Storey
- Total Floor Area:
- 919.14 sq. ft.
- Price Per SqFt:
- $203.45
- Total area above grade.:
- 919 sq. ft.
- Secondary Suite:
- No
- Taxes:
- Signup
- Lot Area:
- 2,608.42 sq. ft.
- Grade Level Entry:
- No
- Levels:
- 2
- Exposure / Faces:
- West
- Year built:
- 1972 (Age: 54)
- Bedrooms:
- 3 (Above Grd: 3)
- Bathrooms:
- 1.0 (Full:1/Half:0)
- Total Rooms Above Grade:
- 6
- Plan:
- CD7280
- Building Type:
- Townhouse
- Complex / Subdivision:
- Woodstock
- Construction:
- Wood, Metal, Stucco
- Foundation:
- Concrete Perimeter
- Basement:
- Full, Partially Finished
- Basement Development:
- Partly Finished
- Roof:
- Asphalt Shingles
- Floor Finish:
- Vinyl Plank
- Heating:
- Forced Air-1, Natural Gas
- Parking:
- Stall
- Parking Plan Type:
- Assigned
- Parking Stall #:
- 133
- Garage:
- No
- Ensuite:
- No
- On Street Parking, Deck, Hot Water Natural Gas, Parking-Plug-Ins
- Northwest
- Callingwood North
- See Remarks
- On Street Parking, Deck, Hot Water Natural Gas, Parking-Plug-Ins
- See Remarks
- Dishwasher - Energy Star, Dryer, Freezer, Hood Fan, Refrigerator, Stove-Electric, Washer
- None Known
- Private
- Floor
- Type
- Size
- Other
- Main
- Living Room
- 16'2" × 9'11"
- -
- Main
- Dining Room
- Measurements not available
- -
- Main
- Kitchen
- 14'11" × 9'5"
- -
- Basement
- Den
- 16' × 10'7"
- -
- Upper Level(s)
- Master Bedroom
- 12'11" × 9'
- -
- Upper Level(s)
- Bedroom 2
- 9'2" × 7'11"
- -
- Upper Level(s)
- Bedroom 3
- 11'2" × 7'11"
- -
- Floor
- Ensuite
- Pieces
- Other
- Upper Level(s)
- No
- 4
- Condo Fee:
- 400.0
- Condo Fee Includes:
- Exterior Maintenance, Insur. for Common Areas, Parking, Reserve Fund Contribution, Utilities Common Areas, See Remarks, Self Managed, Land/Snow Removal Common
- Condo Fee Pay. Schedule:
- Monthly
- Association Fee Frequency:
- Signup
- Association Fee Amount:
- Signup
- Seller Rights Reserved:
- No
- Property Management Phone:
- 780-426-6446
- Property Management Company:
- The Woodstock Condo Board
- Zone:
- Zone 20
- Zoning:
- Zone 20
- Title to Land:
- Fee Simple
- Road Access:
- Paved
- LINC Number:
- 0015223266
- Titled Storage:
- No
- Days On Website:
- 4 day(s)
-
 Multi-story residence featuring a yellow siding facade and a light-colored ground floor
 -
Photo 2 of 12
-
Living area featuring light wood-finish flooring, neutral wall tones, and a sliding glass door providing exterior access
-
Sliding glass patio doors opening to a wood-finish deck and enclosed yard
-
Expansive wood deck with a privacy fence surrounding the yard
-
Room featuring wood-finish flooring, a ceiling fan with integrated lighting, and a window with dark curtain rods
-
Bathroom featuring a wood-finish vanity with a speckled countertop and a single basin sink, a wall-mounted mirror, and a shower-tub combination with sliding glass doors
-
Bright interior room featuring light wood-finish flooring, a window with natural light, and a ceiling-mounted light fixture
-
Bedroom featuring light wood-finish flooring, a white ceiling fan with integrated lighting, and a window with black privacy curtains
-
Partially finished basement featuring wood-finish flooring, white paneling, and a flush-mount ceiling light fixture
-
Laundry area featuring two front-loading machines and exposed ceiling joists
-
Community green space featuring a playground with swings, slides, and climbing structures
- Listings on market:
- 105
- Avg list price:
- $221,500
- Min list price:
- $107,000
- Max list price:
- $812,250
- Avg days in system:
- 27
- Min days in system:
- 1
- Max days in system:
- 314
- Avg price per sq.ft.:
- $221.7

- DON CHOLAK
- RE/MAX PROFESSIONALS
- 1 (780) 718-8400
- don@doncholak.com
Ready to buy in Callingwood? – CLICK HERE!!!
Ready to sell in Callingwood? – CLICK HERE!!!
Want to see your Callingwood condominium featured here? – Call or email Don today!
Callingwood Edmonton Condominiums For Sale
Callingwood Edmonton condominiums for sale by Don Cholak of RE/MAX Professionals. For further information on or to view any of these Callingwood Edmonton condominiums, please call Don at 780-718-8400 or email Don at don@doncholak.com. Don is an expert and experienced Real Estate Professional in the Callingwood area of Edmonton and can make all of your Callingwood Edmonton condominium buying and selling dreams come true today.
Callingwood Edmonton Real Estate
The neighbourhood of Callingwood encompasses Callingwood North and Callingwood South, and is located in west Edmonton.