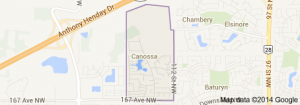
Canossa Edmonton homes for sale by Don Cholak of RE/MAX Professionals. For further information or to view any of these Canossa Edmonton homes please call Don at 780-718-8400 or email Don at don@doncholak.com.
16748 118 Street NW
Edmonton
T5X 0B1
$504,900
Single Family
beds: 3
baths: 3.0
1,515 sq. ft.
built: 2007
- Status:
- Active
- Prop. Type:
- Single Family
- MLS® Num:
- E4501052
- Bedrooms:
- 3
- Bathrooms:
- 3
- Year Built:
- 2007
- Photos (23)
- Schedule / Email
- Send listing
- Mortgage calculator
- Print listing
Schedule a viewing:
- Property Type:
- Single Family
- Dwelling Type:
- Detached Single Family
- Home Style:
- Bi-Level
- Total Floor Area:
- 1,514.6 sq. ft.
- Price Per SqFt:
- $333.36
- Total area above grade.:
- 1,515 sq. ft.
- Finished Area Below Grade:
- 792.98 sq. ft.
- Secondary Suite:
- No
- Separate Entrance:
- No
- Taxes:
- Signup
- Lot Area:
- 4,153.25 sq. ft.
- Grade Level Entry:
- No
- Levels:
- 1
- Exposure / Faces:
- East
- Year built:
- 2007 (Age: 19)
- Bedrooms:
- 3 (Above Grd: 3)
- Bathrooms:
- 3.0 (Full:2/Half:1)
- Total Rooms Above Grade:
- 3
- Plan:
- 0627652
- Building Type:
- Detached Single Family
- Construction:
- Wood, Vinyl
- Foundation:
- Concrete Perimeter
- Basement:
- Full, Unfinished
- Basement Development:
- Unfinished
- Roof:
- Asphalt Shingles
- Floor Finish:
- Carpet, Ceramic Tile, Hardwood
- Heating:
- Forced Air-1, Natural Gas
- Parking:
- Double Garage Attached
- Enclosed Parking:
- 2
- Total Parking Spaces:
- 4
- Garage:
- Yes
- Ensuite:
- Yes
- Deck, Detectors Smoke
- Northwest
- Canossa
- Corner Lot, Fenced, Fruit Trees/Shrubs
- Deck, Detectors Smoke
- Corner Lot, Fenced, Fruit Trees/Shrubs
- ensuite bathroom
- Air Conditioning-Central, Dishwasher-Built-In, Dryer, Refrigerator, Stove-Electric, Washer
- None Known
- Private
- Floor
- Type
- Size
- Other
- Main
- Master Bedroom
- 12'1" × 12'
- -
- Upper Level(s)
- Bedroom 2
- 11'4" × 9'5"
- -
- Upper Level(s)
- Bedroom 3
- 12'10" × 9'1"
- -
- Floor
- Ensuite
- Pieces
- Other
- Upper Level(s)
- Yes
- 4
- Main
- No
- 3
- Main
- No
- 2
- Zone:
- Zone 27
- Zoning:
- Zone 27
- Title to Land:
- Fee Simple
- Legal Lot:
- 93
- Road Access:
- Paved Driveway to House
- LINC Number:
- 0032081953
- Days On Website:
- 6 day(s)
-
 Contemporary two-story residence featuring light gray siding and a prominent attached garage
 -
Entryway featuring high ceilings, a full-length wall mirror, white trim, grey tile flooring, and a staircase with white handrail
-
Entryway featuring a tiled floor, a staircase with white risers and dark treads, and overhead dome lighting
-
Laundry area featuring front-loading washer and dryer, wire shelving, and a window for natural light
-
Bright dining area featuring hardwood-finish flooring, a contemporary chandelier, two windows with white trim, and a built-in cabinet with glass-front doors
-
Kitchen with light wood-finish cabinetry, stainless steel appliances, dark countertop, and tile backsplash
-
Living area featuring wood-finish flooring, a fireplace with a white mantel and tiled surround, and vaulted ceilings
-
Living area with wood-finish flooring, vaulted ceiling, and dual windows with blinds
-
Neutral wall paint complemented by white trim and light-colored carpeting
-
Bathroom featuring a white integrated sink, chrome faucet, and a black countertop
-
Bedroom featuring two windows with wood blinds, light-colored carpeting, a white ceiling light fixture, and white baseboards
-
Bedroom featuring light-toned carpeting and neutral wall paint
-
Unfinished basement featuring exposed wood beams, a window with blinds, and existing mechanical systems
-
Expansive unfinished basement featuring exposed ceiling joists and ductwork, a two-panel interior door, and a horizontal window
-
Expansive outdoor deck featuring wood-finish flooring and a dark brown railing with black balusters
-
Spacious wood-finish deck with dark railing and post cap lighting
-
Multi-level deck with dark wood-finish railing
-
Kitchen featuring wood-finish flooring and a central island with a dark countertop
-
Spacious kitchen featuring wood-finish cabinetry, dark countertops, and stainless steel appliances
-
Open-concept living space with light wood-finish flooring, a kitchen featuring wood cabinetry and black appliances, a dining area with a chandelier, vaulted ceilings, and a sliding glass door to exterior
-
Staircase with light gray carpeting and white banister leading to an open-concept living area
-
Hardwood flooring in main corridor, carpeted staircase with white railings, and a lower-level bathroom featuring wood cabinetry and a dark countertop
-
Bathroom featuring a built-in wood-finish vanity with an integrated sink and a stone-finish countertop
- Listings on market:
- 183
- Avg list price:
- $524,900
- Min list price:
- $294,500
- Max list price:
- $1,675,000
- Avg days in system:
- 38
- Min days in system:
- 1
- Max days in system:
- 272
- Avg price per sq.ft.:
- $309.04

- DON CHOLAK
- RE/MAX PROFESSIONALS
- 1 (780) 718-8400
- don@doncholak.com
Ready to buy in Canossa? – CLICK HERE!!!
Ready to sell in Canossa? – CLICK HERE!!!
Want to see your Canossa home featured here? – Call or email Don today!
Canossa Edmonton Homes For Sale
Canossa Edmonton homes for sale by Don Cholak of RE/MAX Professionals. For further information on or to view any of these Canossa Edmonton homes, please call Don at 780-718-8400 or email Don at don@doncholak.com. Don is an expert and experienced Real Estate Professional in the Canossa area of Edmonton and can make all of your Canossa Edmonton home buying and selling dreams come true today.
Canossa Edmonton Real Estate
The neighbourhood of Canossa is found in north Edmonton. Because of its north end location, it is a prime place for people who work on CFB Edmonton to live. According to the 2001 federal census, construction in Canossa began after 1990, with the majority of construction being done in the later half of the 1990s. The most common type of residence in Canossa is the single-family dwelling, according to the 2005 municipal census. Single-family dwellings make up 84% of all Canossa residences, along with duplexes which make up 11%, and row houses which make up 5%. Nearly all residences in Canossa are owner-occupied.