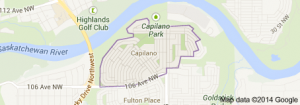
Capilano Edmonton homes for sale by Don Cholak of RE/MAX Professionals. For further information or to view any of these Capilano Edmonton homes please call Don at 780-718-8400 or email Don at don@doncholak.com.
6508 109 Avenue NW
Edmonton
T6A 1S2
$1,595,000
Single Family
beds: 7
baths: 5.0
3,629 sq. ft.
built: 1995
- Status:
- Active
- Prop. Type:
- Single Family
- MLS® Num:
- E4469433
- Bedrooms:
- 7
- Bathrooms:
- 5
- Year Built:
- 1995
- Photos (55)
- Schedule / Email
- Send listing
- Mortgage calculator
- Print listing
Schedule a viewing:
- Property Type:
- Single Family
- Dwelling Type:
- Detached Single Family
- Home Style:
- 2 Storey
- Total Floor Area:
- 3,629.08 sq. ft.
- Price Per SqFt:
- $439.51
- Total area above grade.:
- 3,629 sq. ft.
- Secondary Suite:
- No
- Taxes:
- Signup
- Lot Area:
- 8,038.38 sq. ft.
- Lot Shape:
- Rectangular
- Grade Level Entry:
- No
- Levels:
- 3
- Exposure / Faces:
- South
- Year built:
- 1995 (Age: 31)
- Bedrooms:
- 7 (Above Grd: 6)
- Bathrooms:
- 5.0 (Full:3/Half:2)
- Total Rooms Above Grade:
- 11
- Plan:
- 2442KS
- Building Type:
- Detached Single Family
- Construction:
- Wood, Vinyl
- Foundation:
- Concrete Perimeter
- Basement:
- Full, Finished
- Basement Development:
- Fully Finished
- Roof:
- Metal
- Floor Finish:
- Carpet, Ceramic Tile, Hardwood
- Heating:
- Forced Air-1, Natural Gas
- Fireplace:
- Yes
- Fireplace Fuel:
- Gas
- Fireplace Type:
- Mantel
- Parking:
- Double Garage Detached, Over Sized
- Garage:
- Yes
- Ensuite:
- Yes
- Deck, No Animal Home, No Smoking Home
- Northwest
- Capilano
- Fenced, Landscaped, Park/Reserve, Paved Lane, Playground Nearby, Public Swimming Pool, Public Transportation, River Valley View, Rolling Land, Schools, Shopping Nearby, Treed Lot
- Deck, No Animal Home, No Smoking Home
- Fenced, Landscaped, Park/Reserve, Paved Lane, Playground Nearby, Public Swimming Pool, Public Transportation, River Valley View, Rolling Land, Schools, Shopping Nearby, Treed Lot
- ensuite bathroom
- Dishwasher-Built-In, Dryer, Oven-Microwave, Stove-Gas, Vacuum System Attachments, Vacuum Systems, Washer, Window Coverings, Refrigerators-Two
- None Known
- Private
- Floor
- Type
- Size
- Other
- Main
- Living Room
- 18'6" × 15'6"
- -
- Main
- Dining Room
- 26' × 12'6"
- -
- Main
- Kitchen
- 31' × 18'7¼"
- -
- Main
- Family Room
- Measurements not available
- -
- Main
- Den
- 16'10" × 13'8"
- -
- Upper Level(s)
- Master Bedroom
- 19'7¼" × 16'10¾"
- -
- Upper Level(s)
- Bedroom 2
- 14'7" × 11'11"
- -
- Upper Level(s)
- Bedroom 3
- 13'2" × 13'1"
- -
- Upper Level(s)
- Bedroom 4
- 19' × 12'6"
- -
- Upper Level(s)
- Bedroom
- 14'5" × 14'4"
- -
- Upper Level(s)
- Bedroom
- 15'10" × 14'6"
- -
- Basement
- Bedroom
- 15' × 11'4"
- -
- Basement
- Recreation Room
- 36' × 14'8"
- -
- Basement
- Media Room
- 17'8" × 15'
- -
- Floor
- Ensuite
- Pieces
- Other
- Main
- No
- 2
- Upper Level(s)
- Yes
- 4
- Upper Level(s)
- No
- 4
- Upper Level(s)
- No
- 2
- Basement
- No
- 4
- Association Fee Frequency:
- Signup
- Association Fee Amount:
- Signup
- Application Fee Amount:
- 20.4
- Seller Rights Reserved:
- No
- Elem. School:
- Suzuki Charter
- Middle School:
- Hardisty Junior High
- High School:
- McNally
- Other School:
- Goldbar Elementary
- Zone:
- Zone 19
- Zoning:
- Zone 19
- Title to Land:
- Fee Simple
- Legal Lot:
- 30
- Road Access:
- Paved
- LINC Number:
- 0018651976
- Days On Website:
- 140 day(s)
-
 View of front of home
 -
View of front of house
-
Snow covered property
-
Snowy aerial view featuring a residential view
-
Snowy aerial view featuring a skyline view
-
Entrance foyer featuring light wood-type flooring and a textured ceiling
-
Foyer entrance featuring a fireplace and wood finished floors
-
Living room with wood finished floors
-
Living area featuring light wood-type flooring and a tile fireplace
-
Dining space featuring light tile patterned floors
-
Dining area featuring baseboards
-
View of snow covered back of property
-
Kitchen with open shelves, freestanding refrigerator, white cabinets, and dark countertops
-
Kitchen with white appliances, white cabinets, open shelves, and recessed lighting
-
Kitchen with built in study area, freestanding refrigerator, white cabinets, open shelves, and a breakfast bar
-
Kitchen with white cabinetry, a kitchen breakfast bar, open shelves, and a kitchen island
-
Kitchen with white cabinets, a kitchen breakfast bar, a center island, white appliances, and open shelves
-
Kitchen featuring white cabinets, open shelves, a kitchen breakfast bar, stainless steel appliances, and a kitchen island
-
Dining room with light wood-style flooring and baseboards
-
Dining space featuring heating unit, light wood-style floors, a glass covered fireplace, and a wall unit AC
-
Office area featuring a fireplace with flush hearth and light wood-style floors
-
Half bathroom featuring vanity and toilet
-
Hall with an upstairs landing and plenty of natural light
-
Bedroom with light colored carpet, vaulted ceiling, multiple windows, and ceiling fan
-
Bedroom featuring carpet flooring, ensuite bathroom, and high vaulted ceiling
-
Bathroom featuring tiled bath and tile walls
-
Bedroom featuring a closet and carpet floors
-
Bedroom with carpet floors
-
View of carpeted bedroom
-
Full bath featuring vanity and tiled shower / bath
-
Carpeted bedroom with baseboards and a textured ceiling
-
Bedroom with light colored carpet and a closet
-
Full bathroom featuring vanity and shower / bath combination with curtain
-
Bathroom featuring light flooring and vanity
-
Bedroom featuring a closet
-
Laundry room with light flooring, washer and clothes dryer, and a textured ceiling
-
Bedroom with carpet floors, a textured ceiling, and an office area
-
Bedroom with carpet and baseboards
-
Unfurnished living room with light colored carpet and stairway
-
Workout area featuring carpet and rail lighting
-
Living area featuring a textured ceiling and carpet flooring
-
Carpeted bedroom with baseboards
-
Bedroom featuring light colored carpet and a textured ceiling
-
Stairway with carpet floors, healthy amount of natural light, and tile patterned floors
-
View of utility room
-
Utilities featuring heating unit
-
View of storage room
-
View of storage
-
Snow covered property
-
View of property location with nearby suburban area and a nearby body of water
-
Snowy aerial view featuring a residential view
-
View of snowy yard
-
View of patio
-
View of grassy yard
-
View of yard
Brochure
- Listings on market:
- 34
- Avg list price:
- $644,450
- Min list price:
- $415,000
- Max list price:
- $1,850,000
- Avg days in system:
- 19
- Min days in system:
- 2
- Max days in system:
- 139
- Avg price per sq.ft.:
- $464.51

- DON CHOLAK
- RE/MAX PROFESSIONALS
- 1 (780) 718-8400
- don@doncholak.com
Ready to buy in Capilano ? – CLICK HERE!!!
Ready to sell in Capilano ? – CLICK HERE!!!
Want to see your Capilano home featured here? – Call or email Don today!
Capilano Edmonton Homes for Sale
Capilano Edmonton homes for sale by Don Cholak of RE/MAX Professionals. For further information on or to view any of these Capilano Edmonton homes, please call Don at 780-718-8400 or email Don at don@doncholak.com. Don is an expert and experienced Real Estate Professional in the Capilano area of Edmonton and can make all of your Capilano Edmonton home buying and selling dreams come true today.
Capilano Edmonton Real Estate
The neighbourhood of Capilano is located in south east Edmonton. The neighbourhood was established in the 1950s, and it overlooks the North Saskatchewan River valley. The majority of homes in Capilano were built between 1946 and 1960 – 84.6% in total, according to the 2001 federal census. Construction was mostly complete by 1970, with the remaining 15.4% built in the 1960s. According to the 2005 municipal census, all of the homes in Capilano are single-family homes, and a total of 96% are owner-occupied.