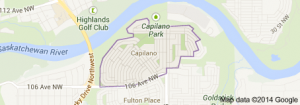
Capilano Edmonton homes for sale by Don Cholak of RE/MAX Professionals. For further information or to view any of these Capilano Edmonton homes please call Don at 780-718-8400 or email Don at don@doncholak.com.
4508 109A Avenue NW
Edmonton
T6A 1S4
$684,900
Single Family
beds: 4
baths: 3.0
1,063 sq. ft.
built: 1958
- Status:
- Active
- Prop. Type:
- Single Family
- MLS® Num:
- E4485823
- Bedrooms:
- 4
- Bathrooms:
- 3
- Year Built:
- 1958
- Photos (56)
- Schedule / Email
- Send listing
- Mortgage calculator
- Print listing
Schedule a viewing:
- Property Type:
- Single Family
- Dwelling Type:
- Detached Single Family
- Home Style:
- Bungalow
- Total Floor Area:
- 1,063.16 sq. ft.
- Price Per SqFt:
- $644.21
- Total area above grade.:
- 1,063 sq. ft.
- Secondary Suite:
- No
- Separate Entrance:
- Yes
- Taxes:
- Signup
- Lot Area:
- 7,397.17 sq. ft.
- Lot Shape:
- Rectangular
- Grade Level Entry:
- No
- Levels:
- 2
- Exposure / Faces:
- South
- Year built:
- 1958 (Age: 68)
- Bedrooms:
- 4 (Above Grd: 2)
- Bathrooms:
- 3.0 (Full:3/Half:0)
- Total Rooms Above Grade:
- 5
- Plan:
- 4448KS
- Building Type:
- Detached Single Family
- Construction:
- Wood, Vinyl, Hardie Board Siding
- Foundation:
- Concrete Perimeter
- Remodelled:
- Basement, Bathroom, Kitchen, Substantial
- Remodelled Year:
- 2026
- Basement:
- Full, Finished
- Basement Development:
- Fully Finished
- Roof:
- Asphalt Shingles
- Floor Finish:
- Carpet, Vinyl Plank
- Heating:
- Forced Air-1, Natural Gas
- Fireplace:
- No
- Parking:
- Double Garage Detached, Over Sized
- Garage:
- Yes
- Ensuite:
- Yes
- Garage Dimensions:
- 24x24
- Deck, Fire Pit, Greenhouse
- Northwest
- Capilano
- Back Lane, Backs Onto Park/Trees, Fenced, Golf Nearby, River Valley View, Schools, Shopping Nearby, See Remarks
- Deck, Fire Pit, Greenhouse
- Back Lane, Backs Onto Park/Trees, Fenced, Golf Nearby, River Valley View, Schools, Shopping Nearby, See Remarks
- ensuite bathroom
- Dishwasher-Built-In, Dryer, Garage Control, Garage Opener, Hood Fan, Oven-Microwave, Refrigerator, Storage Shed, Stove-Electric, Washer
- None Known
- Private
- Floor
- Type
- Size
- Other
- Main
- Living Room
- 19'2" × 13'5"
- -
- Main
- Dining Room
- 9'5" × 6'1"
- -
- Main
- Kitchen
- 15'7" × 11'10"
- -
- Basement
- Family Room
- 23'8" × 18'4"
- -
- Main
- Master Bedroom
- 18'6" × 11'11"
- -
- Main
- Bedroom 2
- 15'1" × 8'5"
- -
- Basement
- Bedroom 3
- 12'10" × 11'11"
- -
- Basement
- Bedroom 4
- 10'7" × 9'8"
- -
- Basement
- Laundry Room
- 14'8" × 12'10"
- -
- Basement
- Utility Room
- 6'6" × 5'4"
- -
- Floor
- Ensuite
- Pieces
- Other
- Main
- No
- 4
- Main
- Yes
- 4
- Basement
- No
- 3
- Zone:
- Zone 19
- Zoning:
- Zone 19
- Title to Land:
- Fee Simple
- Legal Lot:
- 24
- Road Access:
- Paved
- LINC Number:
- 0012681664
- Days On Website:
- 23 day(s)
-
 Light blue horizontal siding exterior with a prominent bay window
 -
Light blue siding exterior featuring a prominent bay window with white trim, a contrasting blue entry door, and a dark shingle roof
-
Light blue horizontal siding exterior with white trim
-
Entryway featuring light grey horizontal siding, a deep blue front door with window panes, and a modern exterior light fixture
-
Bright living space featuring recessed lighting, light wood-finish flooring, and a multi-pane front door
-
Entryway featuring wood-finish flooring, a white paneled door with glass inserts, and a bifold closet with black hardware
-
Light wood-finish flooring extending into the dining area
-
Bright living area featuring a large bay window, recessed lighting, light wood-finish flooring, and crisp white walls
-
Open-concept living area featuring light wood-finish flooring, recessed lighting, and a contemporary semi-flush mount fixture
-
Modern kitchen featuring a light wood-finish floor, white subway tile backsplash, and recessed lighting
-
Modern kitchen featuring a white countertop island with seating, dark wood-finish cabinetry, and recessed lighting
-
Kitchen island with a white stone-finish countertop and undermount sink with a matte black faucet
-
Modern kitchen featuring wood-finish flooring and recessed lighting
-
Kitchen featuring a stainless steel range hood, light wood upper cabinetry, dark wood lower cabinetry, white subway tile backsplash, and a white countertop with subtle veining
-
Modern kitchen featuring two-tone cabinetry with black hardware, white subway tile backsplash, and stainless steel appliances
-
Modern kitchen featuring wood-finish flooring, dark wood cabinetry, stainless steel appliances, and recessed lighting
-
Open-concept dining area featuring light wood-finish flooring
-
Hallway with light wood-finish flooring, white walls, and recessed lighting
-
Hallway featuring a built-in console table with metal accents and wood-finish flooring
-
Bedroom featuring recessed lighting, a wide window with white trim, a tufted upholstered headboard, and wood-finish flooring
-
Recessed lighting illuminates a bedroom featuring light wood-finish flooring
-
Bathroom featuring a glass-enclosed shower with gray tiled walls and a hexagonal tile floor
-
Walk-in closet featuring built-in shelving, hanging rods, and integrated drawers
-
Bright room featuring wood-finish flooring, recessed lighting, and a white-trimmed window
-
Bright room with light wood-finish flooring, white walls, and a recessed ceiling light
-
Bathroom featuring a white bathtub with subway tile surround, matte black fixtures, and a recessed shower niche
-
Recessed shelving unit featuring multiple adjustable shelves, a domed entry door with decorative glass, and a flush-mount ceiling light fixture
-
Spacious finished basement featuring wood-finish flooring, recessed lighting, white walls, drop ceiling, and carpeted stairs
-
Spacious room featuring wood-finish flooring, white walls, and a dropped ceiling with integrated recessed lighting and a central vent
-
Spacious room featuring wood-finish flooring, recessed lighting, and a drop ceiling
-
Carpeted room featuring a drop ceiling with recessed lighting, white painted walls, and a single horizontal window
-
Versatile interior space featuring light beige carpeting, white walls, and a drop ceiling with recessed lighting
-
Neutral-toned carpeting covering the floor
-
Room with light brown carpet, white walls, and a drop ceiling
-
Bathroom featuring a light wood-finish vanity with a rectangular vessel sink, matte black faucet, and a large mirror with a wood frame
-
Dedicated laundry area featuring a front-loading washer and dryer set, neutral wall finishes, and a drop ceiling with recessed lighting
-
Room with light gray flooring and white baseboards
-
Expansive dark wood-finish deck with cable railing
-
Expansive wood deck with dark-stained railing featuring clear panel infill
-
Spacious outdoor deck with dark wood-finish flooring and black railings
-
Detached garage with horizontal siding, two windows, and a shingled roof
-
Detached outbuilding with gray siding and brown shingle roof
-
Rear exterior featuring a raised deck with dark railings, a concrete patio, and a sloped lawn
-
Detached garage with horizontal siding, a white overhead door, and exterior lighting
-
Single-story residence featuring blue siding and white trim
-
Capilano Park signage surrounded by diverse trees and evergreen shrubs
-
Aerial perspective showcasing a residential street with individual properties
-
Overhead property view featuring a primary residence with a dark shingle roof, a detached garage with a light shingle roof, a paved driveway, and a landscaped front yard with a walkway
-
Aerial view of a residential property with a detached garage and a landscaped yard
-
Aerial perspective showcasing a residential neighborhood with numerous homes and streets
-
Residential neighborhood with tree-lined streets, established homes, and proximity to a significant river
-
Residential neighborhood featuring tree-lined streets, established homes, and green spaces
-
Aerial perspective showcasing a residential area with varied housing styles
-
Aerial capture showcasing a residential neighborhood with a distant cityscape
-
Expansive residential neighborhood featuring numerous detached properties on individual lots
-
Aerial perspective showcasing a residential area with varied housing styles, mature trees, and paved streets
Virtual Tour
- Listings on market:
- 34
- Avg list price:
- $644,450
- Min list price:
- $415,000
- Max list price:
- $1,850,000
- Avg days in system:
- 19
- Min days in system:
- 2
- Max days in system:
- 139
- Avg price per sq.ft.:
- $464.51

- DON CHOLAK
- RE/MAX PROFESSIONALS
- 1 (780) 718-8400
- don@doncholak.com
Ready to buy in Capilano ? – CLICK HERE!!!
Ready to sell in Capilano ? – CLICK HERE!!!
Want to see your Capilano home featured here? – Call or email Don today!
Capilano Edmonton Homes for Sale
Capilano Edmonton homes for sale by Don Cholak of RE/MAX Professionals. For further information on or to view any of these Capilano Edmonton homes, please call Don at 780-718-8400 or email Don at don@doncholak.com. Don is an expert and experienced Real Estate Professional in the Capilano area of Edmonton and can make all of your Capilano Edmonton home buying and selling dreams come true today.
Capilano Edmonton Real Estate
The neighbourhood of Capilano is located in south east Edmonton. The neighbourhood was established in the 1950s, and it overlooks the North Saskatchewan River valley. The majority of homes in Capilano were built between 1946 and 1960 – 84.6% in total, according to the 2001 federal census. Construction was mostly complete by 1970, with the remaining 15.4% built in the 1960s. According to the 2005 municipal census, all of the homes in Capilano are single-family homes, and a total of 96% are owner-occupied.