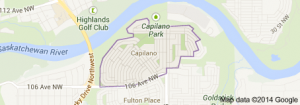
Capilano Edmonton homes for sale by Don Cholak of RE/MAX Professionals. For further information or to view any of these Capilano Edmonton homes please call Don at 780-718-8400 or email Don at don@doncholak.com.
10807 52 Street NW
Edmonton
T6A 2H4
$550,000
Single Family
beds: 3
baths: 2.0
1,184 sq. ft.
built: 1956
- Status:
- Active
- Prop. Type:
- Single Family
- MLS® Num:
- E4488676
- Bedrooms:
- 3
- Bathrooms:
- 2
- Year Built:
- 1956
- Photos (23)
- Schedule / Email
- Send listing
- Mortgage calculator
- Print listing
Schedule a viewing:
- Property Type:
- Single Family
- Dwelling Type:
- Detached Single Family
- Home Style:
- Bungalow
- Total Floor Area:
- 1,184.04 sq. ft.
- Price Per SqFt:
- $464.51
- Total area above grade.:
- 1,184 sq. ft.
- Secondary Suite:
- No
- Taxes:
- Signup
- Lot Area:
- 6,119.61 sq. ft.
- Lot Shape:
- Rectangular
- Grade Level Entry:
- No
- Levels:
- 2
- Exposure / Faces:
- West
- Year built:
- 1956 (Age: 70)
- Bedrooms:
- 3 (Above Grd: 3)
- Bathrooms:
- 2.0 (Full:2/Half:0)
- Total Rooms Above Grade:
- 6
- Plan:
- 1998KS
- Building Type:
- Detached Single Family
- Construction:
- Wood, Vinyl
- Foundation:
- Concrete Perimeter
- Basement:
- Full, Partially Finished
- Basement Development:
- Partly Finished
- Roof:
- Asphalt Shingles
- Floor Finish:
- Hardwood, Vinyl Plank
- Heating:
- Forced Air-1, Natural Gas
- Parking:
- Triple Garage Detached
- Garage:
- Yes
- Ensuite:
- No
- Garage Dimensions:
- 28’x24’
- No Smoking Home, See Remarks
- Northwest
- Capilano
- Fenced, Flat Site, Golf Nearby, Landscaped, Paved Lane, Playground Nearby, Public Swimming Pool, Public Transportation, Schools, Shopping Nearby, Treed Lot
- No Smoking Home, See Remarks
- Fenced, Flat Site, Golf Nearby, Landscaped, Paved Lane, Playground Nearby, Public Swimming Pool, Public Transportation, Schools, Shopping Nearby, Treed Lot
- Dishwasher-Built-In, Dryer, Oven-Microwave, Refrigerator, Stove-Electric, Washer, Window Coverings, Garage Heater
- None Known
- Private
- Floor
- Type
- Size
- Other
- Main
- Living Room
- Measurements not available
- -
- Main
- Dining Room
- Measurements not available
- -
- Main
- Kitchen
- Measurements not available
- -
- Floor
- Ensuite
- Pieces
- Other
- Main
- No
- 4
- Basement
- No
- 3
- Elem. School:
- Hardisty
- Middle School:
- Hardisty
- High School:
- McNally
- Other School:
- Suzuki Charter
- Zone:
- Zone 19
- Zoning:
- Zone 19
- Title to Land:
- Fee Simple
- Legal Lot:
- 8
- Road Access:
- Paved
- LINC Number:
- 0020071387
- Days On Website:
- 9 day(s)
-
 Single-story home featuring light beige siding and a brown shingle roof
 -
Expansive backyard featuring a large green lawn area, a paver patio, a wood privacy fence, and mature perimeter landscaping
-
Spacious concrete driveway offering direct access to the detached garage, featuring white siding and brown shake-style shingles
-
Spacious garage interior featuring OSB walls and ceiling, extensive overhead lighting, a built-in workbench with storage, a fixed wooden ladder, and durable concrete flooring
-
Entryway featuring slate tile flooring, a paneled door with an arched transom window, and light wood-finish flooring extending into an adjacent space
-
Foyer entry with slate tile flooring, white trim, and a built-in coat rack alcove
-
Open concept living space featuring wood-finish flooring, ample natural light from large windows, and a neutral color palette
-
Hardwood-style flooring extends through the dining area and into the kitchen
-
Bright interior space featuring wood-finish flooring, white walls, and multiple windows with natural light
-
Open-concept living area featuring light wood-finish flooring, multiple windows providing natural light, white baseboards, and a textured ceiling
-
Kitchen featuring wood-finish flooring, light-toned cabinetry, light-colored countertops, a black island countertop, and stainless steel appliances
-
Kitchen featuring a central island with a dark countertop and light wood cabinetry
-
Kitchen area featuring light wood-finish cabinetry with glass-front upper cabinets, stainless steel refrigerator, and wood-finish flooring
-
Kitchen featuring an island with a dark countertop, light wood cabinetry, stone-finish tile backsplash, and wood-finish flooring
-
Kitchen featuring light wood-finish cabinetry with crown molding, a stainless steel over-the-range microwave, a built-in range, a light-toned tile backsplash, and light-colored countertops
-
Bathroom featuring a white bathtub with subway tile surround, dark vanity with a light-toned countertop, and a circular mirror
-
Bright bedroom featuring a large window with white trim, wood-finish flooring, and a flush-mount ceiling light fixture
-
Well-proportioned bedroom featuring hardwood flooring, white baseboards, and a window with a roller shade
-
Bright room featuring wood-finish flooring and a window with white trim
-
Mechanical room featuring a water heater and furnace with exposed ductwork and plumbing
-
White vanity with bronze hardware, toilet, and shower pan installed
-
Unfinished basement area featuring exposed ceiling joists, overhead lighting, and built-in wood shelving for storage
-
Finished basement space featuring exposed ceiling joists and recessed lighting
- Listings on market:
- 34
- Avg list price:
- $644,450
- Min list price:
- $415,000
- Max list price:
- $1,850,000
- Avg days in system:
- 19
- Min days in system:
- 2
- Max days in system:
- 139
- Avg price per sq.ft.:
- $464.51

- DON CHOLAK
- RE/MAX PROFESSIONALS
- 1 (780) 718-8400
- don@doncholak.com
Ready to buy in Capilano ? – CLICK HERE!!!
Ready to sell in Capilano ? – CLICK HERE!!!
Want to see your Capilano home featured here? – Call or email Don today!
Capilano Edmonton Homes for Sale
Capilano Edmonton homes for sale by Don Cholak of RE/MAX Professionals. For further information on or to view any of these Capilano Edmonton homes, please call Don at 780-718-8400 or email Don at don@doncholak.com. Don is an expert and experienced Real Estate Professional in the Capilano area of Edmonton and can make all of your Capilano Edmonton home buying and selling dreams come true today.
Capilano Edmonton Real Estate
The neighbourhood of Capilano is located in south east Edmonton. The neighbourhood was established in the 1950s, and it overlooks the North Saskatchewan River valley. The majority of homes in Capilano were built between 1946 and 1960 – 84.6% in total, according to the 2001 federal census. Construction was mostly complete by 1970, with the remaining 15.4% built in the 1960s. According to the 2005 municipal census, all of the homes in Capilano are single-family homes, and a total of 96% are owner-occupied.