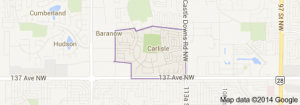
Carlisle Edmonton homes for sale by Don Cholak of RE/MAX Professionals. For further information or to view any of these Carlisle Edmonton homes please call Don at 780-718-8400 or email Don at don@doncholak.com.
11430 139 Avenue NW
Edmonton
T5X 3L4
$219,900
Condo
beds: 3
baths: 2.0
999 sq. ft.
built: 1977
- Status:
- Active
- Prop. Type:
- Condo
- MLS® Num:
- E4501209
- Bedrooms:
- 3
- Bathrooms:
- 2
- Year Built:
- 1977
- Photos (23)
- Schedule / Email
- Send listing
- Mortgage calculator
- Print listing
Schedule a viewing:
- Property Type:
- Condo
- Dwelling Type:
- Townhouse
- Home Style:
- 2 Storey
- Total Floor Area:
- 998.9 sq. ft.
- Price Per SqFt:
- $220.14
- Total area above grade.:
- 999 sq. ft.
- Secondary Suite:
- No
- Taxes:
- Signup
- Lot Area:
- 2,755.56 sq. ft.
- Grade Level Entry:
- Yes
- Levels:
- 3
- Exposure / Faces:
- North
- Year built:
- 1977 (Age: 49)
- Bedrooms:
- 3 (Above Grd: 3)
- Bathrooms:
- 2.0 (Full:1/Half:1)
- Total Rooms Above Grade:
- 6
- Plan:
- 7923230
- Building Type:
- Townhouse
- Complex / Subdivision:
- Glamorgan Est
- Construction:
- Wood, Vinyl
- Foundation:
- Concrete Perimeter
- Basement:
- Full, Finished
- Basement Development:
- Fully Finished
- Roof:
- Asphalt Shingles
- Floor Finish:
- Carpet, Laminate Flooring
- Heating:
- Forced Air-1, Natural Gas
- Parking:
- Stall
- Parking Plan Type:
- Assigned
- Garage:
- No
- Ensuite:
- No
- Parking-Plug-Ins, See Remarks
- Northwest
- Carlisle
- Fenced, Schools, Shopping Nearby, See Remarks
- Parking-Plug-Ins, See Remarks
- Fenced, Schools, Shopping Nearby, See Remarks
- Dryer, Hood Fan, Refrigerator, Stove-Electric, Washer
- None Known
- Private
- Floor
- Type
- Size
- Other
- Main
- Living Room
- 13'5" × 11'6"
- -
- Main
- Dining Room
- 10'2" × 6'11"
- -
- Main
- Kitchen
- 11'2" × 10'10"
- -
- Upper Level(s)
- Master Bedroom
- 11'6" × 10'6"
- -
- Upper Level(s)
- Bedroom 2
- 10'2" × 9'10"
- -
- Upper Level(s)
- Bedroom 3
- 9'2" × 8'6"
- -
- Floor
- Ensuite
- Pieces
- Other
- Main
- No
- 2
- Upper Level(s)
- No
- 4
- Condo Fee:
- 449.74
- Condo Fee Includes:
- Exterior Maintenance, Landscape/Snow Removal, Parking, Professional Management, Reserve Fund Contribution, Land/Snow Removal Common
- Condo Fee Pay. Schedule:
- Monthly
- Association Fee Frequency:
- Signup
- Association Fee Amount:
- Signup
- Seller Rights Reserved:
- No
- Property Management Phone:
- 403-241-2162
- Property Management Company:
- Parterre Property Services Inc
- Zone:
- Zone 27
- Zoning:
- Zone 27
- Title to Land:
- Fee Simple
- Road Access:
- Paved
- LINC Number:
- 0012452009
- Days On Website:
- 3 day(s)
-
 Vinyl-sided exterior with white trim and shutters
 -
Entry-level townhome featuring light-colored vinyl siding, white trim, and a concrete stoop
-
Two-story townhome exterior featuring light-colored horizontal siding, white trim windows, and concrete front steps
-
Photo 4 of 23
-
Photo 5 of 23
-
Photo 6 of 23
-
Photo 7 of 23
-
Photo 8 of 23
-
Bathroom featuring wood-finish flooring, a white vanity with an integrated sink and dark countertop, a rectangular mirror, a three-light vanity fixture, and a white bathtub with a shower surround
-
Galley kitchen featuring white cabinetry, dark speckled countertops, wood-finish flooring, and track lighting
-
Kitchenette featuring white cabinetry, dark speckled countertops, a double stainless steel sink, and wood-finish flooring
-
Kitchen featuring white cabinetry, dark speckled countertops, white appliances, wood-finish flooring, and a window
-
Bright room featuring wood-finish flooring, light gray walls, white trim, and a window for natural illumination
-
Spacious room featuring wood-finish flooring, light grey walls, white trim, and a double window
-
Neutral gray walls with white trim, wood-finish flooring, and a window providing natural light
-
Interior space featuring wood-finish flooring, light gray wall paint, white baseboards, and a staircase with matching wood-finish treads
-
Fenced backyard featuring a paver patio area and a separate gate
-
Spacious room featuring wood-finish flooring, light grey walls, and white baseboards
-
Hallway featuring wood-finish flooring, light gray walls, and white trim
-
Spacious living area featuring wood-finish flooring, light gray wall paint, and white baseboards
-
Hallway featuring wood-finish flooring, white paneled doors with matte black hardware, and an overhead light fixture
-
Spacious room featuring neutral carpeting, light gray walls, a textured ceiling, and an overhead light fixture
-
Spacious finished basement featuring light gray walls, plush beige carpeting, recessed ceiling lighting, and a window for natural illumination
- Listings on market:
- 119
- Avg list price:
- $220,000
- Min list price:
- $139,808
- Max list price:
- $419,900
- Avg days in system:
- 42
- Min days in system:
- 1
- Max days in system:
- 423
- Avg price per sq.ft.:
- $232.55

- DON CHOLAK
- RE/MAX PROFESSIONALS
- 1 (780) 718-8400
- don@doncholak.com
Ready to buy in Carlisle ? – CLICK HERE!!!
Ready to sell in Carlisle ? – CLICK HERE!!!
Want to see your Carlisle home featured here? – Call or email Don today!
Carlisle Edmonton Homes For Sale
Carlisle Edmonton homes for sale by Don Cholak of RE/MAX Professionals. For further information on or to view any of these Carlisle Edmonton homes, please call Don at 780-718-8400 or email Don at don@doncholak.com. Don is an expert and experienced Real Estate Professional in the Carlisle area of Edmonton and can make all of your Carlisle Edmonton home buying and selling dreams come true today.
Carlisle Edmonton Real Estate
The residential neighbourhood of Carlisle is found in the Castedowns area of Edmonton. Carlisle is named for Carlisle Castle, which is found in England. A total of 74.1% of residences in Carlisle were constructed during the 1970s, according to the 2001 federal census, with another 20.7% of residences constructed in the 1980s. According to the 2005 municipal census, 54% of Carlisle residences are single-family dwellings, with another 26% being row houses. 11% of Carlisle homes are duplexes and 10% are low-rise apartments. A total of 67% of Carlisle residences are owner-occupied. The sole neighbourhood school is St. Timothy Catholic Elementary School, which operates under the Edmonton Catholic School System.