

Warning: Attempt to read property "post_type" on null in /home4/donchoal/public_html/wp-includes/comment.php on line 3561
68 130 element Drive: St. Albert Townhouse for sale : MLS®# E4498889
Warning: Attempt to read property "post_type" on null in /home4/donchoal/public_html/wp-includes/comment.php on line 3561

68 130 element Drive: St. Albert Townhouse for sale : MLS®# E4498889

Erin Ridge North St. Albert homes for sale by Don Cholak of RE/MAX Professionals. For further information or to view any of these Erin Ridge North St. Albert homes please call Don at 780-718-8400 or email Don at don@doncholak.com.

Forgot password Extend Verify Contact

68 130 element Drive
Erin Ridge North St. Albert T8N 7X2

$384,900
Condo beds: 3 baths: 3.0 1,563 sq. ft. built: 2025

Main Photo: 68 130 element Drive: St. Albert Townhouse for sale : MLS®# E4498889
Photo 1: 68 130 element Drive: St. Albert Townhouse for sale : MLS®# E4498889
Photo 2: 68 130 element Drive: St. Albert Townhouse for sale : MLS®# E4498889
Photo 3: 68 130 element Drive: St. Albert Townhouse for sale : MLS®# E4498889
Photo 4: 68 130 element Drive: St. Albert Townhouse for sale : MLS®# E4498889
Photo 5: 68 130 element Drive: St. Albert Townhouse for sale : MLS®# E4498889
Photo 6: 68 130 element Drive: St. Albert Townhouse for sale : MLS®# E4498889
Photo 7: 68 130 element Drive: St. Albert Townhouse for sale : MLS®# E4498889
Photo 8: 68 130 element Drive: St. Albert Townhouse for sale : MLS®# E4498889
Photo 9: 68 130 element Drive: St. Albert Townhouse for sale : MLS®# E4498889
Photo 10: 68 130 element Drive: St. Albert Townhouse for sale : MLS®# E4498889
Photo 11: 68 130 element Drive: St. Albert Townhouse for sale : MLS®# E4498889
Photo 12: 68 130 element Drive: St. Albert Townhouse for sale : MLS®# E4498889
Photo 13: 68 130 element Drive: St. Albert Townhouse for sale : MLS®# E4498889
Photo 14: 68 130 element Drive: St. Albert Townhouse for sale : MLS®# E4498889
Photo 15: 68 130 element Drive: St. Albert Townhouse for sale : MLS®# E4498889
Photo 16: 68 130 element Drive: St. Albert Townhouse for sale : MLS®# E4498889
Photo 17: 68 130 element Drive: St. Albert Townhouse for sale : MLS®# E4498889
Photo 18: 68 130 element Drive: St. Albert Townhouse for sale : MLS®# E4498889
Photo 19: 68 130 element Drive: St. Albert Townhouse for sale : MLS®# E4498889
Photo 20: 68 130 element Drive: St. Albert Townhouse for sale : MLS®# E4498889
Photo 21: 68 130 element Drive: St. Albert Townhouse for sale : MLS®# E4498889
Photo 22: 68 130 element Drive: St. Albert Townhouse for sale : MLS®# E4498889
Photo 23: 68 130 element Drive: St. Albert Townhouse for sale : MLS®# E4498889
Photo 24: 68 130 element Drive: St. Albert Townhouse for sale : MLS®# E4498889
Photo 25: 68 130 element Drive: St. Albert Townhouse for sale : MLS®# E4498889
Photo 26: 68 130 element Drive: St. Albert Townhouse for sale : MLS®# E4498889
Photo 27: 68 130 element Drive: St. Albert Townhouse for sale : MLS®# E4498889
Photo 28: 68 130 element Drive: St. Albert Townhouse for sale : MLS®# E4498889
Photo 29: 68 130 element Drive: St. Albert Townhouse for sale : MLS®# E4498889
Photo 30: 68 130 element Drive: St. Albert Townhouse for sale : MLS®# E4498889
Photo 31: 68 130 element Drive: St. Albert Townhouse for sale : MLS®# E4498889
Photo 32: 68 130 element Drive: St. Albert Townhouse for sale : MLS®# E4498889
Photo 33: 68 130 element Drive: St. Albert Townhouse for sale : MLS®# E4498889
Photo 34: 68 130 element Drive: St. Albert Townhouse for sale : MLS®# E4498889
Photo 35: 68 130 element Drive: St. Albert Townhouse for sale : MLS®# E4498889
Photo 36: 68 130 element Drive: St. Albert Townhouse for sale : MLS®# E4498889
Status:
Active
Prop. Type:
Condo
MLS® Num:
E4498889
Bedrooms:
3
Bathrooms:
3
Year Built:
2025
* Sold date and price are as reported on the RAE’s MLS® system
Modern 1,563 sq. ft. townhome in the sought-after community of Erin Ridge, St. Albert. This home offers 3 bedrooms, 2.5 bathrooms, and a versatile ground-floor flex room ideal for an office, gym, or playroom. The open-concept main floor features 9 ft ceilings, large windows, and a stylish kitchen with quartz countertops, stainless steel appliances, a walk-in pantry, and a spacious island. Enjoy a private balcony and an oversized double attached garage. Upstairs includes convenient laundry, two bedrooms, and a spacious primary suite with a walk-in closet and luxury ensuite. Located near trails, parks, top-rated schools, and major amenities including Costco. Alberta New Home Warranty included. Perfect for families or investors seeking modern living and long-term value.
Property Type:
Condo
Dwelling Type:
Townhouse
Home Style:
3 Storey
Total Floor Area:
1,563.04 sq. ft.
Price Per SqFt:
$246.25
Total area above grade.:
1,563 sq. ft.
Secondary Suite:
No
Taxes:
Grade Level Entry:
No
Levels:
3
Exposure / Faces:
West
Year built:
2025 (Age: 1)
Bedrooms:
3 (Above Grd: 3)
Bathrooms:
3.0 (Full:2/Half:1)
Total Rooms Above Grade:
6
Plan:
1720358
Building Type:
Townhouse
Complex / Subdivision:
Eve at Erin Ridge
Construction:
Wood, Metal, Stone
Foundation:
Concrete Perimeter
Basement:
None, No Basement
Basement Development:
No Basement
Roof:
Asphalt Shingles
Floor Finish:
Carpet, Ceramic Tile, Vinyl Plank
Heating:
Forced Air-1, Natural Gas
Fireplace:
No
Parking:
Double Garage Attached
Parking Plan Type:
N/A
Garage:
Yes
Ensuite:
Yes
Warranty:
Yes
See Remarks
Erin Ridge North
Back Lane, Golf Nearby, Landscaped, Level Land, Picnic Area, Playground Nearby, Public Swimming Pool, Public Transportation, Schools, Shopping Nearby
See Remarks
Back Lane, Golf Nearby, Landscaped, Level Land, Picnic Area, Playground Nearby, Public Swimming Pool, Public Transportation, Schools, Shopping Nearby
ensuite bathroom
Dishwasher-Built-In, Dryer, Garage Control, Garage Opener, Hood Fan, Refrigerator, Stove-Electric, Washer
None Known
Private
Floor
Type
Size
Other
Main
Living Room
Measurements not available
-
Main
Dining Room
Measurements not available
-
Main
Kitchen
Measurements not available
-
Floor
Ensuite
Pieces
Other
Main
No
2
Upper Level(s)
No
3
Upper Level(s)
Yes
4
Condo Fee:
177.0
Condo Fee Includes:
Amenities w/Condo, Exterior Maintenance, Insur. for Common Areas, Landscape/Snow Removal, Professional Management, Reserve Fund Contribution, See Remarks
Condo Fee Pay. Schedule:
Monthly
Association Fee Frequency:
Association Fee Amount:
Seller Rights Reserved:
No
Property Management Phone:
780-453-1108
Property Management Company:
Mcleod realty & management
Zone:
Zone 24
Zoning:
Zone 24
Title to Land:
Fee Simple
Road Access:
Paved Driveway to House
LINC Number:
4444404111
Days On Website:
9 day(s)
  • Photo 1: 68 130 element Drive: St. Albert Townhouse for sale : MLS®# E4498889
    Photo 1 of 36
  • Photo 2: 68 130 element Drive: St. Albert Townhouse for sale : MLS®# E4498889
    Photo 2 of 36
  • Photo 3: 68 130 element Drive: St. Albert Townhouse for sale : MLS®# E4498889
    Photo 3 of 36
  • Photo 4: 68 130 element Drive: St. Albert Townhouse for sale : MLS®# E4498889
    Photo 4 of 36
  • Photo 5: 68 130 element Drive: St. Albert Townhouse for sale : MLS®# E4498889
    Photo 5 of 36
  • Photo 6: 68 130 element Drive: St. Albert Townhouse for sale : MLS®# E4498889
    Photo 6 of 36
  • Photo 7: 68 130 element Drive: St. Albert Townhouse for sale : MLS®# E4498889
    Photo 7 of 36
  • Photo 8: 68 130 element Drive: St. Albert Townhouse for sale : MLS®# E4498889
    Photo 8 of 36
  • Photo 9: 68 130 element Drive: St. Albert Townhouse for sale : MLS®# E4498889
    Photo 9 of 36
  • Photo 10: 68 130 element Drive: St. Albert Townhouse for sale : MLS®# E4498889
    Photo 10 of 36
  • Photo 11: 68 130 element Drive: St. Albert Townhouse for sale : MLS®# E4498889
    Photo 11 of 36
  • Photo 12: 68 130 element Drive: St. Albert Townhouse for sale : MLS®# E4498889
    Photo 12 of 36
  • Photo 13: 68 130 element Drive: St. Albert Townhouse for sale : MLS®# E4498889
    Photo 13 of 36
  • Photo 14: 68 130 element Drive: St. Albert Townhouse for sale : MLS®# E4498889
    Photo 14 of 36
  • Photo 15: 68 130 element Drive: St. Albert Townhouse for sale : MLS®# E4498889
    Photo 15 of 36
  • Photo 16: 68 130 element Drive: St. Albert Townhouse for sale : MLS®# E4498889
    Photo 16 of 36
  • Photo 17: 68 130 element Drive: St. Albert Townhouse for sale : MLS®# E4498889
    Photo 17 of 36
  • Photo 18: 68 130 element Drive: St. Albert Townhouse for sale : MLS®# E4498889
    Photo 18 of 36
  • Photo 19: 68 130 element Drive: St. Albert Townhouse for sale : MLS®# E4498889
    Photo 19 of 36
  • Photo 20: 68 130 element Drive: St. Albert Townhouse for sale : MLS®# E4498889
    Photo 20 of 36
  • Photo 21: 68 130 element Drive: St. Albert Townhouse for sale : MLS®# E4498889
    Photo 21 of 36
  • Photo 22: 68 130 element Drive: St. Albert Townhouse for sale : MLS®# E4498889
    Photo 22 of 36
  • Photo 23: 68 130 element Drive: St. Albert Townhouse for sale : MLS®# E4498889
    Photo 23 of 36
  • Photo 24: 68 130 element Drive: St. Albert Townhouse for sale : MLS®# E4498889
    Photo 24 of 36
  • Photo 25: 68 130 element Drive: St. Albert Townhouse for sale : MLS®# E4498889
    Photo 25 of 36
  • Photo 26: 68 130 element Drive: St. Albert Townhouse for sale : MLS®# E4498889
    Photo 26 of 36
  • Photo 27: 68 130 element Drive: St. Albert Townhouse for sale : MLS®# E4498889
    Photo 27 of 36
  • Photo 28: 68 130 element Drive: St. Albert Townhouse for sale : MLS®# E4498889
    Photo 28 of 36
  • Photo 29: 68 130 element Drive: St. Albert Townhouse for sale : MLS®# E4498889
    Photo 29 of 36
  • Photo 30: 68 130 element Drive: St. Albert Townhouse for sale : MLS®# E4498889
    Photo 30 of 36
  • Photo 31: 68 130 element Drive: St. Albert Townhouse for sale : MLS®# E4498889
    Photo 31 of 36
  • Photo 32: 68 130 element Drive: St. Albert Townhouse for sale : MLS®# E4498889
    Photo 32 of 36
  • Photo 33: 68 130 element Drive: St. Albert Townhouse for sale : MLS®# E4498889
    Photo 33 of 36
  • Photo 34: 68 130 element Drive: St. Albert Townhouse for sale : MLS®# E4498889
    Photo 34 of 36
  • Photo 35: 68 130 element Drive: St. Albert Townhouse for sale : MLS®# E4498889
    Photo 35 of 36
  • Photo 36: 68 130 element Drive: St. Albert Townhouse for sale : MLS®# E4498889
    Photo 36 of 36
Courtesy of Manveer S Maan and Gopal Minhas of Century 21 All Stars Realty Ltd
Data was last updated July 24, 2026 at 09:30 AM (UTC)
Area Statistics
Listings on market:
66
Avg list price:
$357,000
Min list price:
$109,000
Max list price:
$1,300,000
Avg days in system:
25
Min days in system:
2
Max days in system:
253
Avg price per sq.ft.:
$265.98
These statistics are generated based on the current listing's property type and located in St. Albert. Average values are derived using median calculations. This data is not produced by The Association's MLS® System.
DON CHOLAK
powered by myRealPage.com

Ready to buy in Erin Ridge North? – CLICK HERE!!!

Ready to sell  in Erin Ridge North? – CLICK HERE!!!

Want to see your Erin Ridge North home featured here? – Call or email Don today!

Erin Ridge North St. Albert Homes For Sale

Erin Ridge North St. Albert homes for sale by Don Cholak of RE/MAX Professionals. For further information on or to view any of these Erin Ridge North homes, please call Don at 780-718-8400 or email Don at don@doncholak.com. Don is an expert and experienced Real Estate Professional in the Erin Ridge North area of St. Albert and can make all of your Erin Ridge North St.Albert homes buying and selling dreams come true today.

Erin Ridge North St. Albert Real Estate

In the north end of the thriving city of St. Albert is the subdivision of Erin Ridge North. St. Albert has numerous great schools in three various school districts, including Greater St. Albert Catholic Regional Division No. 29, St. Albert Public Schools #5565, and the North Central Francophone School Board. In addition to this, St. Albert is also home to Athabasca University’s Centre for Innovative Management, as well as NAIT’s applied research centre and business incubation space.
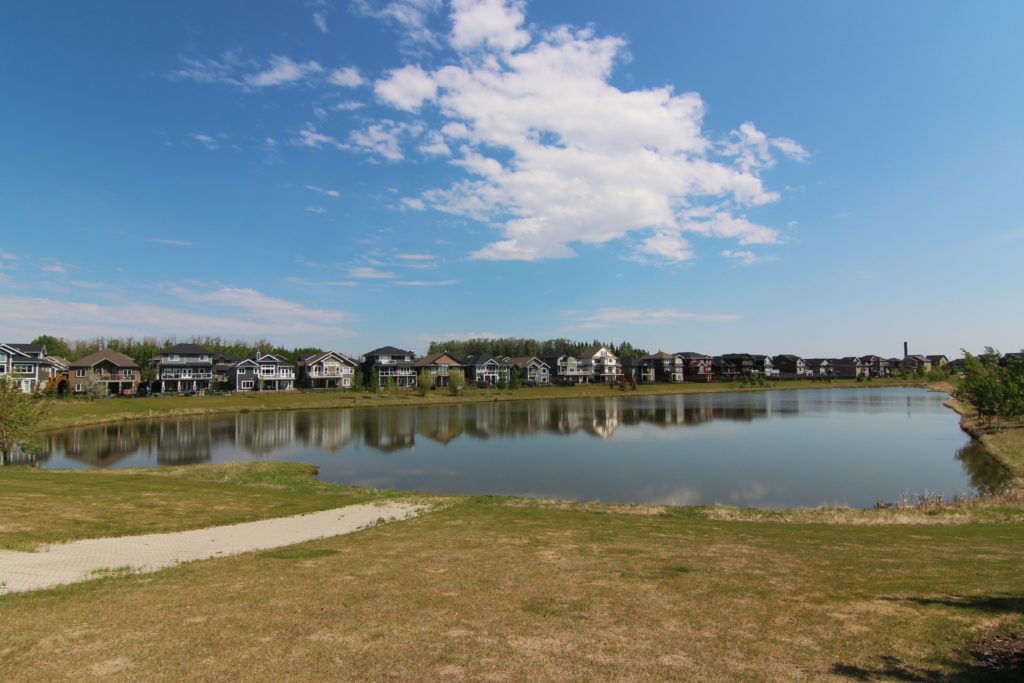

Erin Ridge North St. Albert Real Estate

