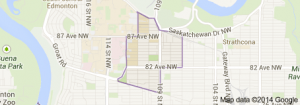
Garneau Edmonton condominiums for sale by Don Cholak of RE/MAX Professionals. For further information or to view any of these Garneau Edmonton condominiums please call Don at 780-718-8400 or email Don at don@doncholak.com.
301 8108 109 Street NW
Edmonton
T6G 2V7
$221,012
Condo
beds: 2
baths: 2.0
949 sq. ft.
built: 2000
- Status:
- Active
- Prop. Type:
- Condo
- MLS® Num:
- E4483684
- Bedrooms:
- 2
- Bathrooms:
- 2
- Year Built:
- 2000
- Photos (28)
- Schedule / Email
- Send listing
- Mortgage calculator
- Print listing
Schedule a viewing:
- Property Type:
- Condo
- Dwelling Type:
- Apartment
- Home Style:
- Single Level Apartment
- Total Floor Area:
- 949.28 sq. ft.
- Price Per SqFt:
- $232.82
- Total area above grade.:
- 949 sq. ft.
- Secondary Suite:
- No
- 2nd Suite Permit By Seller:
- No
- Separate Entrance:
- No
- Taxes:
- Signup
- Lot Area:
- 606.65 sq. ft.
- Elevator:
- Yes
- Stories Total:
- 4
- Levels:
- 1
- Floor Location:
- Other
- Floor Number:
- 3
- Balcony/Terrace:
- Yes
- Unit Factor:
- 696
- Unit Exposure:
- North, Northeast
- Exposure / Faces:
- Northeast
- Year built:
- 2000 (Age: 26)
- Bedrooms:
- 2 (Above Grd: 2)
- Bathrooms:
- 2.0 (Full:2/Half:0)
- Total Rooms Above Grade:
- 6
- Plan:
- 0122076
- Building Type:
- Lowrise Apartment
- Complex / Subdivision:
- Faculty Court
- Construction:
- Concrete, Stucco
- Foundation:
- Concrete Perimeter
- Basement:
- None, No Basement
- Basement Development:
- No Basement
- Roof:
- Asphalt Shingles
- Floor Finish:
- Carpet, Laminate Flooring
- Heating:
- Forced Air-1, Natural Gas
- Fireplace:
- Yes
- Fireplace Fuel:
- Gas
- Fireplace Type:
- Tile Surround
- Parking:
- Underground
- Total Parking Spaces:
- 1
- Parking Plan Type:
- Assigned
- Garage:
- No
- Ensuite:
- Yes
- Garage Suite:
- No
- Garden Suite:
- No
- Off Street Parking, Carbon Monoxide Detectors, Detectors Smoke
- Northwest
- Garneau
- Public Transportation, Schools, Shopping Nearby
- Off Street Parking, Carbon Monoxide Detectors, Detectors Smoke
- Public Transportation, Schools, Shopping Nearby
- ensuite bathroom
- Dishwasher-Built-In, Dryer, Hood Fan, Refrigerator, Stove-Electric, Washer, Window Coverings, Curtains and Blinds
- Pets Subject to Board App
- Private
- Floor
- Type
- Size
- Other
- Main
- Living Room
- 15'4" × 14'7"
- -
- Main
- Dining Room
- 13'2" × 9'5"
- -
- Main
- Kitchen
- 10'6" × 9'7"
- -
- Main
- Master Bedroom
- 15'5" × 11'8"
- -
- Main
- Bedroom 2
- 10'5" × 9'5"
- -
- Main
- Laundry Room
- 5'5" × 2'7¼"
- -
- Floor
- Ensuite
- Pieces
- Other
- Main
- No
- 3
- Main
- Yes
- 4
- Condo Fee:
- 712.29
- Condo Fee Includes:
- Exterior Maintenance, Heat, Insur. for Common Areas, Professional Management, Reserve Fund Contribution, Water/Sewer
- Condo Fee Pay. Schedule:
- Monthly
- Association Fee Frequency:
- Signup
- Association Fee Amount:
- Signup
- Seller Rights Reserved:
- No
- Property Management Phone:
- 780-801-5440
- Property Management Company:
- Mission Management INC
- Zone:
- Zone 15
- Zoning:
- Zone 15
- Title to Land:
- Fee Simple
- Road Access:
- Concrete
- LINC Number:
- 0028844653
- Titled Storage:
- No
- Days On Website:
- 34 day(s)
-
 The property is a three-story building with a light-colored exterior and balconies on each level
 -
The property features a multi-story exterior with balconies
-
The property features a multi-story exterior with a light-colored facade
-
The entryway features a paneled door with a brass-toned knob and deadbolt, light gray painted walls, and a black floor mat
-
Living area featuring hardwood flooring, light-colored walls, and a fireplace with a red mantel
-
This property features hardwood floors, a gas fireplace with a red mantel, and built-in shelving
-
The living area features hardwood style flooring, light blue walls, and a recessed ceiling
-
This living space features dark wood flooring and light blue walls
-
Open concept living and dining area featuring hardwood flooring, light blue walls, and large windows with blinds for natural light
-
This dining area features wood-style flooring, a window with horizontal blinds, and an overhead light fixture
-
This open-concept living area features a dining space with a dark wood table and chairs, light blue walls, and hardwood flooring
-
Dining area featuring engineered wood flooring and a large window with horizontal blinds
-
The room features a window with horizontal blinds, light-colored walls, and a textured ceiling
-
The property's kitchen features light wood cabinetry, a white electric range, a stainless steel dishwasher, and a white refrigerator
-
The kitchen features wood cabinetry, a double basin sink, and a dishwasher
-
Kitchen featuring light wood cabinetry, a white electric stove, and green countertops
-
The kitchen features wood cabinetry, a double basin sink, and a white oven
-
The kitchen features light wood cabinetry, green countertops, and a white electric range
-
Laundry area featuring two white appliances, a wall-mounted wire shelf, and an adjacent bathroom with a vanity and mirror
-
The bathroom features a corner shower with a frosted glass door and gold-toned frame, a vanity with a dark countertop and wooden cabinetry, and a toilet
-
Bathroom featuring a white bathtub and shower with a handheld shower head, a toilet, a vanity with a green countertop, and a mirrored medicine cabinet
-
This room features a ceiling light fixture, two windows with blinds and curtains, and green carpeting
-
This room features a textured ceiling, two windows with horizontal blinds and dark curtains,
-
The property features a room with light gray walls, white doors, and dark green carpeting
-
The property includes a private balcony with a textured privacy screen and a textured exterior wall
-
This property features a balcony with a textured wall, offering views of the surrounding area
-
Views of Whyte from the balcony
-
The property features a balcony with a stone-textured exterior wall and a privacy screen along the railing
- Listings on market:
- 149
- Avg list price:
- $249,900
- Min list price:
- $99,900
- Max list price:
- $2,250,000
- Avg days in system:
- 33
- Min days in system:
- 1
- Max days in system:
- 211
- Avg price per sq.ft.:
- $271.97

- DON CHOLAK
- RE/MAX PROFESSIONALS
- 1 (780) 718-8400
- don@doncholak.com
Ready to buy in Garneau? – CLICK HERE!!!
Ready to sell in Garneau? – CLICK HERE!!!
Want to see your Garneau condominium featured here? – Call or email Don today!
Garneau Edmonton Condominiums For Sale
Garneau Edmonton condominiums for sale by Don Cholak of RE/MAX Professionals. For furthur information on or to view any of these Garneau Edmonton condominiums , please call Don at 780-718-8400 or email Don at don@doncholak.com. Don is an expert and experienced Realtor in the Ganeau area of Edmonton and can make all of your Garneau Edmonton condominium buying and selling dreams come true today.
Garneau Edmonton Real Estate
The neighbourhood of Garneau is located in south west Edmonton. The neighbourhood overlooks the North Saskatchewan River Valley, and Kinsmen Park is right below Garneau in the river valley. The most common type of home in Garneau is high-rise condominiums and low-rise apartment buildings. The majority of homes in Garneau are rented, and very few are owner-occupied. There are numerous historical sites in the neighbourhood.