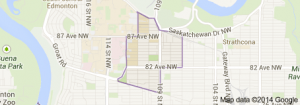
Garneau Edmonton homes for sale by Don Cholak of RE/MAX Professionals. For further information or to view any of these Garneau Edmonton homes please call Don at 780-718-8400 or email Don at don@doncholak.com.
206 8125 110 Street NW
Edmonton
T6G 2P3
$219,000
Condo
beds: 2
baths: 2.0
1,005 sq. ft.
built: 1978
- Status:
- Active
- Prop. Type:
- Condo
- MLS® Num:
- E4486786
- Bedrooms:
- 2
- Bathrooms:
- 2
- Year Built:
- 1978
- Photos (37)
- Schedule / Email
- Send listing
- Mortgage calculator
- Print listing
Schedule a viewing:
- Property Type:
- Condo
- Dwelling Type:
- Apartment
- Home Style:
- Single Level Apartment
- Total Floor Area:
- 1,004.71 sq. ft.
- Price Per SqFt:
- $217.97
- Total area above grade.:
- 1,005 sq. ft.
- Taxes:
- Signup
- Lot Area:
- 1,004.7 sq. ft.
- Elevator:
- Yes
- Stories Total:
- 4
- Levels:
- 1
- Floor Location:
- Other
- Floor Number:
- 2
- Balcony/Terrace:
- Yes
- Unit Factor:
- 447
- Unit Exposure:
- South
- Exposure / Faces:
- South
- Year built:
- 1978 (Age: 48)
- Bedrooms:
- 2 (Above Grd: 2)
- Bathrooms:
- 2.0 (Full:1/Half:1)
- Total Rooms Above Grade:
- 6
- Plan:
- 7920574
- Building Type:
- Lowrise Apartment
- Complex / Subdivision:
- Suffolk On Whyte
- Construction:
- Wood, Vinyl
- Foundation:
- Concrete Perimeter
- Remodelled:
- Bathroom, Kitchen, Substantial
- Remodelled Year:
- 2018
- Basement:
- None, No Basement
- Basement Development:
- No Basement
- Roof:
- Tar & Gravel
- Floor Finish:
- Ceramic Tile, Vinyl Plank
- Heating:
- Hot Water, Natural Gas
- Parking:
- 2 Outdoor Stalls, Stall, Tandem
- Enclosed Parking:
- 2
- Total Parking Spaces:
- 2
- Parking Plan Type:
- Assigned
- Parking Stall #:
- 15 & 16
- Garage:
- Yes
- Ensuite:
- Yes
- Deck, No Animal Home, No Smoking Home, Parking-Extra, Parking-Visitor, Security Door, Storage-In-Suite, Vinyl Windows
- Northwest
- Garneau
- Corner Lot, Golf Nearby, Paved Lane, Playground Nearby, Public Swimming Pool, Public Transportation, Schools, Shopping Nearby
- Deck, No Animal Home, No Smoking Home, Parking-Extra, Parking-Visitor, Security Door, Storage-In-Suite, Vinyl Windows
- Corner Lot, Golf Nearby, Paved Lane, Playground Nearby, Public Swimming Pool, Public Transportation, Schools, Shopping Nearby
- ensuite bathroom
- Dishwasher-Built-In, Intercom, Microwave Hood Fan, Refrigerator, Stacked Washer/Dryer, Stove-Electric, Window Coverings
- Pets Subject to Board App
- Private
- Floor
- Type
- Size
- Other
- Main
- Living Room
- 19' × 11'6"
- -
- Main
- Dining Room
- 9'2" × 8'6"
- -
- Main
- Kitchen
- 13' × 8'6"
- -
- Main
- Master Bedroom
- 22'4" × 11'7"
- -
- Main
- Bedroom 2
- 13'8" × 9'6"
- -
- Main
- Storage Room
- 8'8" × 3'
- -
- Floor
- Ensuite
- Pieces
- Other
- Main
- No
- 2
- Main
- Yes
- 4
- Condo Fee:
- 949.02
- Condo Fee Includes:
- Electricity, Exterior Maintenance, Heat, Insur. for Common Areas, Landscape/Snow Removal, Parking, Professional Management, Reserve Fund Contribution, Water/Sewer
- Condo Fee Pay. Schedule:
- Monthly
- Association Fee Frequency:
- Signup
- Association Fee Amount:
- Signup
- Seller Rights Reserved:
- No
- Property Management Phone:
- 780-445-4928
- Property Management Company:
- CorBec Management Group Inc.
- Zone:
- Zone 15
- Zoning:
- Zone 15
- Title to Land:
- Fee Simple
- Road Access:
- Paved
- LINC Number:
- 0012961975
- Titled Storage:
- No
- Days On Website:
- 20 day(s)
-
 Absolutely stunning renovations throughout this large 2 bedroom condo, with a private balcony, just steps to the UofA campus and hospital. Absolutely turnkey, with 2 covered parking stalls, and immediate possession available
 -
Solid surface counters with an undermount sink, contemporary white cabinetry, tile backsplash, ample pot lights, stainless appliance package, and an inviting, open layout
-
Solid surface counters with an undermount sink, contemporary white cabinetry, tile backsplash, ample pot lights, stainless appliance package, and an inviting, open layout
-
The open layout and sight lines truly make this space live large, tying the kitchen, dining area, and living room together. The exposure of this second floor unit also gets all day sun, and is on the quiet south side of the building
-
With a showhome feel, this unit is truly turnkey, and perfect for anyone who wants to be near the Whyte Avenue lifestyle, only steps to shopping, restaurants, entertainment, and the UofA campus and hospital
-
Great open layout and design with a wall removed between the kitchen and living room. This is gorgeous living space
-
Warm toned vinyl plank flooring throughout really ties the space together. Loads of LED pot lights were added during the extensive renovation, adding warmth, character, and ambience
-
The south wall of glass brings in great natural light, and the patio doors lead to a generously sized private balcony. A complete window covering package has also been installed, giving you control and options
-
Thanks to the generous floor space, furniture options abound. Choose a large sectional or minimalist modern pieces. There is versatile room for whatever your design appetite is and neutral tones flow throughout
-
The south wall of glass brings in great natural light, and the patio doors lead to a generously sized private balcony. A complete window covering package has also been installed, giving you control and options
-
Many condos lack a proper entrance and storage. Not this unit. A formal entryway with double closet, and storage, keep your living and entertaining space inviting and organized
-
Many condos lack a proper entrance and storage. Not this unit. A formal entryway with double closet, and storage, keep your living and entertaining space inviting and organized
-
The private bedroom spaces are set away from the open living and entertaining space, and are accessed by this hallway, which also provides easy access to the in suite storage room
-
The master suite will easily support king sized furniture, and has a double walk through closet, as well as a spa quality 4 piece ensuite with tile, and contemporary finishes. This bedroom is a welcome treat
-
The master suite will easily support king sized furniture, and has a double walk through closet, as well as a spa quality 4 piece ensuite with tile, and contemporary finishes. This bedroom is a welcome treat
-
The master suite will easily support king sized furniture, and has a double walk through closet, as well as a spa quality 4 piece ensuite with tile, and contemporary finishes. This bedroom is a welcome treat
-
The second bedroom is also nicely sized, with extra room for a desk. This setup is perfect for an active lifestyle or university life. Nice closet size in this room as well
-
The second bedroom is also nicely sized, with extra room for a desk. This setup is perfect for an active lifestyle or university life. Nice closet size in this room as well
-
The master ensuite is very nicely appointed, with a full soaker tub, surround, tile accents, and the same high level of fit an finish found in the rest of the unit. Gorgeous
-
The master ensuite is very nicely appointed, with a full soaker tub, surround, tile accents, and the same high level of fit an finish found in the rest of the unit. Gorgeous
-
The hallway holds both a large storage room, and a very nice 2 piece bathroom
-
The stacking laundry pair is conveniently located in it's own room, and is set away from the bedrooms, by design. Details matter, and you will be sure to feel them when you come by for your visit
-
The large balcony is over 16 feet long, and looks out to the south. This is a great space to enjoy some sun
-
The large balcony is over 16 feet long, and looks out to the south. This is a great space to enjoy some sun
-
This unit has TWO COVERED parking stalls, a rare and welcome bonus in the area. Having the ability to park two cars this close to the UofA and Whyte Avenue is a treat
-
Visitor Parking is also available, with a guest sign in book located in the lobby
-
Visitor Parking is also available, with a guest sign in book located in the lobby
-
Many of us rely on wireless communications these days, but some folks still need more connectivity options. During the extensive renovation to the unit, a comprehensive data network was wired in. If you need it, it's here
-
Many of us rely on wireless communications these days, but some folks still need more connectivity options. During the extensive renovation to the unit, a comprehensive data network was wired in. If you need it, it's here
-
No expense was spared during the extensive renovation to this unit, and it shows. The permit stickers are clearly visible on the upgraded electrical panel. Again, the details matter
-
No expense was spared during the extensive renovation to this unit, and it shows. The permit stickers are clearly visible on the upgraded electrical panel. Again, the details matter
-
The design of the building gives this unit some additional size over some of the other suites in the building. Quiet, mature residents clearly demonstrate pride in their building
-
The front lobby holds the mailboxes, visitor parking sign in, and access to the stairs, as well as the elevator
-
This is an exceptional suite, in sought after Suffolk on Whyte, conveniently located at the corner of 82 Avenue and 110 Street. Tough to beat
-
This is an exceptional suite, in sought after Suffolk on Whyte, conveniently located at the corner of 82 Avenue and 110 Street. Tough to beat
-
The main entrance is set up with a cell intercom and buzzer system, maximizing convenience and security
-
If you are looking for a gorgeous, turnkey, large and open 2 bedroom, with extensive renovations, 2 parking stalls, in suite laundry, and all of that just steps to the UofA campus, this one is absolutely worth your visit
- Listings on market:
- 149
- Avg list price:
- $249,900
- Min list price:
- $99,900
- Max list price:
- $2,250,000
- Avg days in system:
- 33
- Min days in system:
- 1
- Max days in system:
- 211
- Avg price per sq.ft.:
- $271.97

- DON CHOLAK
- RE/MAX PROFESSIONALS
- 1 (780) 718-8400
- don@doncholak.com
Ready to buy in Garneau? – CLICK HERE!!!
Ready to sell in Garneau? – CLICK HERE!!!
Want to see your Garneau home featured here? – Call or email Don today!
Garneau Edmonton Homes For Sale
Garneau Edmonton homes for sale by Don Cholak of RE/MAX Professionals. For furthur information on or to view any of these Garneau Edmonton homes , please call Don at 780-718-8400 or email Don at don@doncholak.com. Don is an expert and experienced Realtor in the Garneau area of Edmonton and can make all of your Garneau Edmonton home buying and selling dreams come true today.
Garneau Edmonton Real Estate
The neighbourhood of Garneau is located in south west Edmonton. The neighbourhood overlooks the North Saskatchewan River Valley, and Kinsmen Park is right below Garneau in the river valley. The most common type of home in Garneau is high-rise condominiums and low-rise apartment buildings. The majority of homes in Garneau are rented, and very few are owner-occupied. There are numerous historical sites in the neighbourhood.