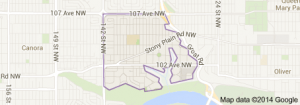
Glenora Edmonton homes for sale by Don Cholak of RE/MAX Professionals. For further information or to view any of these Glenora Edmonton homes please call Don at 780-718-8400 or email Don at don@doncholak.com.
703 14105 West Block Drive NW
Edmonton
T5N 1L5
$574,900
Condo
beds: 2
baths: 2.0
966 sq. ft.
built: 2019
- Status:
- Active
- Prop. Type:
- Condo
- MLS® Num:
- E4482274
- Bedrooms:
- 2
- Bathrooms:
- 2
- Year Built:
- 2019
- Photos (54)
- Schedule / Email
- Send listing
- Mortgage calculator
- Print listing
Schedule a viewing:
- Property Type:
- Condo
- Dwelling Type:
- Apartment
- Home Style:
- Single Level Apartment
- Total Floor Area:
- 966.5 sq. ft.
- Price Per SqFt:
- $594.83
- Total area above grade.:
- 966 sq. ft.
- Taxes:
- Signup
- Elevator:
- Yes
- Stories Total:
- 12
- Levels:
- 1
- Floor Location:
- Other
- Floor Number:
- 7
- Balcony/Terrace:
- Yes
- Unit Factor:
- 107
- Unit Exposure:
- Northwest
- Exposure / Faces:
- South
- Year built:
- 2019 (Age: 7)
- Bedrooms:
- 2 (Above Grd: 2)
- Bathrooms:
- 2.0 (Full:2/Half:0)
- Total Rooms Above Grade:
- 5
- Plan:
- 1922318
- Building Type:
- Apartment High Rise
- Complex / Subdivision:
- West Block Glenora
- Construction:
- Concrete, Metal, Stone
- Foundation:
- Concrete Perimeter
- Basement:
- None, No Basement
- Basement Development:
- No Basement
- Roof:
- EPDM Membrane
- Floor Finish:
- Ceramic Tile, Hardwood
- Heating:
- Hot Water, Natural Gas
- Fireplace:
- Yes
- Fireplace Fuel:
- Electric
- Fireplace Type:
- Insert
- Parking:
- Heated, Parkade, Underground
- Enclosed Parking:
- 1
- Total Parking Spaces:
- 1
- Parking Plan:
- 1922318
- Parking Plan Type:
- Titled
- Parking Unit:
- 147
- Garage:
- No
- Ensuite:
- Yes
- Air Conditioner, Closet Organizers, Deck, Detectors Smoke, Dog Run-Fenced In, Guest Suite, No Animal Home, No Smoking Home, Parking-Visitor, Recreation Room/Centre, Secured Parking, Security Door, Security Personnel, Social Rooms, Sprinkler System-Fire, Vinyl Windows, See Remarks, Storage Cage
- Northwest
- Glenora
- Shopping Nearby, See Remarks
- Air Conditioner, Closet Organizers, Deck, Detectors Smoke, Dog Run-Fenced In, Guest Suite, No Animal Home, No Smoking Home, Parking-Visitor, Recreation Room/Centre, Secured Parking, Security Door, Security Personnel, Social Rooms, Sprinkler System-Fire, Vinyl Windows, See Remarks, Storage Cage
- Shopping Nearby, See Remarks
- ensuite bathroom
- Air Conditioning-Central, Dishwasher-Built-In, Dryer, Hood Fan, Oven-Microwave, Refrigerator, Stove-Countertop Gas, Washer, Window Coverings, Wine/Beverage Cooler
- Pets Subject to Board App
- Private
- Floor
- Type
- Size
- Other
- Main
- Living Room
- 21' × 12'8"
- -
- Main
- Dining Room
- 11'8" × 9'6"
- -
- Main
- Kitchen
- 17'6" × 9'10"
- -
- Main
- Master Bedroom
- 15'11" × 15'5"
- -
- Main
- Bedroom 2
- 11'4" × 10'
- -
- Floor
- Ensuite
- Pieces
- Other
- Main
- Yes
- 4
- Main
- No
- 3
- Condo Fee:
- 1078.0
- Condo Fee Includes:
- Amenities w/Condo, Caretaker, Heat, Insur. for Common Areas, Janitorial Common Areas, Landscape/Snow Removal, Parking, Professional Management, Recreation Facility, Reserve Fund Contribution, Utilities Common Areas, Water/Sewer
- Condo Fee Pay. Schedule:
- Monthly
- Association Fee Frequency:
- Signup
- Association Fee Amount:
- Signup
- Seller Rights Reserved:
- No
- Property Management Phone:
- 780-424-7060
- Property Management Company:
- Larlyn Property Mgmt
- Zone:
- Zone 11
- Zoning:
- Zone 11
- Title to Land:
- Fee Simple
- Road Access:
- Paved
- LINC Number:
- 0038395209
- Titled Storage:
- Yes
- Storage Unit #:
- 198
- Days On Website:
- 43 day(s)
-
 The property features a contemporary high-rise building with a glass facade and private balconies on each level
 -
The property features a modern exterior with extensive glazing and a prominent entrance
-
The property features a bright and spacious entryway with large windows and glass doors, allowing for abundant natural light
-
This inviting space features a wood-paneled accent wall, large floor-to-ceiling windows, and light-colored tile flooring
-
Lobby area featuring a white marble reception desk, hardwood wall paneling, and an arrangement of lounge seating
-
The property entrance features a solid wood door, light-colored walls, and a modern ceiling light fixture
-
The property features an open-concept living space with hardwood floors throughout
-
Dining area featuring light wood flooring, white walls, and a modern ceiling light fixture
-
This dining area features hardwood flooring and a contemporary light fixture
-
Dining area featuring hardwood floors and a contemporary ceiling light fixture
-
Open concept living area featuring hardwood flooring, extensive windows with city views, and recessed lighting
-
The kitchen features stainless steel appliances, a white island countertop, and gray cabinetry with wood accents
-
Modern kitchen featuring a large island with a sink, stainless steel appliances, and sleek cabinetry
-
Modern kitchen featuring a large island with a white countertop and pendant lighting, grey cabinetry, stainless steel appliances, and wood flooring
-
The kitchen features a spacious island with a sink, stainless steel appliances, and dark cabinetry
-
This open-concept living space features hardwood flooring and a kitchen island with a white countertop and dark cabinetry
-
The kitchen features a spacious island with a sink and dishwasher, pendant lighting, and a beverage cooler
-
Open-concept living area with hardwood flooring, a modern kitchen featuring stainless steel appliances and a large island with seating, and expansive windows offering distant views
-
Living area featuring large windows providing natural light, recessed lighting, and light hardwood floors
-
Living area featuring hardwood flooring, a large window wall with expansive views, and recessed lighting
-
This living space features expansive windows, light wood flooring, and a modern fireplace with a tiled surround
-
This room features light hardwood flooring, a white ceiling, and a modern ceiling light fixture
-
The bathroom features a modern vanity with a white countertop and a rectangular sink, a glass-enclosed shower with a rainfall showerhead and handheld sprayer, and light-toned wall tiling
-
This bedroom features expansive windows, offering abundant natural light and cityscape views
-
Bedroom featuring hardwood floors, floor-to-ceiling windows, and a sliding barn door
-
The bathroom features a modern vanity with an integrated sink, a large mirror, and contemporary wall-mounted lighting fixtures
-
Bright bathroom featuring a large vanity with a single sink, a toilet, and a bathtub with a clear glass enclosure
-
Bathroom featuring a built-in bathtub with a wall-mounted faucet, and a separate glass-enclosed shower with subway tile
-
The property features a concrete balcony with a glass railing, providing expansive sky views
-
The property offers an inviting balcony with a glass railing and a concrete floor, providing an expansive view of the surrounding landscape and sky
-
Aerial view of the property's community, featuring views of Highlands Golf and Country Club, a river, and a city skyline in the distance
-
Expansive open-plan common area featuring a large sectional sofa, a long bar-height table with seating, and a pool table
-
Spacious common area featuring a large central island with bar seating, large windows, and modern pendant lighting
-
The lounge area features a large sectional sofa, a textured area rug, and a wall-mounted television above a linear fireplace
-
Spacious common area featuring a large sectional sofa, two rectangular coffee tables, and a long breakfast bar with seating
-
The property features an expansive lounge area with large windows, a pool table, and comfortable seating
-
Inviting living space featuring a large sectional sofa, a modern fireplace, and a wall-mounted television
-
Spacious communal area featuring a long sectional sofa, a large white island with bar seating, and floor-to-ceiling windows
-
Modern kitchen featuring white cabinetry, stainless steel appliances, a black sink, and herringbone pattern flooring
-
Recreational space featuring a billiards table, herringbone patterned flooring, and expansive windows
-
This spacious fitness area features large windows, recessed lighting, and a modern built-in media unit with shelving
-
Recreational area featuring a pool table, herringbone-patterned flooring, and expansive windows
-
The property features large windows providing ample natural light, concrete pillars, and stylish wood flooring
-
Fitness center featuring floor-to-ceiling windows, mirrored walls, and various exercise equipment including weights and cardio machines
-
The property features a well-equipped fitness center with various exercise machines and weights
-
The property features an outdoor patio area with a covered seating space, a wall-mounted television, and a modern fireplace feature
-
Rooftop patio featuring an artificial turf area, paved sections, and integrated planters with decorative elements
-
Rooftop amenity space featuring artificial turf, planters with shrubbery, and a paved patio area
-
Expansive outdoor patio area featuring a combination of tiled and wood-slatted flooring, a covered section with a slatted roof, and views of distant trees
-
The property features an expansive rooftop terrace with string lighting, offering a spacious area for outdoor enjoyment
-
Rooftop patio area featuring a combination of wood and tiled flooring, modern wall lighting, and a partial view of the building's facade with balconies
-
The property features an open-concept room with wood-style flooring, a drop ceiling with recessed lighting, and large windows offering exterior views
-
Conference room featuring a U-shaped table, modular lighting fixtures, and wood paneled cabinetry
-
Dedicated wash area featuring a built-in basin, tiled steps, and a wall-mounted hose
- Listings on market:
- 14
- Avg list price:
- $146,200
- Min list price:
- $107,500
- Max list price:
- $1,699,000
- Avg days in system:
- 35
- Min days in system:
- 6
- Max days in system:
- 149
- Avg price per sq.ft.:
- $197.42

- DON CHOLAK
- RE/MAX PROFESSIONALS
- 1 (780) 718-8400
- don@doncholak.com
Ready to buy in Glenora? – CLICK HERE!!!
Ready to sell in Glenora? – CLICK HERE!!!
Want to see your Glenora home featured here? – Call or email Don today!
Glenora Edmonton Homes For Sale
Glenora Edmonton homes for sale by Don Cholak of RE/MAX Professionals. For furthur information on or to view any of these Glenora Edmonton homes, please call Don at 780-718-8400 or email Don at don@doncholak.com. Don is an expert and experienced Realtor in the Glenora area of Edmonton and can make all of your Glenora Edmonton home buying and selling dreams come true today.
Glenora Edmonton Real Estate
The neighbourhood of Glenora is located in west Edmonton. It overlooks the North Saskatchewan River Valley. Close to 90% of the homes in Glenora were built before 1970, and roughly 80% of the homes in Glenora are owner-occupied. Single family homes are the most common type of home in Gelora, and make up about 75% of the residences in the neighbourhood, with roughly another 20% made up of high-rise apartments, with the remaining being low-rise apartments. Glenora is a fairly high-income neighbourhood.