Glenwood Edmonton condominiums for sale by Don Cholak of RE/MAX Professionals. For further information or to view any of these Glenwood Edmonton condominiums please call Don at 780-718-8400 or email Don at don@doncholak.com.
404 9820 165 Street NW
Edmonton
T5P 0N3
$229,900
Condo
beds: 2
baths: 2.0
943 sq. ft.
built: 2008
- Status:
- Active
- Prop. Type:
- Condo
- MLS® Num:
- E4482297
- Bedrooms:
- 2
- Bathrooms:
- 2
- Year Built:
- 2008
- Photos (36)
- Schedule / Email
- Send listing
- Mortgage calculator
- Print listing
Schedule a viewing:
- Property Type:
- Condo
- Dwelling Type:
- Apartment
- Home Style:
- Single Level Apartment
- Total Floor Area:
- 942.93 sq. ft.
- Price Per SqFt:
- $243.81
- Total area above grade.:
- 943 sq. ft.
- Taxes:
- Signup
- Elevator:
- Yes
- Stories Total:
- 4
- Levels:
- 1
- Floor Location:
- Top
- Floor Number:
- 4
- Balcony/Terrace:
- Yes
- Unit Exposure:
- Northeast
- Exposure / Faces:
- South
- Year built:
- 2008 (Age: 18)
- Bedrooms:
- 2 (Above Grd: 2)
- Bathrooms:
- 2.0 (Full:2/Half:0)
- Total Rooms Above Grade:
- 6
- Plan:
- 0929561
- Building Type:
- Lowrise Apartment
- Complex / Subdivision:
- Vanier The
- Construction:
- Wood, Brick, Stucco
- Foundation:
- Concrete Perimeter
- Basement:
- None, No Basement
- Basement Development:
- No Basement
- Roof:
- Asphalt Shingles, EPDM Membrane
- Floor Finish:
- Carpet, Laminate Flooring
- Heating:
- Fan Coil, Hot Water, Natural Gas, Water
- Parking:
- Heated, Parkade, Underground
- Enclosed Parking:
- 1
- Total Parking Spaces:
- 1
- Parking Plan:
- 0929561
- Parking Plan Type:
- Titled
- Parking Unit:
- 128P
- Garage:
- No
- Ensuite:
- Yes
- Air Conditioner, Car Wash, Ceiling 9 ft., Exercise Room, Exterior Walls- 2"x6", Guest Suite, No Smoking Home, Parking-Visitor, Party Room, Smart/Program. Thermostat, Recreation Room/Centre, Secured Parking, Security Door, Social Rooms, Sprinkler System-Fire, Storage-In-Suite, Vinyl Windows, Storage Cage
- Northwest
- Glenwood (Edmonton)
- Backs Onto Park/Trees, Flat Site, Fruit Trees/Shrubs, Landscaped, No Back Lane, No Through Road, Picnic Area, Public Transportation, Schools, Shopping Nearby, View City
- Air Conditioner, Car Wash, Ceiling 9 ft., Exercise Room, Exterior Walls- 2"x6", Guest Suite, No Smoking Home, Parking-Visitor, Party Room, Smart/Program. Thermostat, Recreation Room/Centre, Secured Parking, Security Door, Social Rooms, Sprinkler System-Fire, Storage-In-Suite, Vinyl Windows, Storage Cage
- Backs Onto Park/Trees, Flat Site, Fruit Trees/Shrubs, Landscaped, No Back Lane, No Through Road, Picnic Area, Public Transportation, Schools, Shopping Nearby, View City
- ensuite bathroom
- Dishwasher-Built-In, Dryer, Refrigerator, Stove-Electric, Washer, Window Coverings
- 55
- Adult Living, Pets Subject to Board App, Non-smoking Building
- Private
- Floor
- Type
- Size
- Other
- Main
- Living Room
- Measurements not available
- -
- Main
- Dining Room
- Measurements not available
- -
- Main
- Kitchen
- Measurements not available
- -
- Floor
- Ensuite
- Pieces
- Other
- Main
- No
- 4
- Main
- Yes
- 3
- Condo Fee:
- 692.45
- Condo Fee Includes:
- Amenities w/Condo, Exterior Maintenance, Heat, Janitorial Common Areas, Landscape/Snow Removal, Parking, Professional Management, Reserve Fund Contribution, Utilities Common Areas, Water/Sewer
- Condo Fee Pay. Schedule:
- Monthly
- Association Fee Frequency:
- Signup
- Association Fee Amount:
- Signup
- Seller Rights Reserved:
- No
- Property Management Phone:
- 780-819-2108
- Property Management Company:
- Hallmark Management
- Zone:
- Zone 22
- Zoning:
- Zone 22
- Title to Land:
- Fee Simple
- Road Access:
- Paved
- LINC Number:
- 0034054676
- Titled Storage:
- No
- Days On Website:
- 43 day(s)
-
 Multi-story building featuring a yellow and grey facade, multiple balconies with black railings, a central arched entrance with a sign, numerous windows, and a dark mansard roof
 -
Multi-story residential building with yellow and grey exterior
-
Paver patio with a tiered fountain, surrounded by manicured lawns and mature trees
-
Stone-finish tiered fountain with a rock bed feature, surrounded by a paved patio area
-
Kitchen featuring wood-finish flooring, a central island with a sink and gooseneck faucet, light wood cabinetry, black appliances including a range and over-the-range microwave, and light-toned countertops
-
Kitchen featuring an island with a gooseneck faucet, light wood-finish cabinetry, black appliances, and light countertops
-
Kitchen featuring light wood-finish flooring, recessed lighting, and warm-toned cabinetry
-
Kitchen featuring wood-finish cabinetry, black appliances, light-toned countertops, and a central island with a double basin sink
-
Open-concept kitchen featuring wood-finish cabinetry, black appliance suite, light-toned countertops, and a central island with an integrated sink
-
Living space featuring wood-finish flooring, an arched window, and a glass-paneled exterior door
-
Light wood-finish flooring complements the neutral wall tones
-
Living area featuring an arched window with mullions, recessed lighting, and wood-finish flooring
-
Bright, open-concept living space featuring light wood-finish flooring
-
Photo 14 of 36
-
Bathroom featuring a wood-finish vanity with a beige countertop, a white toilet, and a stand-up shower with a frosted glass door
-
Closet space featuring wire shelving, perimeter baseboard molding, and wall-to-wall carpeting
-
Neutral-toned room featuring wood-finish flooring, white baseboards, and a single window with a roller shade
-
Bathroom featuring a light wood-finish vanity with a beige countertop, a white toilet, and a white tub with integrated shower
-
Photo 19 of 36
-
Entryway featuring wood-finish flooring, white paneled doors with arch detailing, and a mirrored sliding closet
-
Laundry area with a stacked washer and dryer, featuring neutral wall paint, a wire shelf, and a light-colored floor
-
Balcony featuring a textured exterior wall, white-framed windows, glass-paneled door, black metal railing, and a gray textured floor
-
Balcony featuring a durable textured floor, black metal railings, and stucco exterior walls
-
Photo 24 of 36
-
Photo 25 of 36
-
Photo 26 of 36
-
Photo 27 of 36
-
Photo 28 of 36
-
Photo 29 of 36
-
Photo 30 of 36
-
Photo 31 of 36
-
Photo 32 of 36
-
Photo 33 of 36
-
Photo 34 of 36
-
Photo 35 of 36
-
Photo 36 of 36
- Listings on market:
- 38
- Avg list price:
- $194,700
- Min list price:
- $124,900
- Max list price:
- $925,000
- Avg days in system:
- 34
- Min days in system:
- 1
- Max days in system:
- 263
- Avg price per sq.ft.:
- $211.86

- DON CHOLAK
- RE/MAX PROFESSIONALS
- 1 (780) 718-8400
- don@doncholak.com
Ready to buy in Glenwood? – CLICK HERE!!!
Ready to sell in Glenwood? – CLICK HERE!!!
Want to see your Glenwood condominium featured here? – Call or email Don today!
Glenwood Edmonton Condominiums For Sale
Glenwood Edmonton condominiums for sale by Don Cholak of RE/MAX Professionals. For furthur information on or to view any of these Glenwood Edmonotn condominiums , please call Don at 780-718-8400 or email Don at don@doncholak.com. Don is an expert and experienced Realtor in the Glenwood area of Edmonton and can make all of your Glenwood Edmonton condominium buying and selling dreams come true today.
Glenwood Edmonton Real Estate
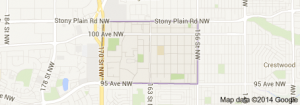
The neighbourhood of Glenwood is located in west Edmonton, and is a mix of both residential and commercial. It was a part of the Town of Jasper Place until the Town of Jasper amalgamated with Edmonton in 1964. There is one ETS station in the neighbourhood, Jasper Place, in the north east corner of Glenwood. There is also the Edmonton Police Service’s west headquarters located in the north end of the neighbourhood. The majority of homes in Glenwood were built between 1946 and 1980. Single family homes make up 49% of the homes in Glenwood, and apartments compile another 46%, with the remaining 6% being 4% duplexes and 2% row houses. 45% of the homes in Glenwood are owner-occupied.