Glenwood Edmonton condominiums for sale by Don Cholak of RE/MAX Professionals. For further information or to view any of these Glenwood Edmonton condominiums please call Don at 780-718-8400 or email Don at don@doncholak.com.
323 16807 100 Avenue NW
Edmonton
T5P 4Z6
$220,000
Condo
beds: 2
baths: 2.0
864 sq. ft.
built: 2004
- Status:
- Active
- Prop. Type:
- Condo
- MLS® Num:
- E4487251
- Bedrooms:
- 2
- Bathrooms:
- 2
- Year Built:
- 2004
- Photos (48)
- Schedule / Email
- Send listing
- Mortgage calculator
- Print listing
Schedule a viewing:
- Property Type:
- Condo
- Dwelling Type:
- Apartment
- Home Style:
- Single Level Apartment
- Total Floor Area:
- 863.7 sq. ft.
- Price Per SqFt:
- $254.72
- Total area above grade.:
- 864 sq. ft.
- Taxes:
- Signup
- Lot Area:
- 603.42 sq. ft.
- Elevator:
- Yes
- Stories Total:
- 4
- Levels:
- 1
- Floor Location:
- Other
- Floor Number:
- 3
- Balcony/Terrace:
- Yes
- Unit Exposure:
- South
- Exposure / Faces:
- South
- Year built:
- 2004 (Age: 22)
- Bedrooms:
- 2 (Above Grd: 2)
- Bathrooms:
- 2.0 (Full:2/Half:0)
- Total Rooms Above Grade:
- 5
- Plan:
- 0423295
- Building Type:
- Lowrise Apartment
- Complex / Subdivision:
- Glenwood On The Park
- Construction:
- Wood, Brick, Vinyl
- Foundation:
- Concrete Perimeter
- Basement:
- None, No Basement
- Basement Development:
- No Basement
- Roof:
- Asphalt Shingles
- Floor Finish:
- Linoleum, Vinyl Plank
- Heating:
- Hot Water, Natural Gas
- Parking:
- Underground
- Enclosed Parking:
- 2
- Total Parking Spaces:
- 2
- Parking Plan:
- 0423295
- Parking Plan Type:
- Titled
- Parking Stall #:
- 282,283
- Parking Unit:
- 282,283
- Garage:
- Yes
- Ensuite:
- Yes
- Car Wash, Intercom, No Animal Home, No Smoking Home, Parking-Visitor
- Northwest
- Glenwood (Edmonton)
- Backs Onto Park/Trees, Public Transportation, Schools, Shopping Nearby, See Remarks
- Car Wash, Intercom, No Animal Home, No Smoking Home, Parking-Visitor
- Backs Onto Park/Trees, Public Transportation, Schools, Shopping Nearby, See Remarks
- ensuite bathroom
- Window coverings belong to tenant
- Dishwasher-Built-In, Dryer, Microwave Hood Fan, Refrigerator, Stove-Electric, Washer
- No pets allowed
- Condo Property
- Floor
- Type
- Size
- Other
- Main
- Living Room
- 21'10¾" × 11'2"
- -
- Main
- Dining Room
- 11'7" × 5'2"
- -
- Main
- Kitchen
- 9'10" × 6'7"
- -
- Main
- Den
- 12' × 6'2"
- -
- Main
- Master Bedroom
- 10'10" × 9'11"
- -
- Main
- Bedroom 2
- 10'2" × 9'
- -
- Floor
- Ensuite
- Pieces
- Other
- Main
- No
- 4
- Main
- Yes
- 3
- Condo Fee:
- 550.0
- Condo Fee Includes:
- Amenities w/Condo, Heat, Insur. for Common Areas, Landscape/Snow Removal, Parking, Professional Management, Reserve Fund Contribution, Utilities Common Areas, Water/Sewer
- Condo Fee Pay. Schedule:
- Monthly
- Association Fee Frequency:
- Signup
- Association Fee Amount:
- Signup
- Seller Rights Reserved:
- No
- Property Management Phone:
- 780-424-7060
- Property Management Company:
- Larlyn Property Management Ltd
- Zone:
- Zone 22
- Zoning:
- Zone 22
- Title to Land:
- Fee Simple
- Road Access:
- Paved
- LINC Number:
- 0031335848
- Titled Storage:
- No
- Days On Website:
- 16 day(s)
-
 Photo 1 of 48
 -
White paneled entry door with polished chrome hardware and an overhead wall sconce
-
Entryway featuring a paneled door with polished hardware, ceramic tile flooring, and crisp white trim
-
Entryway featuring a panel door with brushed nickel hardware
-
Kitchen featuring white cabinetry, black countertops, and white appliances
-
Open-concept kitchen featuring white cabinetry, contrasting dark countertops, and a white appliance suite
-
Galley kitchen featuring white cabinetry, dark countertops, and a double basin sink
-
Bright kitchen featuring white cabinetry, dark countertops, and a white appliance suite including an oven with an electric cooktop and an over-the-range microwave
-
Kitchen featuring white cabinetry with black hardware, dark countertops, white appliances, and a built-in microwave
-
Kitchen featuring white cabinetry, dark countertops, a built-in microwave, and a double-basin sink
-
Open-concept living space with wood-finish flooring, a kitchen island featuring white cabinetry and dark countertops, and an integrated dining area
-
Open-concept living space featuring wood-finish flooring
-
Open-concept living area featuring wood-finish flooring, neutral wall tones, and white trim
-
Living area featuring wood-finish flooring, neutral wall tones, and white trim
-
Spacious living area featuring wood-finish flooring, neutral wall tones, and ample natural light from multiple windows
-
Open-concept living area with wood-finish flooring, white built-in cabinetry, and integrated kitchen space
-
Open-concept living area with wood-finish flooring, neutral wall tones, and a kitchen featuring white cabinetry, a double-basin sink, and stainless steel appliances
-
Living area featuring wood-finish flooring, neutral wall tones, and white window treatments
-
Warm wood-finish flooring complements neutral wall tones
-
Light-filled room featuring wood-finish flooring, neutral wall paint, and baseboard heating
-
Bedroom space featuring wood-finish flooring and neutral wall tones
-
Walk-in closet featuring wire shelving and hanging rods
-
Bathroom featuring a built-in vanity with a dark countertop, an integrated sink, and white cabinetry with black hardware
-
Bedroom featuring wood-finish flooring, neutral wall tones, and a window with white drapes
-
Neutral-toned walls enhance this room, featuring a textured ceiling and a built-in architectural soffit
-
Image quality insufficient for description
-
Bathroom vanity with a white basin and dark countertop, complemented by a large wall-mounted mirror
-
Bathroom featuring a white vanity with a dark countertop and undermount sink, a chrome faucet, and a white tub/shower combination with a chrome showerhead
-
Image quality insufficient for description
-
Wood-finish flooring with white baseboards and light-toned walls
-
Dedicated utility area featuring a stacked washer and dryer, adjacent to metal shelving
-
Outdoor balcony featuring white horizontal siding and a white metal railing
-
Private balcony featuring a white railing and siding
-
Private balcony featuring white horizontal siding, a coordinating white railing, and an overhead soffit
-
Expansive green landscape featuring mature evergreen trees and a golf course in the background
-
Expansive green space featuring mature evergreen and deciduous trees
-
Lobby area featuring mixed-patterned flooring, wall-mounted mirrors, decorative sconces, and crown molding accents
-
Floor plan
-
Image quality insufficient for description
-
Designated parking space with concrete flooring, exposed overhead piping, concrete support pillar, and fire safety equipment
-
Commercial building featuring a blue and grey facade with prominent storefront branding
-
Retail plaza featuring multiple storefronts, ample surface parking, and clear signage
-
Retail building featuring a central entrance with a gabled roofline and multiple storefronts
-
Expansive building with a light-colored facade and a large parking area
-
Commercial retail complex featuring a prominent tenant sign, extensive paved parking, and multiple storefronts
-
Retail plaza featuring Safeway and Michaels storefronts, expansive paved parking lot, and clear signage
-
Brick exterior building with multiple windows, featuring a flag pole and mature trees
-
Expansive paved parking lot with multiple parking spaces and curbing, fronting a large commercial-style building with a dark gray facade and a flat roof
Brochure
Virtual Tour
- Listings on market:
- 38
- Avg list price:
- $194,700
- Min list price:
- $124,900
- Max list price:
- $925,000
- Avg days in system:
- 34
- Min days in system:
- 1
- Max days in system:
- 263
- Avg price per sq.ft.:
- $211.86

- DON CHOLAK
- RE/MAX PROFESSIONALS
- 1 (780) 718-8400
- don@doncholak.com
Ready to buy in Glenwood? – CLICK HERE!!!
Ready to sell in Glenwood? – CLICK HERE!!!
Want to see your Glenwood condominium featured here? – Call or email Don today!
Glenwood Edmonton Condominiums For Sale
Glenwood Edmonton condominiums for sale by Don Cholak of RE/MAX Professionals. For furthur information on or to view any of these Glenwood Edmonotn condominiums , please call Don at 780-718-8400 or email Don at don@doncholak.com. Don is an expert and experienced Realtor in the Glenwood area of Edmonton and can make all of your Glenwood Edmonton condominium buying and selling dreams come true today.
Glenwood Edmonton Real Estate
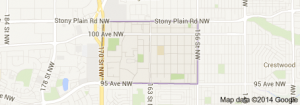
The neighbourhood of Glenwood is located in west Edmonton, and is a mix of both residential and commercial. It was a part of the Town of Jasper Place until the Town of Jasper amalgamated with Edmonton in 1964. There is one ETS station in the neighbourhood, Jasper Place, in the north east corner of Glenwood. There is also the Edmonton Police Service’s west headquarters located in the north end of the neighbourhood. The majority of homes in Glenwood were built between 1946 and 1980. Single family homes make up 49% of the homes in Glenwood, and apartments compile another 46%, with the remaining 6% being 4% duplexes and 2% row houses. 45% of the homes in Glenwood are owner-occupied.