Gold Bar Edmonton homes for sale by Don Cholak of RE/MAX Professionals. For further information or to view any of these Gold Bar Edmonton homes please call Don at 780-718-8400 or email Don at don@doncholak.com.
4212 105 Avenue NW
Edmonton
T6A 0Z9
$474,900
Single Family
beds: 3
baths: 2.0
1,012 sq. ft.
built: 1959
- Status:
- Active
- Prop. Type:
- Single Family
- MLS® Num:
- E4488072
- Bedrooms:
- 3
- Bathrooms:
- 2
- Year Built:
- 1959
- Photos (29)
- Schedule / Email
- Send listing
- Mortgage calculator
- Print listing
Schedule a viewing:
- Property Type:
- Single Family
- Dwelling Type:
- Detached Single Family
- Home Style:
- Bungalow
- Total Floor Area:
- 1,011.6 sq. ft.
- Price Per SqFt:
- $469.45
- Total area above grade.:
- 1,012 sq. ft.
- Secondary Suite:
- No
- Taxes:
- Signup
- Lot Area:
- 5,497.45 sq. ft.
- Lot Shape:
- Rectangular
- Grade Level Entry:
- No
- Levels:
- 2
- Exposure / Faces:
- South
- Year built:
- 1959 (Age: 67)
- Bedrooms:
- 3 (Above Grd: 3)
- Bathrooms:
- 2.0 (Full:2/Half:0)
- Total Rooms Above Grade:
- 3
- Plan:
- 4233KS
- Building Type:
- Detached Single Family
- Construction:
- Wood, Stucco
- Foundation:
- Concrete Perimeter
- Basement:
- Full, Finished
- Basement Development:
- Fully Finished
- Roof:
- Asphalt Shingles
- Floor Finish:
- See Remarks
- Heating:
- Forced Air-1, Natural Gas
- Parking:
- Single Garage Detached
- Garage:
- Yes
- Ensuite:
- No
- See Remarks
- Northwest
- Gold Bar
- Back Lane, Fenced, Flat Site, Landscaped, Playground Nearby, Public Swimming Pool, Public Transportation, Schools, Shopping Nearby, Ski Hill Nearby, See Remarks
- See Remarks
- Back Lane, Fenced, Flat Site, Landscaped, Playground Nearby, Public Swimming Pool, Public Transportation, Schools, Shopping Nearby, Ski Hill Nearby, See Remarks
- Dishwasher-Built-In, Dryer, Refrigerator, Stove-Electric, Washer
- None Known
- Private
- Floor
- Ensuite
- Pieces
- Other
- Main
- No
- 4
- Basement
- No
- 4
- Zone:
- Zone 19
- Zoning:
- Zone 19
- Title to Land:
- Fee Simple
- Legal Lot:
- 52
- Road Access:
- Paved
- LINC Number:
- 0018241026
- Days On Website:
- 13 day(s)
-
 Ranch-style residence featuring a prominent bay window, light brick facade, and a grey asphalt shingle roof
 -
Entryway featuring wood-finish flooring, white paneled bifold closet doors, and recessed lighting
-
Entryway featuring a decorative front door with arched glass inserts, light wood-finish flooring, white trim, and a hallway leading to an interior room with a window and vanity
-
Entryway featuring a white paneled door with decorative glass inserts, wood-finish flooring, a wall-mounted light fixture, and a large bay window
-
Spacious living area featuring wood-finish flooring, white walls, and a large window with horizontal blinds
-
Living area featuring wood-finish flooring and a multi-pane bay window
-
Light wood-finish flooring complements the white walls and ceiling
-
Entryway featuring hardwood flooring, a decorative front door with stained glass accents, and a ceiling-mounted light fixture
-
Bright kitchen featuring white cabinetry and appliances, wood-finish countertops, and a patterned floor
-
Bright kitchen featuring white cabinetry and appliances
-
Kitchen featuring white cabinetry, a built-in sink, and light-toned geometric pattern flooring
-
Dining area with a light wood-finish table and dark chairs, opening to a kitchen featuring white cabinetry, white appliances, and a tiled backsplash
-
Windowed dining area featuring a light-toned table, neutral wall paint, and geometric floor tiling
-
Compact dining area featuring a window with blinds, neutral wall paint, and geometric tile flooring
-
Light gray wall paint with carpet flooring
-
Interior room featuring light gray walls and neutral carpet
-
Bright room featuring a large window, light gray walls, and gray carpet flooring
-
Bathroom vanity featuring a built-in sink and laminate countertop
-
Full bathroom featuring a single vanity with an integrated sink, a large framed mirror with overhead lighting, and a bathtub with pink tiled surround
-
Photo 20 of 29
-
Image quality insufficient for description
-
Bathroom featuring a white vanity with integrated sink, white tiled backsplash, pink bathtub, and pink toilet
-
Concord furnace installation featuring white PVC piping and galvanized ductwork
-
Rear exterior entry featuring a storm door, window, and concrete patio
-
Expansive backyard featuring a concrete patio area, mature perimeter shrubs, and a partial wood fence
-
Expansive rear yard featuring green lawn space, a mature tree, and a fenced perimeter
-
Image quality insufficient for description
-
Detached single-car garage featuring a white overhead door and stucco exterior, set on a concrete pad with a partial wooden fence
-
Floor plan
- Listings on market:
- 34
- Avg list price:
- $644,450
- Min list price:
- $415,000
- Max list price:
- $1,850,000
- Avg days in system:
- 19
- Min days in system:
- 2
- Max days in system:
- 139
- Avg price per sq.ft.:
- $464.51

- DON CHOLAK
- RE/MAX PROFESSIONALS
- 1 (780) 718-8400
- don@doncholak.com
Ready to buy in Gold Bar ? – CLICK HERE!!!
Ready to sell in Gold Bar ? – CLICK HERE!!!
Want to see your Gold Bar home featured here? – Call or email Don today!
Gold Bar Edmonton Homes For Sale
Gold Bar Edmonton homes for sale by Don Cholak of RE/MAX Professionals. For further information on or to view any of these Gold Bar Edmonton homes, please call Don at 780-718-8400 or email Don at don@doncholak.com. Don is an expert and experienced Realtor in the Gold Bar area of Edmonton and can make all of your Gold Bar Edmonton home buying and selling dreams come true today.
Gold Bar Edmonton Real Estate
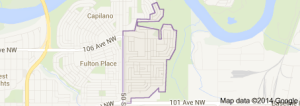
The neighbourhood of Gold Bar is located in south east Edmonton. The majority of homes in Gold Bar were built between the end of World War II and 1960 – a total of 66.7% – with just a few built before the end of World War II. Another 22% of homes were constructed during the 1960s, with the remaining residences built after 1970. Single family homes account for 79% of the homes in Gold Bar, and are the most common type of home. Another 18% is compiled of row houses, with the last 3% being apartments in low-rise buildings. A total of 73% of homes in Gold Bar are owner-occupied.