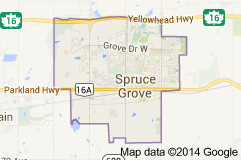
Greenbury Spruce Grove homes for sale by Don Cholak of RE/MAX Professionals. For further information or to view any of these Greenbury Spruce Grove homes please call Don at 780-718-8400 or email Don at don@doncholak.com.
173 Graybriar Drive
Stony Plain
T7Z 0P3
$400,000
Single Family
beds: 3
baths: 3.0
1,450 sq. ft.
built: 2026
- Status:
- Active
- Prop. Type:
- Single Family
- MLS® Num:
- E4486958
- Bedrooms:
- 3
- Bathrooms:
- 3
- Year Built:
- 2026
- Photos (27)
- Schedule / Email
- Send listing
- Mortgage calculator
- Print listing
Schedule a viewing:
- Property Type:
- Single Family
- Dwelling Type:
- Residential Attached
- Home Style:
- 2 Storey
- Total Floor Area:
- 1,449.7 sq. ft.
- Price Per SqFt:
- $275.92
- Total area above grade.:
- 1,450 sq. ft.
- Secondary Suite:
- No
- Separate Entrance:
- No
- Taxes:
- Signup
- Lot Shape:
- Rectangular
- Grade Level Entry:
- No
- Levels:
- 2
- Exposure / Faces:
- South
- Year built:
- 2026 (Age: 0)
- Bedrooms:
- 3 (Above Grd: 3)
- Bathrooms:
- 3.0 (Full:2/Half:1)
- Total Rooms Above Grade:
- 7
- Plan:
- 2520326
- Building Type:
- Residential Attached
- Construction:
- Wood, Vinyl
- Foundation:
- Concrete Perimeter
- Basement:
- Full, Unfinished
- Basement Development:
- Unfinished
- Roof:
- Asphalt Shingles
- Floor Finish:
- Carpet, Vinyl Plank
- Heating:
- Forced Air-1, Natural Gas
- Parking:
- Parking Pad Cement/Paved
- Garage:
- Yes
- Ensuite:
- Yes
- No Animal Home, No Smoking Home
- Graybriar
- Playground Nearby, Schools, Shopping Nearby
- No Animal Home, No Smoking Home
- Playground Nearby, Schools, Shopping Nearby
- ensuite bathroom
- None
- None Known
- Private
- Floor
- Type
- Size
- Other
- Main
- Living Room
- Measurements not available
- -
- Main
- Dining Room
- Measurements not available
- -
- Main
- Kitchen
- Measurements not available
- -
- Floor
- Ensuite
- Pieces
- Other
- Main
- No
- 2
- Upper Level(s)
- Yes
- 4
- Upper Level(s)
- No
- 4
- Zone:
- Zone 91
- Zoning:
- Zone 91
- Title to Land:
- Fee Simple
- Legal Lot:
- 21
- Road Access:
- Paved
- LINC Number:
- 0040207383
- Days On Website:
- 17 day(s)
-
 Modern townhome exteriors featuring multiple material finishes, sloped rooflines, and individual front porches
 -
Contemporary townhome exteriors featuring varied siding materials and stone accents
-
Modern townhome exterior featuring an asymmetrical roofline, stone veneer accents, and vibrant orange entry doors
-
Contemporary townhomes featuring multi-tone siding, contrasting trim, and distinct rooflines
-
Open concept living area featuring light wood-finish flooring, a contemporary flush mount light fixture, and a large window
-
Open-concept living space featuring a floor-to-ceiling dark textured fireplace, electric insert, wood-finish flooring, recessed lighting, and modern light fixtures
-
Spacious room featuring wood-finish flooring, a modern fireplace with a dark surround, and a large window
-
Spacious entry area with light wood-finish flooring, white walls, and a contemporary chandelier
-
Modern kitchen featuring a central island with a white countertop and brass hardware, white cabinetry, wood-finish flooring, and two contemporary pendant lights
-
Modern kitchen featuring an island, white cabinetry with gold-tone hardware, wood-finish flooring, a white subway tile backsplash, and contemporary pendant lighting
-
White cabinetry with gold-finish hardware, light wood-finish flooring, white geometric tile backsplash, white countertops, and a black gooseneck faucet
-
Bright open-concept living area featuring light wood-finish flooring, recessed lighting, and a contemporary kitchen with white cabinetry
-
Kitchen island with white cabinetry, gold-toned hardware, and a light-toned countertop
-
Bathroom featuring a modern vanity with white cabinetry, a white countertop, and a rectangular undermount sink
-
Kitchen workspace featuring a rectangular window, white cabinetry with gold-tone hardware, a single basin sink with a matte black faucet, and wood-finish flooring
-
Bright interior space featuring a double-pane window, light-colored carpeting, white baseboards, and a contemporary door with matte black hardware
-
Neutral color palette with light-toned carpeting and crisp white walls
-
Bright room featuring a single window, light-toned carpet, and white walls
-
Modern bathroom featuring a white vanity with gold-tone hardware, a rectangular undermount sink, and a black-framed mirror
-
Hallway featuring light-toned carpeting, white walls, and recessed lighting
-
Dedicated laundry area featuring white and gold veined floor tiling, a utility shelf, and hook-ups for a washing machine and dryer
-
Carpeted room with a contemporary chandelier, tray ceiling, and white trim
-
Contemporary bathroom featuring a white soaking tub with matte black fixtures, a tiled shower surround with varied stone-look panels, a white vanity with gold-tone hardware, a rectangular undermount sink, and a quartz countertop
-
Walk-in closet featuring light-toned carpeting, white shelving units, and multiple clothing rods
-
Modern residential development featuring single-family homes and townhomes with contemporary exteriors, dark roofs, and light-colored siding accents
-
Modern residential development featuring multi-story homes with dark roofing and light-colored siding
-
Newly constructed multi-unit dwellings featuring contemporary architecture, dark grey roofing, and light-toned siding with contrasting trim
Virtual Tour
- Listings on market:
- 81
- Avg list price:
- $509,000
- Min list price:
- $149,900
- Max list price:
- $1,349,000
- Avg days in system:
- 22
- Min days in system:
- 1
- Max days in system:
- 490
- Avg price per sq.ft.:
- $292.35

- DON CHOLAK
- RE/MAX PROFESSIONALS
- 1 (780) 718-8400
- don@doncholak.com
Ready to buy in Greenbury? – CLICK HERE!!!
Ready to sell in Greenbury? – CLICK HERE!!!
Want to see your Greenbury home featured here? – Call or email Don today!
Greenbury Spruce Grove Homes For Sale
Greenbury Spruce Grove homes for sale by Don Cholak of RE/MAX Professionals. For furthur information on or to view any of these Greenbury Spruce Grove homes, please call Don at 780-718-8400 or email Don at don@doncholak.com. Don is an expert and experienced Realtor in the Greenbury area of Spruce Grove and can make all of your Greenbury Spruce Grove home buying and selling dreams come true today.
Greenbury Spruce Grove Real Estate
The city of Spruce Grove is located 11km west of Edmonton, and a part of the Edmonton Capital Region and Parkland County. Spruce Grove is the 9th largest city in Alberta, and has a population of 26,171. Their local theatre is called The Horizon Stage Performing Arts Centre. in 1907, Spruce Grove was first incorporated as a village, but then dissolved in 1916. Then, 39 years later, it incorporated as a village once again, and then into a town in 1971, and then into a city in 1986.