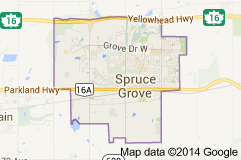
Harvest Ridge Spruce Grove condominiums for sale by Don Cholak of RE/MAX Professionals. For further information or to view any of these Harvest Ridge Spruce Grove condominiums please call Don at 780-718-8400 or email Don at don@doncholak.com.
9 HUNTER Place
Spruce Grove
T7X 3W3
$469,900
Single Family
beds: 3
baths: 3.0
1,821 sq. ft.
built: 2023
- Status:
- Active
- Prop. Type:
- Single Family
- MLS® Num:
- E4488283
- Bedrooms:
- 3
- Bathrooms:
- 3
- Year Built:
- 2023
- Photos (42)
- Schedule / Email
- Send listing
- Mortgage calculator
- Print listing
Schedule a viewing:
- Property Type:
- Single Family
- Dwelling Type:
- Duplex
- Home Style:
- 2 Storey
- Total Floor Area:
- 1,820.73 sq. ft.
- Price Per SqFt:
- $258.08
- Total area above grade.:
- 1,821 sq. ft.
- Secondary Suite:
- No
- Separate Entrance:
- Yes
- Taxes:
- Signup
- Lot Area:
- 2,979.99 sq. ft.
- Lot Shape:
- Rectangular
- Grade Level Entry:
- No
- Levels:
- 2
- Exposure / Faces:
- North
- Year built:
- 2023 (Age: 3)
- Bedrooms:
- 3 (Above Grd: 3)
- Bathrooms:
- 3.0 (Full:2/Half:1)
- Total Rooms Above Grade:
- 7
- Plan:
- 2221877
- Building Type:
- Half Duplex
- Construction:
- Wood, Vinyl
- Foundation:
- Concrete Perimeter
- Basement:
- Full, Unfinished
- Basement Development:
- Unfinished
- Roof:
- Asphalt Shingles
- Floor Finish:
- Carpet, Non-Ceramic Tile, Vinyl Plank
- Heating:
- Forced Air-1, Natural Gas
- Parking:
- Double Garage Attached
- Garage:
- Yes
- Ensuite:
- Yes
- Ceiling 9 ft.
- Harvest Ridge
- Fenced, Golf Nearby, Landscaped, Playground Nearby, Schools, Shopping Nearby
- Ceiling 9 ft.
- Fenced, Golf Nearby, Landscaped, Playground Nearby, Schools, Shopping Nearby
- ensuite bathroom
- closet in bonus area
- Air Conditioning-Central, Dishwasher-Built-In, Dryer, Garage Opener, Hood Fan, Oven-Microwave, Refrigerator, Washer, Window Coverings, Stove-Induction
- None Known
- Private
- Floor
- Type
- Size
- Other
- Main
- Living Room
- Measurements not available
- -
- Main
- Dining Room
- Measurements not available
- -
- Main
- Kitchen
- Measurements not available
- -
- Floor
- Ensuite
- Pieces
- Other
- Main
- No
- 2
- Upper Level(s)
- No
- 3
- Upper Level(s)
- Yes
- 4
- Zone:
- Zone 91
- Zoning:
- Zone 91
- Title to Land:
- Fee Simple
- Legal Lot:
- 5
- Road Access:
- Paved Driveway to House
- LINC Number:
- 0039255030
- Days On Website:
- 11 day(s)
-
 Contemporary two-story residence with a dual front-facing garage
 -
Two-story duplex featuring neutral-toned siding and stone accents
-
Aerial perspective showcasing a residential development with a prominent school building in the background
-
Entryway featuring a white door with decorative glass, matte black hardware, and light-colored siding
-
Entryway featuring light wood-finish flooring, white walls, and a white door with decorative glass inserts
-
Entryway featuring light wood-finish flooring, white walls, and built-in storage with shelving and coat hooks
-
Contemporary bathroom featuring a light wood-finish vanity with a white countertop and integrated sink, black framed mirror, matte black fixtures, and wood-finish flooring
-
Built-in mudroom bench with shiplap backing and black coat hooks
-
Open-concept entry foyer featuring wood-finish flooring, a carpeted staircase with black iron spindles, white baseboards, and a window with blinds
-
Open-concept kitchen and living area featuring wood-finish flooring
-
Modern kitchen featuring a light wood-finish island with pendant lighting, stainless steel appliances, white upper cabinetry, and a grey tile backsplash
-
Modern kitchen featuring light wood-finish lower cabinetry and white upper cabinetry with matte black hardware
-
Spacious pantry featuring extensive built-in shelving, light wood-finish flooring, and solid white doors
-
Open-concept kitchen featuring light wood-finish flooring, a central island with integrated stainless steel dishwasher, modern pendant lighting, and a dining area with a sliding glass door
-
Bright living area featuring wood-finish flooring, a contemporary linear chandelier, and a built-in fireplace with a shiplap surround
-
Living area featuring a shiplap accent wall with an integrated electric fireplace and a wall-mounted display
-
Open-concept living space featuring wood-finish flooring throughout
-
Open-concept living area with light wood-finish flooring
-
Dining area featuring wood-finish flooring, white baseboards, and a contemporary linear chandelier
-
Living area featuring light wood-finish flooring, white walls, and abundant natural light from large windows
-
Multi-level interior featuring a carpeted staircase with contemporary black metal balusters and a white handrail
-
Expansive loft area featuring plush gray carpeting and crisp white walls
-
Spacious upper landing featuring light gray carpeting, white baluster railing, recessed lighting, and a modern ceiling fixture
-
Carpeted hallway featuring a built-in wet bar with wood cabinetry and a black faucet, recessed lighting, and a modern geometric chandelier
-
Spacious bedroom featuring light gray carpeting, crisp white walls, a large window with white framing, and a contemporary flush-mount ceiling light
-
Bedroom featuring neutral-toned carpet flooring and crisp white walls
-
Bright bedroom with light gray carpeting, crisp white walls, and a contemporary flush-mount ceiling fixture
-
Double vanity with wood-finish cabinetry, white countertops, and matte black hardware
-
Modern shower enclosure featuring a dark-framed glass door and a rectangular handle
-
Powder room featuring a contemporary toilet and dark bronze toilet paper holder
-
Walk-in closet featuring extensive built-in shelving and hanging rods
-
Laundry area featuring built-in cabinetry, a utility sink with a matte black faucet, and light wood-finish flooring
-
Room featuring light gray carpeting, a single window with white trim, and a flush-mount ceiling light
-
Carpeted room featuring a ceiling-mounted light fixture, white walls, white trim, and a white double door
-
Light grey carpet flooring, white walls, and a single window with white trim
-
Light gray carpeted flooring paired with white walls, white trim, and a white ceiling
-
Contemporary bathroom featuring a light wood-finish vanity with a light-colored countertop, an undermount sink, and black fixtures
-
Light beige horizontal siding exterior with a white rear entry door featuring a window pane
-
Fenced backyard featuring a mix of brown and natural-toned wood fencing
-
Aerial depiction of a residential development featuring single-family homes and a distant body of water
-
Two-story structure with light-toned siding and a dark shingled roof
-
Aerial perspective of a contemporary residential development
- Listings on market:
- 253
- Avg list price:
- $499,000
- Min list price:
- $270,000
- Max list price:
- $999,000
- Avg days in system:
- 33
- Min days in system:
- 1
- Max days in system:
- 229
- Avg price per sq.ft.:
- $292.59

- DON CHOLAK
- RE/MAX PROFESSIONALS
- 1 (780) 718-8400
- don@doncholak.com
Ready to buy in Harvest Ridge? – CLICK HERE!!!
Ready to sell in Harvest Ridge? – CLICK HERE!!!
Want to see your Harvest Ridge condominium featured here? – Call or email Don today!
Harvest Ridge Spruce Grove Condominiums For Sale
Harvest Ridge Spruce Grove condominiums for sale by Don Cholak of RE/MAX Professionals. For further information on or to view any of these Harvest Ridge Spruce Grove condominiums, please call Don at 780-718-8400 or email Don at don@doncholak.com. Don is an expert and experienced Realtor in the Harvest Ridge area of Spruce Grove and can make all of your Harvest Ridge Spruce Grove condominium buying and selling dreams come true today.
Harvest Ridge Spruce Grove Real Estate
The city of Spruce Grove is located 11km west of Edmonton, and a part of the Edmonton Capital Region and Parkland County. Spruce Grove is the 9th largest city in Alberta, and has a population of 26,171. Their local theatre is called The Horizon Stage Performing Arts Centre. in 1907, Spruce Grove was first incorporated as a village, but then dissolved in 1916. Then, 39 years later, it incorporated as a village once again, and then into a town in 1971, and then into a city in 1986.