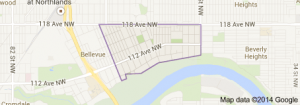
Highlands Edmonton homes for sale by Don Cholak of RE/MAX Professionals. For further information or to view any of these Highlands Edmonton homes please call Don at 780-718-8400 or email Don at don@doncholak.com.
5204 112 Avenue NW
Edmonton
T5W 0N5
$419,000
Single Family
beds: 3
baths: 2.0
1,373 sq. ft.
built: 1961
- Status:
- Active
- Prop. Type:
- Single Family
- MLS® Num:
- E4483856
- Bedrooms:
- 3
- Bathrooms:
- 2
- Year Built:
- 1961
- Photos (50)
- Schedule / Email
- Send listing
- Mortgage calculator
- Print listing
Schedule a viewing:
- Property Type:
- Single Family
- Dwelling Type:
- Detached Single Family
- Home Style:
- Bungalow
- Total Floor Area:
- 1,372.95 sq. ft.
- Price Per SqFt:
- $305.18
- Total area above grade.:
- 1,373 sq. ft.
- Secondary Suite:
- No
- Taxes:
- Signup
- Lot Area:
- 4,663.68 sq. ft.
- Lot Shape:
- Rectangular
- Grade Level Entry:
- No
- Levels:
- 2
- Exposure / Faces:
- South
- Year built:
- 1961 (Age: 65)
- Bedrooms:
- 3 (Above Grd: 2)
- Bathrooms:
- 2.0 (Full:2/Half:0)
- Total Rooms Above Grade:
- 2
- Plan:
- 6184AS
- Building Type:
- Detached Single Family
- Construction:
- Wood, Stucco
- Foundation:
- Concrete Perimeter
- Basement:
- Full, Finished
- Basement Development:
- Fully Finished
- Roof:
- Asphalt Shingles
- Floor Finish:
- Hardwood
- Heating:
- Forced Air-1, Natural Gas
- Parking:
- Single Garage Attached
- Garage:
- Yes
- Ensuite:
- No
- See Remarks
- Northwest
- Highlands (Edmonton)
- Public Transportation, Schools, Shopping Nearby, See Remarks
- See Remarks
- Public Transportation, Schools, Shopping Nearby, See Remarks
- Dryer, Washer, Refrigerators-Two, Stoves-Two
- None Known
- Private
- Floor
- Ensuite
- Pieces
- Other
- Main
- No
- 4
- Basement
- No
- 3
- Zone:
- Zone 09
- Zoning:
- Zone 09
- Title to Land:
- Fee Simple
- Legal Lot:
- 30
- Road Access:
- Paved
- LINC Number:
- 0012025087
- Days On Website:
- 35 day(s)
-
 Photo 1 of 50
 -
Split-level residence featuring grey horizontal siding, a white garage door with upper window inserts, and concrete steps leading to the main entrance
-
Photo 3 of 50
-
Photo 4 of 50
-
Photo 5 of 50
-
Photo 6 of 50
-
Photo 7 of 50
-
Photo 8 of 50
-
Photo 9 of 50
-
Photo 10 of 50
-
Photo 11 of 50
-
Photo 12 of 50
-
Photo 13 of 50
-
Photo 14 of 50
-
Photo 15 of 50
-
Recreational space featuring a built-in bar with multiple service stations, integrated lighting, and a textured countertop
-
Built-in bar featuring integrated lighting, stainless steel accents, and dark cabinetry
-
Compact wet bar area featuring a stainless steel sink, chrome faucet, and light-toned countertop
-
Spacious room with dark gray walls, white trim, and a combination of light-toned carpet and wood-finish flooring
-
Spacious room featuring modern track lighting and a built-in media console
-
Spacious open room featuring gray walls, dark ceiling, recessed lighting, and light-toned carpet flooring
-
Photo 22 of 50
-
Photo 23 of 50
-
Photo 24 of 50
-
Photo 25 of 50
-
Photo 26 of 50
-
Photo 27 of 50
-
Photo 28 of 50
-
Photo 29 of 50
-
Bathroom featuring a wood-finish vanity with an integrated sink and countertop, a mirrored medicine cabinet, and a skylight
-
White tub and shower combination with chrome fixtures
-
Entryway featuring wood-finish flooring, a glass block window, and a carpeted staircase with a white railing and wood handrail
-
Foyer area featuring rich wood-finish flooring, a paneled entry door, and a staircase with gray carpeted treads
-
Kitchen featuring wood-finish flooring, light green cabinetry, white appliances, and gray countertops
-
Utility room featuring wood-finish flooring, white walls, and a drop ceiling
-
Kitchen featuring wood-finish flooring, light green cabinetry, and white appliances
-
Spacious room featuring wood-finish flooring, white walls, and a ceiling-mounted light fixture
-
Spacious room featuring wood-finish flooring, white walls, and a white ceiling with recessed lighting
-
Bathroom featuring a vanity with an integrated sink, chrome faucet, and dark wood-finish cabinetry
-
Bathroom featuring a dark wood-finish vanity with an integrated sink, a matching medicine cabinet with mirrored doors, and a glass-enclosed shower with a handheld showerhead
-
Dedicated laundry area featuring stacked appliances and wood-finish flooring
-
Attached garage featuring a concrete floor, built-in shelving, a window providing natural light, and a white panel garage door with upper window inserts
-
Spacious garage featuring a concrete floor, overhead garage door, built-in wooden shelving, a window, and a dedicated storage area
-
Expansive cleared lot with sidewalk frontage, surrounded by existing residential structures
-
Street-facing property with partial siding visible on the left, an unpaved driveway, and a wood fence bordering the property
-
Detached structure featuring light gray horizontal siding and a single window
-
Property featuring a detached garage with a white overhead door and a separate single-car garage
-
Siding exterior with a white garage door featuring transom windows
-
Grey siding exterior featuring white trim and a single-car garage with a white panel door
-
Exterior wood deck with dark railing and gray siding
- Listings on market:
- 29
- Avg list price:
- $699,900
- Min list price:
- $220,000
- Max list price:
- $3,000,000
- Avg days in system:
- 21
- Min days in system:
- 1
- Max days in system:
- 97
- Avg price per sq.ft.:
- $435.53

- DON CHOLAK
- RE/MAX PROFESSIONALS
- 1 (780) 718-8400
- don@doncholak.com
Ready to buy in Highlands? – CLICK HERE!!!
Ready to sell in Highlands? – CLICK HERE!!!
Want to see your Highlands home featured here? – Call or email Don today!
Highlands Edmonton Homes For Sale
Highlands Edmonton homes for sale by Don Cholak of RE/MAX Professionals. For furthur information on or to view any of these Highlands Edmonton homes, please call Don at 780-718-8400 or email Don at don@doncholak.com. Don is an expert and experienced Realtor in the Highlands area of Edmonton and can make all of your Highlands Edmonton home buying and selling dreams come true today.
Highlands Edmonton Real Estate
The neighbourhood of Highlands is found in north east Edmonton. Highlands overlooks the North Saskatchewan River Valley. In 2012, a magazine by the name of This Old House named Highlands one of Canada’s top ten old homes neighbourhoods. Edmonton Northlands and Rexall Place, along with Commonwealth Stadium and Concordia College are all within a short distance of Highlands. The neighbourhood of Highlands is older, with 31.3% of all Highlands homes have been built by 1945 at the end of the second World War. Another 47.2% were constructed between 1946 and 1960, all according to the 2001 federal census. According to the 2012 municipal census, the most common type of home in Highlands is the single-family dwelling, which account for 90% of all Highlands homes. A total of 81% of Highland homes are owner-occupied. There are two schools in the neighbourhood operated by the Edmonton Public School System: Highlands Public School and Mount Royal Elementary School.