Highlands Edmonton homes for sale by Don Cholak of RE/MAX Professionals. For further information or to view any of these Highlands Edmonton homes please call Don at 780-718-8400 or email Don at don@doncholak.com.
11131 52 Street NW
Edmonton
T5W 3H6
$699,900
Single Family
beds: 3
baths: 2.0
1,162 sq. ft.
built: 1965
- Status:
- Active
- Prop. Type:
- Single Family
- MLS® Num:
- E4486418
- Bedrooms:
- 3
- Bathrooms:
- 2
- Year Built:
- 1965
- Photos (68)
- Schedule / Email
- Send listing
- Mortgage calculator
- Print listing
Schedule a viewing:
- Property Type:
- Single Family
- Dwelling Type:
- Detached Single Family
- Home Style:
- Bungalow
- Total Floor Area:
- 1,162.08 sq. ft.
- Price Per SqFt:
- $602.28
- Total area above grade.:
- 1,162 sq. ft.
- Secondary Suite:
- No
- Separate Entrance:
- Yes
- Taxes:
- Signup
- Lot Area:
- 4,058.42 sq. ft.
- Lot Shape:
- Rectangular
- Grade Level Entry:
- Yes
- Levels:
- 2
- Exposure / Faces:
- West
- Year built:
- 1965 (Age: 61)
- Bedrooms:
- 3 (Above Grd: 3)
- Bathrooms:
- 2.0 (Full:2/Half:0)
- Total Rooms Above Grade:
- 6
- Plan:
- 1000AJ
- Building Type:
- Detached Single Family
- Construction:
- Wood, Stucco, Vinyl
- Foundation:
- Concrete Perimeter
- Basement:
- Full, Finished
- Basement Development:
- Fully Finished
- Roof:
- Asphalt Shingles
- Floor Finish:
- Carpet, Vinyl Plank
- Heating:
- Forced Air-1, Natural Gas
- Fireplace:
- No
- Parking:
- Double Garage Detached, See Remarks
- Enclosed Parking:
- 2
- Garage:
- Yes
- Ensuite:
- No
- Garage Suite:
- Yes
- Garden Suite:
- No
- On Street Parking, Bar, Guest Suite, No Smoking Home, Patio, See Remarks
- Northwest
- Highlands (Edmonton)
- Back Lane, Fenced, Fruit Trees/Shrubs, Golf Nearby, Landscaped, Park/Reserve, Playground Nearby, Public Transportation, River Valley View, Schools, Shopping Nearby
- On Street Parking, Bar, Guest Suite, No Smoking Home, See Remarks, Patio
- Back Lane, Fenced, Fruit Trees/Shrubs, Golf Nearby, Park/Reserve, River Valley View, Shopping Nearby, Landscaped, Playground Nearby, Public Transportation, Schools
- Dishwasher - Energy Star, Freezer, Furniture Included, Garage Opener, Storage Shed, Window Coverings, Dryer-Two, Refrigerators-Two, Stoves-Two, Washers-Two
- None Known
- Private
- Floor
- Type
- Size
- Other
- Main
- Living Room
- 18'1¼" × 13'10"
- -
- Main
- Dining Room
- 11'6" × 11'5"
- -
- Main
- Kitchen
- 11'5" × 7'10"
- -
- Main
- Master Bedroom
- 12'1" × 11'5"
- -
- Main
- Bedroom 2
- 11'10" × 11'6"
- -
- Main
- Bedroom 3
- 11'4" × 8'11"
- -
- Floor
- Ensuite
- Pieces
- Other
- Main
- No
- 3
- Basement
- No
- 3
- Zone:
- Zone 09
- Zoning:
- Zone 09
- Title to Land:
- Fee Simple
- Legal Lot:
- 15
- Road Access:
- Paved
- LINC Number:
- 0016245889
- Days On Website:
- 21 day(s)
-
 Brick and siding exterior featuring a paved front patio and balcony
 -
Brick facade residence with a grey shingle roof
-
Brick and siding exterior featuring a white entry door with a glass insert, a concrete front step, and a window with white trim
-
Floor plan
-
Entryway featuring a decorative chandelier, white paneled door, wood-finish flooring, and white baseboards
-
Spacious living area featuring light gray wall paint, recessed lighting, and light-colored carpeting
-
Living area featuring light grey walls, grey carpeting, a large bay window with white trim, and a wood-finish pelmet
-
Interior space featuring a multi-pane window with wood-finish trim and vertical blinds
-
Spacious interior featuring wood-finish flooring, a contemporary ceiling fan, and a built-in wooden hutch with glass-front cabinets
-
Open-concept living space featuring wood-finish flooring, a contemporary ceiling fan, and a kitchen with white cabinetry, a light-colored countertop, and a blue tile backsplash
-
Kitchen featuring wood-finish flooring, white cabinetry, and light-colored countertops
-
Kitchen area featuring a double-basin stainless steel sink, light blue tiled backsplash, and white cabinetry
-
Kitchen featuring white cabinetry, light speckled countertops, and a blue tiled backsplash
-
Kitchen featuring white cabinetry, light-toned countertops, a stainless steel double sink, a turquoise subway tile backsplash, and a white electric range
-
Built-in wood cabinetry with upper glass-front display shelves, lower storage cabinets, and drawers
-
Room featuring light gray painted walls and matching gray carpet
-
Neutral-toned wall paint with light gray carpeting
-
Built-in wood cabinetry unit with brass hardware
-
Bedroom
-
Bedroom
-
Light gray wall paint complemented by white trim
-
Light gray wall finish and white trim
-
Bathroom featuring a vanity with an integrated sink, speckled countertop, and under-cabinet storage
-
Bathroom
-
White ceramic sink with a chrome faucet, set against a countertop with a subtle textured finish
-
Bathtub with pink subway tile surround, dark tile trim, chrome fixtures, and wood-finish flooring
-
Entryway featuring a white door with multiple glass panes, a digital lock, and a matching door handle
-
Entry foyer featuring light gray walls and wood-finish flooring
-
Floor plan
-
Recreational room featuring a wide arched entryway with exposed brickwork, patterned carpeting, wood-paneled walls, and a built-in ceiling light fixture
-
Image quality insufficient for description
-
Paneled walls with wood-finish texture, presenting a window with horizontal blinds
-
Built-in bar featuring white brick detailing, a wood-finish countertop, and decorative patterned flooring
-
Bathroom
-
Details
-
Recreation room featuring wood paneling, white brick accent, geometric pattern carpet, and acoustic ceiling tiles
-
Recreation room featuring wood paneling, white brick accent, geometric pattern carpet, and acoustic ceiling tiles
-
Laundry room
-
Unfinished basement area featuring exposed ceiling joists, concrete flooring, and visible plumbing and ductwork
-
Spacious wood-finish deck bordered by a planting bed
-
Landscaped garden bed featuring vibrant pink flowering plants, defined by a curved paver border
-
Aerial view
-
Exterior siding in a slate blue finish with white trim, featuring a white door with glass panels
-
Floor plan
-
Entryway featuring a white paneled door with glass insert, wood-finish flooring, and built-in white cabinetry
-
Well-lit hallway featuring light wood-finish flooring, white walls, and a white handrail
-
Modern pendant light fixture illuminating a stairwell with light wood-finish flooring
-
Room featuring light wood-finish flooring and a built-in wall bed with a gray upholstered headboard
-
Integrated wall unit with wood-finish cabinetry and modern hardware
-
Room featuring a light wood-finish wall unit, two windows with white trim, and light blue wall paint
-
Kitchen featuring white shaker cabinetry, stainless steel appliances, a double basin sink, subway tile backsplash, and light-toned countertops
-
Stainless steel range with a flat cooktop, complemented by white subway tile backsplash
-
Stacked laundry appliances within a dedicated closet space, featuring a dark finish and front-loading design
-
Light blue accent wall complementing neutral wall paint, white window trim, and wood-finish flooring
-
White subway tile surround in a full bathroom, featuring an integrated tub, a mosaic tile accent strip, and a high-set horizontal window
-
Modern bathroom featuring a white vanity with integrated sink, subway tile accents, patterned mosaic tile, a white toilet, and a built-in bathtub
-
White vanity with integrated sink, contemporary faucet, and a blue and white mosaic tile backsplash
-
Exterior side yard with concrete walkway
-
Exterior featuring grey horizontal siding, a gravel pathway with paver edging, a built-in storage shed, and a chain-link fence
-
Floor plan
-
Front house
-
Expansive outdoor deck featuring wood-finish planks, a concrete patio area, mature landscaping, and an adjacent building with horizontal siding
-
Light-colored horizontal siding facade with a window and foundation stonework
-
Brick exterior with gray shingle roof and white siding
-
Exterior featuring a brick facade, gray shingle roof, and white siding
-
Two-story residential property featuring a blue exterior and a contrasting dark blue roof
-
Brick-front facade with contrasting white siding and large front windows
-
Paver patio area with a stone retaining wall and mature trees
- Listings on market:
- 29
- Avg list price:
- $699,900
- Min list price:
- $220,000
- Max list price:
- $3,000,000
- Avg days in system:
- 21
- Min days in system:
- 1
- Max days in system:
- 97
- Avg price per sq.ft.:
- $435.53

- DON CHOLAK
- RE/MAX PROFESSIONALS
- 1 (780) 718-8400
- don@doncholak.com
Ready to buy in Highlands? – CLICK HERE!!!
Ready to sell in Highlands? – CLICK HERE!!!
Want to see your Highlands home featured here? – Call or email Don today!
Highlands Edmonton Homes For Sale
Highlands Edmonton homes for sale by Don Cholak of RE/MAX Professionals. For furthur information on or to view any of these Highlands Edmonton homes, please call Don at 780-718-8400 or email Don at don@doncholak.com. Don is an expert and experienced Realtor in the Highlands area of Edmonton and can make all of your Highlands Edmonton home buying and selling dreams come true today.
Highlands Edmonton Real Estate
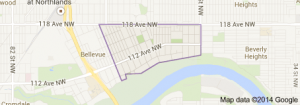
The neighbourhood of Highlands is found in north east Edmonton. Highlands overlooks the North Saskatchewan River Valley. In 2012, a magazine by the name of This Old House named Highlands one of Canada’s top ten old homes neighbourhoods. Edmonton Northlands and Rexall Place, along with Commonwealth Stadium and Concordia College are all within a short distance of Highlands. The neighbourhood of Highlands is older, with 31.3% of all Highlands homes have been built by 1945 at the end of the second World War. Another 47.2% were constructed between 1946 and 1960, all according to the 2001 federal census. According to the 2012 municipal census, the most common type of home in Highlands is the single-family dwelling, which account for 90% of all Highlands homes. A total of 81% of Highland homes are owner-occupied. There are two schools in the neighbourhood operated by the Edmonton Public School System: Highlands Public School and Mount Royal Elementary School.