

Warning: Attempt to read property "post_type" on null in /home4/donchoal/public_html/wp-includes/comment.php on line 3561
11303 60 Street NW in Edmonton: Zone 09 House for sale : MLS®# E4488721
Warning: Attempt to read property "post_type" on null in /home4/donchoal/public_html/wp-includes/comment.php on line 3561

11303 60 Street NW in Edmonton: Zone 09 House for sale : MLS®# E4488721

Highlands Edmonton homes for sale by Don Cholak of RE/MAX Professionals. For further information or to view any of these Highlands Edmonton homes please call Don at 780-718-8400 or email Don at don@doncholak.com.

Forgot password Extend Verify Contact

11303 60 Street NW
Zone 09 Edmonton T5W 3Z2

$425,000
Single Family beds: 3 baths: 2.0 765 sq. ft. built: 1948

Siding exterior with a stone veneer foundation
Photo 1: 11303 60 Street NW in Edmonton: Zone 09 House for sale : MLS®# E4488721
Photo 2: 11303 60 Street NW in Edmonton: Zone 09 House for sale : MLS®# E4488721
Photo 3: 11303 60 Street NW in Edmonton: Zone 09 House for sale : MLS®# E4488721
Photo 4: 11303 60 Street NW in Edmonton: Zone 09 House for sale : MLS®# E4488721
Photo 5: 11303 60 Street NW in Edmonton: Zone 09 House for sale : MLS®# E4488721
Photo 6: 11303 60 Street NW in Edmonton: Zone 09 House for sale : MLS®# E4488721
Photo 7: 11303 60 Street NW in Edmonton: Zone 09 House for sale : MLS®# E4488721
Photo 8: 11303 60 Street NW in Edmonton: Zone 09 House for sale : MLS®# E4488721
Photo 9: 11303 60 Street NW in Edmonton: Zone 09 House for sale : MLS®# E4488721
Photo 10: 11303 60 Street NW in Edmonton: Zone 09 House for sale : MLS®# E4488721
Photo 11: 11303 60 Street NW in Edmonton: Zone 09 House for sale : MLS®# E4488721
Photo 12: 11303 60 Street NW in Edmonton: Zone 09 House for sale : MLS®# E4488721
Photo 13: 11303 60 Street NW in Edmonton: Zone 09 House for sale : MLS®# E4488721
Photo 14: 11303 60 Street NW in Edmonton: Zone 09 House for sale : MLS®# E4488721
Photo 15: 11303 60 Street NW in Edmonton: Zone 09 House for sale : MLS®# E4488721
Photo 16: 11303 60 Street NW in Edmonton: Zone 09 House for sale : MLS®# E4488721
Photo 17: 11303 60 Street NW in Edmonton: Zone 09 House for sale : MLS®# E4488721
Photo 18: 11303 60 Street NW in Edmonton: Zone 09 House for sale : MLS®# E4488721
Photo 19: 11303 60 Street NW in Edmonton: Zone 09 House for sale : MLS®# E4488721
Photo 20: 11303 60 Street NW in Edmonton: Zone 09 House for sale : MLS®# E4488721
Photo 21: 11303 60 Street NW in Edmonton: Zone 09 House for sale : MLS®# E4488721
Photo 22: 11303 60 Street NW in Edmonton: Zone 09 House for sale : MLS®# E4488721
Photo 23: 11303 60 Street NW in Edmonton: Zone 09 House for sale : MLS®# E4488721
Photo 24: 11303 60 Street NW in Edmonton: Zone 09 House for sale : MLS®# E4488721
Photo 25: 11303 60 Street NW in Edmonton: Zone 09 House for sale : MLS®# E4488721
Photo 26: 11303 60 Street NW in Edmonton: Zone 09 House for sale : MLS®# E4488721
Photo 27: 11303 60 Street NW in Edmonton: Zone 09 House for sale : MLS®# E4488721
Photo 28: 11303 60 Street NW in Edmonton: Zone 09 House for sale : MLS®# E4488721
Photo 29: 11303 60 Street NW in Edmonton: Zone 09 House for sale : MLS®# E4488721
Photo 30: 11303 60 Street NW in Edmonton: Zone 09 House for sale : MLS®# E4488721
Photo 31: 11303 60 Street NW in Edmonton: Zone 09 House for sale : MLS®# E4488721
Photo 32: 11303 60 Street NW in Edmonton: Zone 09 House for sale : MLS®# E4488721
Photo 33: 11303 60 Street NW in Edmonton: Zone 09 House for sale : MLS®# E4488721
Photo 34: 11303 60 Street NW in Edmonton: Zone 09 House for sale : MLS®# E4488721
Photo 35: 11303 60 Street NW in Edmonton: Zone 09 House for sale : MLS®# E4488721
Photo 36: 11303 60 Street NW in Edmonton: Zone 09 House for sale : MLS®# E4488721
Photo 37: 11303 60 Street NW in Edmonton: Zone 09 House for sale : MLS®# E4488721
Photo 38: 11303 60 Street NW in Edmonton: Zone 09 House for sale : MLS®# E4488721
Photo 39: 11303 60 Street NW in Edmonton: Zone 09 House for sale : MLS®# E4488721
Photo 40: 11303 60 Street NW in Edmonton: Zone 09 House for sale : MLS®# E4488721
Photo 41: 11303 60 Street NW in Edmonton: Zone 09 House for sale : MLS®# E4488721
Photo 42: 11303 60 Street NW in Edmonton: Zone 09 House for sale : MLS®# E4488721
Photo 43: 11303 60 Street NW in Edmonton: Zone 09 House for sale : MLS®# E4488721
Photo 44: 11303 60 Street NW in Edmonton: Zone 09 House for sale : MLS®# E4488721
Photo 45: 11303 60 Street NW in Edmonton: Zone 09 House for sale : MLS®# E4488721
Photo 46: 11303 60 Street NW in Edmonton: Zone 09 House for sale : MLS®# E4488721
Photo 47: 11303 60 Street NW in Edmonton: Zone 09 House for sale : MLS®# E4488721
Photo 48: 11303 60 Street NW in Edmonton: Zone 09 House for sale : MLS®# E4488721
Photo 49: 11303 60 Street NW in Edmonton: Zone 09 House for sale : MLS®# E4488721
Photo 50: 11303 60 Street NW in Edmonton: Zone 09 House for sale : MLS®# E4488721
Photo 51: 11303 60 Street NW in Edmonton: Zone 09 House for sale : MLS®# E4488721
Photo 52: 11303 60 Street NW in Edmonton: Zone 09 House for sale : MLS®# E4488721
Photo 53: 11303 60 Street NW in Edmonton: Zone 09 House for sale : MLS®# E4488721
Photo 54: 11303 60 Street NW in Edmonton: Zone 09 House for sale : MLS®# E4488721
Photo 55: 11303 60 Street NW in Edmonton: Zone 09 House for sale : MLS®# E4488721
Photo 56: 11303 60 Street NW in Edmonton: Zone 09 House for sale : MLS®# E4488721
Photo 57: 11303 60 Street NW in Edmonton: Zone 09 House for sale : MLS®# E4488721
Status:
Active
Prop. Type:
Single Family
MLS® Num:
E4488721
Bedrooms:
3
Bathrooms:
2
Year Built:
1948
* Sold date and price are as reported on the RAE’s MLS® system
Welcome to this fantastic opportunity to own your own home in the highly sought-after community of Highlands. This charming three-bedroom home offers excellent potential & could easily be converted into a 4-bedroom home w/ renovations. The home features solid construction along w/ a newer furnace & hot water tank for added peace of mind. Extensive exterior improvements include new concrete sidewalks, a new garage pad, new garage doors, & new roofs on both the house & garage.Additional updates include newer eavestroughs w/ leaf guards, updated windows throughout, including a legal egress window in the basement bedroom. The renovated kitchen is complemented by newer stainless steel appliances & newer laundry machines. The fully finished basement provides additional living space, making this home ideal for families, 1st-time buyers, or investors alike. Conveniently located close to schools, parks, shopping, & all amenities, this is an opportunity to own in one of the city’s most desirable neighborhoods.
Property Type:
Single Family
Dwelling Type:
Detached Single Family
Home Style:
Bungalow
Total Floor Area:
765.11 sq. ft.
Price Per SqFt:
$555.48
Total area above grade.:
765 sq. ft.
Secondary Suite:
No
Taxes:
Lot Area:
4,818.25 sq. ft.
Lot Shape:
Rectangular
Grade Level Entry:
No
Levels:
2
Exposure / Faces:
West
Year built:
1948 (Age: 78)
Bedrooms:
3 (Above Grd: 2)
Bathrooms:
2.0 (Full:1/Half:1)
Total Rooms Above Grade:
5
Plan:
707HW
Building Type:
Detached Single Family
Construction:
Wood, Vinyl
Foundation:
Concrete Perimeter
Basement:
Full, Finished
Basement Development:
Fully Finished
Roof:
Asphalt Shingles
Floor Finish:
Carpet, Vinyl Plank
Heating:
Forced Air-1, Natural Gas
Fireplace:
Yes
Fireplace Fuel:
Gas
Fireplace Type:
Mantel
Parking:
Double Garage Detached
Garage:
Yes
Ensuite:
No
Garage Dimensions:
7.69x6.46
See Remarks
Northwest
Highlands (Edmonton)
Flat Site, Fruit Trees/Shrubs, Golf Nearby, Level Land, Low Maintenance Landscape, Playground Nearby, Public Transportation, Schools, Shopping Nearby
See Remarks
Flat Site, Fruit Trees/Shrubs, Golf Nearby, Level Land, Low Maintenance Landscape, Playground Nearby, Public Transportation, Schools, Shopping Nearby
Dishwasher-Built-In, Dryer, Garage Opener, Refrigerator, Stove-Electric, Washer
None Known
Private
Floor
Type
Size
Other
Main
Living Room
16'2" × 11'5"
-
Main
Dining Room
11'4" × 6'11"
-
Main
Kitchen
8'11" × 8'5"
-
Basement
Family Room
19'10¾" × 10'8"
-
Main
Master Bedroom
12'1" × 11'5"
-
Main
Bedroom 2
11'4" × 7'7"
-
Basement
Bedroom 3
10'8" × 9'10"
-
Basement
Flex Space
10'11" × 8'5"
-
Basement
Utility Room
11'4" × 8'1"
-
Floor
Ensuite
Pieces
Other
Basement
No
2
Main
No
4
Association Fee Frequency:
Association Fee Amount:
Seller Rights Reserved:
No
Elem. School:
Highlands School
Middle School:
Highlands School
High School:
Eastglen School
Zone:
Zone 09
Zoning:
Zone 09
Title to Land:
Fee Simple
Legal Lot:
26
Road Access:
Paved
LINC Number:
0020955770
Days On Website:
9 day(s)
  • Photo 1: 11303 60 Street NW in Edmonton: Zone 09 House for sale : MLS®# E4488721
    Siding exterior with a stone veneer foundation
  • Photo 2: 11303 60 Street NW in Edmonton: Zone 09 House for sale : MLS®# E4488721
    Ranch-style exterior with green siding and a dark stone-look foundation
  • Photo 3: 11303 60 Street NW in Edmonton: Zone 09 House for sale : MLS®# E4488721
    Single-story residence featuring light green siding and dark trim
  • Photo 4: 11303 60 Street NW in Edmonton: Zone 09 House for sale : MLS®# E4488721
    Living space featuring wood-finish flooring, a white mantel fireplace with a stone-look surround, and multiple windows with curtain rods
  • Photo 5: 11303 60 Street NW in Edmonton: Zone 09 House for sale : MLS®# E4488721
    Living area featuring a white mantel fireplace with a black grate, light wood-finish flooring, and white baseboards
  • Photo 6: 11303 60 Street NW in Edmonton: Zone 09 House for sale : MLS®# E4488721
    Living area featuring wood-finish flooring and a white decorative fireplace with an electric insert
  • Photo 7: 11303 60 Street NW in Edmonton: Zone 09 House for sale : MLS®# E4488721
    Spacious room featuring light-toned wood-finish flooring, crisp white baseboards, and neutral wall paint
  • Photo 8: 11303 60 Street NW in Edmonton: Zone 09 House for sale : MLS®# E4488721
    Living room featuring light wood-finish flooring, light grey wall paint, and white trim
  • Photo 9: 11303 60 Street NW in Edmonton: Zone 09 House for sale : MLS®# E4488721
    Galley kitchen featuring wood-finish flooring, dark wood-grain cabinetry with modern hardware, dark stone-look countertops, and a stainless steel dishwasher
  • Photo 10: 11303 60 Street NW in Edmonton: Zone 09 House for sale : MLS®# E4488721
    Kitchen featuring wood-finish cabinetry, stone-finish countertops, stainless steel appliances, a stainless steel sink, and wood-finish flooring
  • Photo 11: 11303 60 Street NW in Edmonton: Zone 09 House for sale : MLS®# E4488721
    Kitchen featuring wood-finish flooring, patterned cabinetry, and a granite-look countertop with an undermount sink
  • Photo 12: 11303 60 Street NW in Edmonton: Zone 09 House for sale : MLS®# E4488721
    Interior room featuring light wood-finish flooring, white walls, and a window with a blue sheer curtain
  • Photo 13: 11303 60 Street NW in Edmonton: Zone 09 House for sale : MLS®# E4488721
    Light wood-finish flooring extending from the foreground into an arched doorway
  • Photo 14: 11303 60 Street NW in Edmonton: Zone 09 House for sale : MLS®# E4488721
    Spacious room featuring wood-finish flooring and light-toned walls
  • Photo 15: 11303 60 Street NW in Edmonton: Zone 09 House for sale : MLS®# E4488721
    Light wood-finish flooring extends throughout this interior space
  • Photo 16: 11303 60 Street NW in Edmonton: Zone 09 House for sale : MLS®# E4488721
    Bedroom featuring wood-finish flooring, a double-pane window, and a ceiling-mounted light fixture
  • Photo 17: 11303 60 Street NW in Edmonton: Zone 09 House for sale : MLS®# E4488721
    Bedroom featuring a single window with white trim, light-colored walls, and a built-in wood desk unit with storage cabinetry
  • Photo 18: 11303 60 Street NW in Edmonton: Zone 09 House for sale : MLS®# E4488721
    Bright room with light wood-finish flooring
  • Photo 19: 11303 60 Street NW in Edmonton: Zone 09 House for sale : MLS®# E4488721
    White walls providing a bright aesthetic
  • Photo 20: 11303 60 Street NW in Edmonton: Zone 09 House for sale : MLS®# E4488721
    Light-filled room featuring wood-finish flooring, white walls, and a prominent window
  • Photo 21: 11303 60 Street NW in Edmonton: Zone 09 House for sale : MLS®# E4488721
    Light gray wall paint with wood-finish flooring
  • Photo 22: 11303 60 Street NW in Edmonton: Zone 09 House for sale : MLS®# E4488721
    Bathroom featuring a built-in bathtub, a window, a toilet, a vanity with an integrated sink, and an overhead light fixture
  • Photo 23: 11303 60 Street NW in Edmonton: Zone 09 House for sale : MLS®# E4488721
    Bathroom featuring a white vanity with integrated sink, wood-finish flooring, and patterned wall covering
  • Photo 24: 11303 60 Street NW in Edmonton: Zone 09 House for sale : MLS®# E4488721
    Finished basement space featuring wood paneling, a drop ceiling, and patterned carpet flooring
  • Photo 25: 11303 60 Street NW in Edmonton: Zone 09 House for sale : MLS®# E4488721
    Finished lower level with patterned carpet flooring, drop ceiling with recessed lighting, and a feature wall with a nature-themed mural
  • Photo 26: 11303 60 Street NW in Edmonton: Zone 09 House for sale : MLS®# E4488721
    Finished basement space featuring panel walls, patterned carpet flooring, a drop ceiling with recessed lighting, and an electric fireplace with a mantel
  • Photo 27: 11303 60 Street NW in Edmonton: Zone 09 House for sale : MLS®# E4488721
    Finished room featuring wood paneling, drop ceiling, and patterned carpet
  • Photo 28: 11303 60 Street NW in Edmonton: Zone 09 House for sale : MLS®# E4488721
    Recessed lighting illuminates a space featuring light blue walls, wood-framed windows, and built-in cabinetry with a dark wood-finish
  • Photo 29: 11303 60 Street NW in Edmonton: Zone 09 House for sale : MLS®# E4488721
    Room featuring patterned carpet flooring, a drop ceiling, and a window with wood trim
  • Photo 30: 11303 60 Street NW in Edmonton: Zone 09 House for sale : MLS®# E4488721
    Lower-level room featuring patterned carpet flooring, a drop ceiling, white painted walls, and a wood-trimmed window
  • Photo 31: 11303 60 Street NW in Edmonton: Zone 09 House for sale : MLS®# E4488721
    Room featuring patterned carpet, a decorative waterfall mural wall, white drop ceiling with recessed lighting, and a window with wood trim
  • Photo 32: 11303 60 Street NW in Edmonton: Zone 09 House for sale : MLS®# E4488721
    Image quality insufficient for description
  • Photo 33: 11303 60 Street NW in Edmonton: Zone 09 House for sale : MLS®# E4488721
    Laundry area featuring a side-by-side washer and dryer, white cabinetry, and wood-finish flooring
  • Photo 34: 11303 60 Street NW in Edmonton: Zone 09 House for sale : MLS®# E4488721
    Utility area featuring exposed joist ceiling, patterned floor tile, and a window with wood trim
  • Photo 35: 11303 60 Street NW in Edmonton: Zone 09 House for sale : MLS®# E4488721
    Utility area featuring a furnace, exposed ductwork, and a laundry station with a washer and dryer
  • Photo 36: 11303 60 Street NW in Edmonton: Zone 09 House for sale : MLS®# E4488721
    Lower level utility area featuring a furnace, exposed ductwork, and built-in shelving
  • Photo 37: 11303 60 Street NW in Edmonton: Zone 09 House for sale : MLS®# E4488721
    Two-car garage featuring segmented overhead doors with transom windows, a concrete floor, and built-in storage cabinetry
  • Photo 38: 11303 60 Street NW in Edmonton: Zone 09 House for sale : MLS®# E4488721
    Detached two-car garage with panel garage doors and integrated windows, featuring a concrete driveway and an additional single-car garage in the background
  • Photo 39: 11303 60 Street NW in Edmonton: Zone 09 House for sale : MLS®# E4488721
    Two-car detached garage with panel doors and a concrete driveway
  • Photo 40: 11303 60 Street NW in Edmonton: Zone 09 House for sale : MLS®# E4488721
    Detached rear garage with stucco exterior and dual windows, accessible via a curved concrete walkway
  • Photo 41: 11303 60 Street NW in Edmonton: Zone 09 House for sale : MLS®# E4488721
    Detached garage with stucco exterior and a concrete pathway
  • Photo 42: 11303 60 Street NW in Edmonton: Zone 09 House for sale : MLS®# E4488721
    Manicured side yard featuring a concrete pathway, a stucco-finished accessory dwelling unit with a single white entry door, and a horizontal siding main residence with white trim windows
  • Photo 43: 11303 60 Street NW in Edmonton: Zone 09 House for sale : MLS®# E4488721
    Exterior siding with multiple windows, concrete walkway, and a detached stucco structure with a white door
  • Photo 44: 11303 60 Street NW in Edmonton: Zone 09 House for sale : MLS®# E4488721
    Expansive grassy yard area with mature trees and established shrubbery
  • Photo 45: 11303 60 Street NW in Edmonton: Zone 09 House for sale : MLS®# E4488721
    Manicured lawn area with a winding paved pathway leading to a detached structure featuring light-colored siding and a dark shingled roof
  • Photo 46: 11303 60 Street NW in Edmonton: Zone 09 House for sale : MLS®# E4488721
    Beige horizontal siding exterior with a white window frame
  • Photo 47: 11303 60 Street NW in Edmonton: Zone 09 House for sale : MLS®# E4488721
    Ranch-style exterior with olive green siding and dark stone veneer accents
  • Photo 48: 11303 60 Street NW in Edmonton: Zone 09 House for sale : MLS®# E4488721
    Single-story residence featuring light green siding and dark stone facade detailing
  • Photo 49: 11303 60 Street NW in Edmonton: Zone 09 House for sale : MLS®# E4488721
    Ranch-style residence featuring light green siding, dark trim, a white entry door, and multiple front-facing windows
  • Photo 50: 11303 60 Street NW in Edmonton: Zone 09 House for sale : MLS®# E4488721
    Green siding exterior featuring white trim and a prominent chimney
  • Photo 51: 11303 60 Street NW in Edmonton: Zone 09 House for sale : MLS®# E4488721
    Siding exterior home with a partial stone facade, a concrete sidewalk leading to the front entry, and a manicured lawn
  • Photo 52: 11303 60 Street NW in Edmonton: Zone 09 House for sale : MLS®# E4488721
    Charming bungalow featuring light green siding, white trim, and a dark foundation
  • Photo 53: 11303 60 Street NW in Edmonton: Zone 09 House for sale : MLS®# E4488721
    Siding exterior with a covered porch entry, concrete steps, and a curved walkway
  • Photo 54: 11303 60 Street NW in Edmonton: Zone 09 House for sale : MLS®# E4488721
    Single-story residence featuring light green horizontal siding and a contrasting dark lower facade
  • Photo 55: 11303 60 Street NW in Edmonton: Zone 09 House for sale : MLS®# E4488721
    Property featuring two distinct buildings with dark shingled roofs
  • Photo 56: 11303 60 Street NW in Edmonton: Zone 09 House for sale : MLS®# E4488721
    Aerial perspective showcasing multiple properties with mature tree-lined streets
  • Photo 57: 11303 60 Street NW in Edmonton: Zone 09 House for sale : MLS®# E4488721
    Image quality insufficient for description
Courtesy of Karen G Stanko of RE/MAX Real Estate
Data was last updated May 28, 2026 at 03:30 AM (UTC)
Area Statistics
Listings on market:
29
Avg list price:
$699,900
Min list price:
$220,000
Max list price:
$3,000,000
Avg days in system:
21
Min days in system:
1
Max days in system:
97
Avg price per sq.ft.:
$435.53
These statistics are generated based on the current listing's property type and located in Zone 09. Average values are derived using median calculations. This data is not produced by The Association's MLS® System.
DON CHOLAK
powered by myRealPage.com

Ready to buy in Highlands? – CLICK HERE!!!


Ready to sell  in Highlands? – CLICK HERE!!!


Want to see your Highlands home featured here? – Call or email Don today!


Highlands Edmonton Homes For Sale

Highlands Edmonton homes for sale by Don Cholak of RE/MAX Professionals. For furthur information on or to view any of these Highlands Edmonton homes, please call Don at 780-718-8400 or email Don at don@doncholak.com. Don is an expert and experienced Realtor in the Highlands  area of Edmonton and can make all of your Highlands Edmonton home buying and selling dreams come true today.

Highlands Edmonton Real Estate

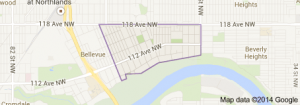
The neighbourhood of Highlands is found in north east Edmonton. Highlands overlooks the North Saskatchewan River Valley. In 2012, a magazine by the name of This Old House named Highlands one of Canada’s top ten old homes neighbourhoods. Edmonton Northlands and Rexall Place, along with Commonwealth Stadium and Concordia College are all within a short distance of Highlands. The neighbourhood of Highlands is older, with 31.3% of all Highlands homes have been built by 1945 at the end of the second World War. Another 47.2% were constructed between 1946 and 1960, all according to the 2001 federal census. According to the 2012 municipal census, the most common type of home in Highlands is the single-family dwelling, which account for 90% of all Highlands homes. A total of 81% of Highland homes are owner-occupied. There are two schools in the neighbourhood operated by the Edmonton Public School System: Highlands Public School and Mount Royal Elementary School.

Highlands Edmonton Homes for Sale

