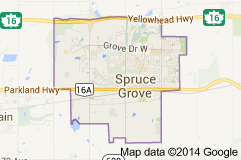
Hilldowns Spruce Grove condominiums for sale by Don Cholak of RE/MAX Professionals. For further information or to view any of these Hilldowns Spruce Grove condominiums please call Don at 780-718-8400 or email Don at don@doncholak.com.
34 Harley way
Spruce Grove
T7X 0X4
$819,900
Single Family
beds: 3
baths: 3.0
2,205 sq. ft.
built: 2025
- Status:
- Active
- Prop. Type:
- Single Family
- MLS® Num:
- E4486855
- Bedrooms:
- 3
- Bathrooms:
- 3
- Year Built:
- 2025
- Photos (49)
- Schedule / Email
- Send listing
- Mortgage calculator
- Print listing
Schedule a viewing:
- Property Type:
- Single Family
- Dwelling Type:
- Detached Single Family
- Home Style:
- 2 Storey
- Total Floor Area:
- 2,205.44 sq. ft.
- Price Per SqFt:
- $371.76
- Total area above grade.:
- 2,205 sq. ft.
- Secondary Suite:
- No
- Separate Entrance:
- No
- Taxes:
- Signup
- Lot Shape:
- Pie Shaped
- Grade Level Entry:
- No
- Levels:
- 2
- Exposure / Faces:
- South
- Year built:
- 2025 (Age: 1)
- Bedrooms:
- 3 (Above Grd: 3)
- Bathrooms:
- 3.0 (Full:3/Half:0)
- Total Rooms Above Grade:
- 7
- Plan:
- 1523840
- Building Type:
- Detached Single Family
- Construction:
- Wood, Vinyl
- Foundation:
- Concrete Perimeter
- Basement:
- Full, Unfinished
- Basement Development:
- Unfinished
- Roof:
- Asphalt Shingles
- Floor Finish:
- Carpet, Ceramic Tile, Vinyl Plank
- Heating:
- Forced Air-1, Natural Gas
- Fireplace:
- Yes
- Fireplace Fuel:
- Electric
- Fireplace Type:
- Wall Mount
- Parking:
- Double Garage Attached
- Garage:
- Yes
- Ensuite:
- Yes
- Warranty:
- Yes
- Closet Organizers, Deck, HRV System
- Hilldowns
- Backs Onto Park/Trees, Shopping Nearby
- Closet Organizers, Deck, HRV System
- Backs Onto Park/Trees, Shopping Nearby
- ensuite bathroom
- Dishwasher-Built-In, Dryer, Hood Fan, Oven-Microwave, Refrigerator, Stove-Gas, Washer
- None Known
- Private
- Floor
- Type
- Size
- Other
- Main
- Living Room
- Measurements not available
- -
- Main
- Dining Room
- Measurements not available
- -
- Main
- Kitchen
- Measurements not available
- -
- Floor
- Ensuite
- Pieces
- Other
- Main
- No
- 3
- Upper Level(s)
- No
- 3
- Upper Level(s)
- Yes
- 5
- Zone:
- Zone 91
- Zoning:
- Zone 91
- Title to Land:
- Fee Simple
- Legal Lot:
- 50
- Road Access:
- Paved Driveway to House
- LINC Number:
- 0036806016
- Days On Website:
- 19 day(s)
-
 Contemporary two-story exterior featuring a dark gray and light gray siding facade, stone accents, multiple large windows, and a concrete driveway
 -
Contemporary two-story exterior with dark gray siding
-
Living area featuring high ceilings, a full-height black shiplap accent wall, and a linear electric fireplace with a light wood mantel
-
Double-height living space featuring large windows, wood-finish flooring, a contemporary linear fireplace with a black paneled surround, and an open staircase with black iron balusters
-
Spacious living area featuring high ceilings, an electric linear fireplace with a dark paneled surround and light wood mantel, a multi-level staircase with dark banisters, and large windows providing natural light
-
Soaring ceilings showcasing a striking floor-to-ceiling black paneled fireplace with a natural wood mantel
-
Double-height living space featuring expansive windows, light wood-finish flooring, and crisp white walls
-
Two-story living area featuring a modern staircase with dark balusters, light wood-finish flooring, and recessed lighting
-
Open-concept kitchen and dining area featuring light wood-finish flooring
-
Modern kitchen featuring a central island with white countertop, light wood-finish flooring, white flat-panel cabinetry, and integrated stainless steel appliances
-
Contemporary open-concept kitchen and living area featuring an expansive island with seating, a full suite of stainless steel appliances, light wood-finish flooring, a modern fireplace with a dark paneled accent wall, and a staircase with dark railings
-
Modern kitchen island featuring a white countertop, integrated sink, and stainless steel dishwasher
-
Modern kitchen featuring a central island with an undermount sink, white countertops, and a full suite of stainless steel appliances
-
Spacious kitchen featuring an extended island with seating, a gas range, built-in stainless steel appliances, a white subway tile backsplash, and wood-finish flooring
-
Modern kitchen featuring a light wood-finish range hood, white shaker cabinetry with matte black hardware, a built-in gas cooktop, and a white tile backsplash
-
Stainless steel gas range with griddle attachment, white shaker-style cabinetry, matte black hardware, and a white subway tile backsplash
-
Open-concept dining area featuring light wood-finish flooring, white cabinetry with contrasting hardware, and a built-in wine rack
-
Open-concept kitchen and dining area featuring light wood-finish flooring, white cabinetry, a built-in wine rack, and a gold-tone range hood
-
Open-concept dining area featuring light wood-finish flooring and a contemporary linear chandelier
-
Dedicated dining space featuring wood-finish flooring and a linear chandelier
-
Open-concept kitchen and dining area featuring light wood-finish flooring, white cabinetry with dark hardware, a center island with pendant lighting, stainless steel appliances, and a gas cooktop
-
Custom built-in shelving with ample storage, complemented by wood-finish flooring and modern white doors with matte black hardware
-
Built-in white shelving system with multiple tiers
-
Office space featuring a wood-finish desk, wainscoting on accent wall, light wood-finish flooring, and a flush mount ceiling fixture
-
Room featuring a paneled accent wall, light wood-finish flooring, and a white framed window
-
Accent wall featuring black panel molding
-
Bathroom featuring a glass-enclosed shower with rain head, white marble-look tile, and matte black fixtures
-
Staircase featuring wood-finish treads, black metal balusters, and a contemporary white window
-
Living space featuring light wood-finish flooring, recessed ceiling lighting, a single pane window, and white baseboards
-
Open concept living space featuring light wood-finish flooring, recessed lighting, and white walls
-
Spacious bedroom featuring vaulted ceilings, soft gray carpeting, a large sliding glass door with balcony access, and two tall windows
-
Vaulted ceilings featuring recessed lighting, a sliding glass door leading to an outdoor space, and soft grey carpeting
-
Bedroom featuring vaulted ceilings, light-toned carpeting, a white upholstered headboard, wall-mounted sconces, and an en-suite bathroom with a glass shower enclosure
-
Tufted white headboard with a wall-mounted sconce featuring a clear glass shade and brass-tone accents
-
Dual vanity with integrated sinks, white cabinetry, and matte black hardware
-
Modern bathroom featuring a freestanding tub, a dual vanity with quartz countertops, a large rectangular mirror, and matte black fixtures
-
Bathroom vanity featuring dual under-mount sinks, white cabinetry, and matte black fixtures
-
White built-in closet system featuring multiple shelving units and hanging rods
-
Bright room featuring neutral carpeting, white walls, and a large window with white trim
-
Light-filled interior space with a large window, neutral wall paint, and soft gray carpeting
-
Bathroom featuring a white bathtub/shower combination with black fixtures, a white vanity with an integrated sink, a white countertop, and a large wall-mounted mirror
-
Laundry area featuring white cabinetry with black hardware, a light-toned countertop, and a built-in closet with shelving
-
Private outdoor deck featuring wood-finish composite flooring and white metal railings
-
Deck featuring composite wood-finish flooring and white metal railings overlooking a landscaped green space and pond
-
Outdoor balcony featuring composite decking, white metal railings, and privacy screening
-
Covered exterior balcony with composite decking and white metal railings
-
Waterfront property featuring a natural waterway, a walking path, and a row of residential homes with individual backyards
-
Floor plan
-
Floor plan
Virtual Tour
- Listings on market:
- 253
- Avg list price:
- $499,000
- Min list price:
- $270,000
- Max list price:
- $999,000
- Avg days in system:
- 33
- Min days in system:
- 1
- Max days in system:
- 229
- Avg price per sq.ft.:
- $292.59

- DON CHOLAK
- RE/MAX PROFESSIONALS
- 1 (780) 718-8400
- don@doncholak.com
Ready to buy in Hilldowns? – CLICK HERE!!!
Ready to sell in Hilldowns? – CLICK HERE!!!
Want to see your Hilldowns condominium featured here? – Call or email Don today!
Hilldowns Spruce Grove Condominiums For Sale
Hilldowns Spruce Grove condominiums for sale by Don Cholak of RE/MAX Professionals. For furthur information on or to view any of these Hilldowns Spruce Grove condominiums, please call Don at 780-718-8400 or email Don at don@doncholak.com. Don is an expert and experienced Realtor in the Hilldowns area of Spruce Grove and can make all of your Hillsdown Spruce Grove condominium buying and selling dreams come true today.
Hilldowns Spruce Grove Real Estate
The city of Spruce Grove is located 11km west of Edmonton, and a part of the Edmonton Capital Region and Parkland County. Spruce Grove is the 9th largest city in Alberta, and has a population of 26,171. Their local theatre is called The Horizon Stage Performing Arts Centre. in 1907, Spruce Grove was first incorporated as a village, but then dissolved in 1916. Then, 39 years later, it incorporated as a village once again, and then into a town in 1971, and then into a city in 1986.