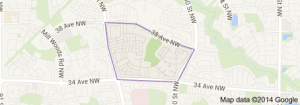
Hillview Edmonton homes for sale by Don Cholak of RE/MAX Professionals. For further information or to view any of these Hillview Edmonton homes please call Don at 780-718-8400 or email Don at don@doncholak.com.
5144 37 Avenue NW
Edmonton
T6L 1C8
$425,000
Single Family
beds: 4
baths: 2.0
1,082 sq. ft.
built: 1979
- Status:
- Active
- Prop. Type:
- Single Family
- MLS® Num:
- E4501022
- Bedrooms:
- 4
- Bathrooms:
- 2
- Year Built:
- 1979
- Photos (17)
- Schedule / Email
- Send listing
- Mortgage calculator
- Print listing
Schedule a viewing:
- Property Type:
- Single Family
- Dwelling Type:
- Detached Single Family
- Home Style:
- Bi-Level
- Total Floor Area:
- 1,082.1 sq. ft.
- Price Per SqFt:
- $392.75
- Total area above grade.:
- 1,082 sq. ft.
- Secondary Suite:
- No
- Separate Entrance:
- Yes
- Taxes:
- Signup
- Lot Area:
- 5,395.3 sq. ft.
- Grade Level Entry:
- No
- Levels:
- 2
- Exposure / Faces:
- South
- Year built:
- 1979 (Age: 47)
- Bedrooms:
- 4 (Above Grd: 2)
- Bathrooms:
- 2.0 (Full:2/Half:0)
- Total Rooms Above Grade:
- 5
- Plan:
- 7721468
- Building Type:
- Detached Single Family
- Construction:
- Wood, Vinyl
- Foundation:
- Concrete Perimeter
- Basement:
- Full, Finished
- Basement Development:
- Fully Finished
- Roof:
- Asphalt Shingles
- Floor Finish:
- Vinyl Plank
- Heating:
- Forced Air-1, Natural Gas
- Parking:
- Single Garage Attached
- Enclosed Parking:
- 1
- Garage:
- Yes
- Ensuite:
- Yes
- Garage Dimensions:
- 3.25x7.14
- Detectors Smoke, Hot Water Natural Gas, No Smoking Home, Recreation Room/Centre
- Northwest
- Hillview
- Fenced
- Detectors Smoke, Hot Water Natural Gas, No Smoking Home, Recreation Room/Centre
- Fenced
- ensuite bathroom
- Contact Seller Directly
- See Remarks
- Phone Listing Broker
- Private
- Floor
- Type
- Size
- Other
- Main
- Living Room
- 16' × 12'2"
- -
- Main
- Dining Room
- 10'7" × 10'
- -
- Main
- Kitchen
- 10'2" × 8'
- -
- Main
- Master Bedroom
- 13'7" × 11'8"
- -
- Main
- Bedroom 2
- 12'5" × 9'2"
- -
- Basement
- Bedroom 3
- 11'1" × 10'8"
- -
- Basement
- Bedroom 4
- 10'8" × 9'7"
- -
- Basement
- Recreation Room
- 15'5" × 12'5"
- -
- Basement
- Flex Space
- 10'7" × 9'5"
- -
- Floor
- Ensuite
- Pieces
- Other
- Main
- Yes
- 5
- Basement
- No
- 4
- Zone:
- Zone 29
- Zoning:
- Zone 29
- Title to Land:
- Fee Simple
- Legal Lot:
- 4
- Road Access:
- See Remarks
- LINC Number:
- 0010038438
- Days On Website:
- 3 day(s)
-
 Well-maintained front lawn with mature trees providing ample shade
 -
Split-level residence featuring a white garage door and a front facade with white siding and stone accents
-
Spacious living area featuring light wood-finish flooring, a ceiling fan, and multiple windows
-
Open-concept living space featuring wood-finish flooring, a ceiling fan, and a kitchen visible in the background
-
Kitchen featuring white cabinetry, light countertops, and dark tile flooring
-
Interior room featuring wood-finish flooring, white baseboards, a window with white trim, and a built-in closet with bi-fold doors
-
Spacious room featuring light wood-finish flooring, white baseboards, and a window with white trim
-
Bathroom featuring a dual vanity with white cabinetry, a dark countertop, and black tile backsplash
-
Room featuring wood-finish flooring, white walls, and a flush-mount ceiling light
-
Room featuring light wood-finish flooring, white walls, and wood trim
-
Full bathroom featuring a white vanity with integrated sink, chrome faucet, and wood-finish cabinetry
-
Utility area featuring a laundry sink, exposed ductwork, furnace, and a water heater
-
Spacious garage with exposed beam ceiling, concrete flooring, and a sectional overhead door
-
Walk-in closet featuring wood-finish flooring, white walls, built-in shelving, and hanging rods
-
Spacious interior room featuring light wood-finish flooring, white walls, and wood paneling
-
Patterned paver patio with a wooden fence and established greenery
-
Expansive rear yard featuring green lawn, mature trees, a wood privacy fence, and a storage shed
- Listings on market:
- 167
- Avg list price:
- $459,900
- Min list price:
- $35,000
- Max list price:
- $1,049,900
- Avg days in system:
- 29
- Min days in system:
- 1
- Max days in system:
- 158
- Avg price per sq.ft.:
- $355.05

- DON CHOLAK
- RE/MAX PROFESSIONALS
- 1 (780) 718-8400
- don@doncholak.com
Ready to buy in Hillview? – CLICK HERE!!!
Ready to sell in Hillview? – CLICK HERE!!!
Want to see your Hillview home featured here? – Call or email Don today!
Hillview Edmonton Homes For Sale
Hillview Edmonton homes for sale by Don Cholak of RE/MAX Professionals. For furthur information on or to view any of these Hillview Edmonton homes, please call Don at 780-718-8400 or email Don at don@doncholak.com. Don is an expert and experienced Realtor in the Hillview area of Edmonton and can make all of your Hillview Edmonton home buying and selling dreams come true today.
Hillview Edmonton Real Estate
The neighbourhood of Hillview is located in south Edmonton, in the Woodvale area of Mill Woods. A total of 87% of the construction in Hillview occured in the 1970s and 1980s. The most common type of home in Hillview are single-family homes, which make up 54% of the homes in Hillview. Another 24% is comprised of row housing, with another 16% comprised of apartments and the last 5% are duplexes. According to the 2005 municipal census, 68% of the homes in Hillview are owner-occupied. Hillview has two schools, one operated by the Edmonton Public School System: Hillview Elementary School, and one operated by the Edmonton Catholic School System: John Paul I Catholic Elementary School.