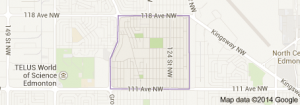
Inglewood Edmonton homes for sale by Don Cholak of RE/MAX Professionals. For further information or to view any of these Inglewood Edmonton homes please call Don at 780-718-8400 or email Don at don@doncholak.com.
11619 123 Street NW
Edmonton
T5M 0G7
$345,000
Single Family
beds: 3
baths: 2.0
826 sq. ft.
built: 1948
- Status:
- Active
- Prop. Type:
- Single Family
- MLS® Num:
- E4497705
- Bedrooms:
- 3
- Bathrooms:
- 2
- Year Built:
- 1948
- Photos (23)
- Schedule / Email
- Send listing
- Mortgage calculator
- Print listing
Schedule a viewing:
- Property Type:
- Single Family
- Dwelling Type:
- Detached Single Family
- Home Style:
- Bungalow
- Total Floor Area:
- 825.71 sq. ft.
- Price Per SqFt:
- $417.82
- Total area above grade.:
- 826 sq. ft.
- Secondary Suite:
- No
- Taxes:
- Signup
- Lot Area:
- 7,032.06 sq. ft.
- Grade Level Entry:
- Yes
- Levels:
- 2
- Exposure / Faces:
- West
- Year built:
- 1948 (Age: 78)
- Bedrooms:
- 3 (Above Grd: 2)
- Bathrooms:
- 2.0 (Full:1/Half:1)
- Total Rooms Above Grade:
- 4
- Plan:
- RN46
- Building Type:
- Detached Single Family
- Construction:
- Wood, Vinyl
- Foundation:
- Concrete Perimeter
- Basement:
- Full, Partially Finished
- Basement Development:
- Partly Finished
- Roof:
- Asphalt Shingles
- Floor Finish:
- Carpet, Hardwood
- Heating:
- Forced Air-1, Natural Gas
- Parking:
- Double Garage Detached
- Garage:
- Yes
- Ensuite:
- No
- See Remarks
- Northwest
- Inglewood (Edmonton)
- Back Lane, Fenced, Public Transportation, Shopping Nearby
- See Remarks
- Back Lane, Fenced, Public Transportation, Shopping Nearby
- refrigerator
- Freezer
- None Known
- Private
- Floor
- Type
- Size
- Other
- Main
- Living Room
- 16'8" × 11'4"
- -
- Main
- Kitchen
- 13'5" × 12'7"
- -
- Basement
- Family Room
- 17'7¼" × 15'10"
- -
- Main
- Master Bedroom
- 12'2" × 11'10"
- -
- Main
- Bedroom 2
- 10'11" × 10'11"
- -
- Basement
- Bedroom 3
- 12' × 10'4"
- -
- Floor
- Ensuite
- Pieces
- Other
- Main
- No
- 4
- Basement
- No
- 2
- Zone:
- Zone 07
- Zoning:
- Zone 07
- Title to Land:
- Fee Simple
- Legal Lot:
- 16
- Road Access:
- Paved
- LINC Number:
- 0015514658
- Days On Website:
- 14 day(s)
-
 Single-story residence featuring light-colored siding and a bay window
 -
Siding exterior with a bay window, concrete steps, and a wrought iron railing
-
Expansive living area featuring hardwood flooring, a ceiling fan with light fixture, and a built-in bench seating area
-
Hardwood flooring featuring an overhead ceiling fan, white walls, and a large window
-
Room featuring wood-finish flooring, white painted walls, and an arched doorway
-
Kitchen featuring wood cabinetry, light countertops, and a tile backsplash
-
Kitchen area featuring wood-finish flooring, wood cabinetry, built-in banquette seating, and white appliances
-
Kitchen area featuring wood-finish flooring, two windows, and built-in white banquette seating
-
Hardwood flooring with a natural finish, white painted walls, and a textured ceiling
-
Room featuring wood-finish flooring, white walls, and a recessed closet with shelving and a hanging rod
-
Room featuring a multi-pane window, wood-finish flooring, and a ceiling fan with integrated lighting
-
Room with wood-finish flooring, white painted walls, and a window for natural light
-
Bathroom featuring a built-in tub with a shower, single vanity with wood-finish cabinetry and a light-colored countertop, wall-mounted mirrored medicine cabinet, and a louvered wall cabinet
-
Bathroom featuring a white toilet, white vanity with integrated sink, and a framed mirror
-
Image quality insufficient for description
-
Finished room featuring chevron pattern wall paneling, a textured ceiling, and two small windows
-
Interior space featuring a patterned wall finish, a textured drop ceiling, and mixed flooring
-
Expansive green lawn with a curved concrete pathway leading to the rear of the property
-
Expansive backyard featuring a large mature tree, concrete pathway, and a three-car detached garage with white overhead doors
-
Single-story residence featuring a covered front porch and a light-colored exterior
-
Two-car detached garage with white paneled doors, decorative transom windows, and blue trim
-
Tree-lined street with mature foliage and residential architecture
-
Tree-lined street with mature foliage and sidewalk
- Listings on market:
- 59
- Avg list price:
- $609,900
- Min list price:
- $199,900
- Max list price:
- $2,550,000
- Avg days in system:
- 41
- Min days in system:
- 2
- Max days in system:
- 406
- Avg price per sq.ft.:
- $406.32

- DON CHOLAK
- RE/MAX PROFESSIONALS
- 1 (780) 718-8400
- don@doncholak.com
Ready to buy in Inglewood ? – CLICK HERE!!!
Ready to sell in Inglewood? – CLICK HERE!!!
Want to see your Inglewood home featured here? – Call or email Don today!
Inglewood Edmonton Homes For Sale
Inglewood Edmonton homes for sale by Don Cholak of RE/MAX Professionals. For further information on or to view any of these Inglewood Edmonton homes, please call Don at 780-718-8400 or email Don at don@doncholak.com. Don is an expert and experienced Realtor in the Inglewood area of Edmonton and can make all of your Inglewood Edmonton home buying and selling dreams come true today.
Inglewood Edmonton Real Estate
West Edmonton is the location of the residential neighbourhood of Inglewood. For 50 years, until 1996, the neighbourhood was home to Edmonton’s Charles Camsell Hospital. The majority of residential construction in Inglewood happened between the end of World War II and the 1980s. Rented apartments are the most common housing type in Inglewood, making up 69% of all homes. Only 25% of Inglewood homes are single-family dwellings, and the remaining 6% are duplexes. A total of 76% of all Inglewood homes are owner-occupied.