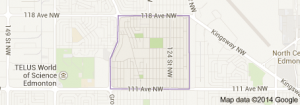
Inglewood Edmonton homes for sale by Don Cholak of RE/MAX Professionals. For further information or to view any of these Inglewood Edmonton homes please call Don at 780-718-8400 or email Don at don@doncholak.com.
205 11429 124 Street NW
Edmonton
T5M 0K4
$168,900
Condo
beds: 2
baths: 2.0
935 sq. ft.
built: 1971
- Status:
- Active
- Prop. Type:
- Condo
- MLS® Num:
- E4504507
- Bedrooms:
- 2
- Bathrooms:
- 2
- Year Built:
- 1971
- Photos (39)
- Schedule / Email
- Send listing
- Mortgage calculator
- Print listing
Schedule a viewing:
- Property Type:
- Condo
- Dwelling Type:
- Apartment
- Home Style:
- Multi Level Apartment
- Total Floor Area:
- 934.64 sq. ft.
- Price Per SqFt:
- $180.71
- Total area above grade.:
- 935 sq. ft.
- Taxes:
- Signup
- Lot Area:
- 800.83 sq. ft.
- Elevator:
- No
- Stories Total:
- 4
- Levels:
- 2
- Floor Location:
- Top
- Floor Number:
- 2
- Balcony/Terrace:
- Yes
- Unit Exposure:
- East
- Exposure / Faces:
- East
- Year built:
- 1971 (Age: 55)
- Bedrooms:
- 2 (Above Grd: 2)
- Bathrooms:
- 2.0 (Full:1/Half:1)
- Total Rooms Above Grade:
- 4
- Plan:
- 8023194
- Building Type:
- Lowrise Apartment
- Complex / Subdivision:
- Denver Towers
- Construction:
- Concrete, Stucco
- Foundation:
- Concrete Perimeter
- Basement:
- None, No Basement
- Basement Development:
- No Basement
- Roof:
- Tar & Gravel
- Floor Finish:
- Carpet, Laminate Flooring
- Heating:
- Baseboard, Hot Water, Water
- Parking:
- Parking Pad Cement/Paved
- Parking Plan Type:
- Unassigned
- Garage:
- No
- Ensuite:
- No
- On Street Parking, Ceiling 9 ft., Deck, No Animal Home, No Smoking Home
- Northwest
- Inglewood (Edmonton)
- Back Lane, Corner Lot, Low Maintenance Landscape, Playground Nearby, Public Transportation, Schools, Shopping Nearby, View Downtown
- On Street Parking, Ceiling 9 ft., Deck, No Animal Home, No Smoking Home
- Back Lane, Corner Lot, Low Maintenance Landscape, Playground Nearby, Public Transportation, Schools, Shopping Nearby, View Downtown
- Refrigerator, Stove-Electric
- None Known
- Private
- Floor
- Type
- Size
- Other
- Main
- Living Room
- Measurements not available
- -
- Main
- Kitchen
- Measurements not available
- -
- Floor
- Ensuite
- Pieces
- Other
- Main
- No
- 2
- Upper Level(s)
- No
- 4
- Condo Fee:
- 625.0
- Condo Fee Includes:
- Exterior Maintenance, Heat, Landscape/Snow Removal, Security Personnel, Water/Sewer
- Condo Fee Pay. Schedule:
- Monthly
- Association Fee Frequency:
- Signup
- Association Fee Amount:
- Signup
- Seller Rights Reserved:
- No
- Property Management Phone:
- 780-665-5340
- Property Management Company:
- Blue Print
- Zone:
- Zone 07
- Zoning:
- Zone 07
- Title to Land:
- Fee Simple
- Road Access:
- Paved
- LINC Number:
- 0012043667
- Days On Website:
- 14 day(s)
-
 Multi-story building featuring stucco exterior, individual balconies with glass railings, landscaped front yard with retaining wall, and concrete sidewalks
 -
Stucco exterior with multiple private balconies, each featuring glass and metal railings
-
Entryway featuring a full-light glass door, a large fixed window, and mirrored wall panels
-
Multilevel staircase with white decorative railing, carpeted treads, and wood-finish flooring
-
White entry door with a circular knob, deadbolt, and silver numerical address
-
Staircase with carpeted treads and a white metal railing
-
Entryway featuring a white door with contemporary hardware, wood-finish flooring, and a built-in closet with shelving and a hanging rod
-
Modern kitchen with wood-finish flooring, white cabinetry, integrated stainless steel appliances, and a tile backsplash
-
White cabinetry with gold-tone hardware, wood-finish flooring, and a subway tile backsplash
-
Contemporary kitchen featuring white cabinetry, stainless steel appliances, wood-finish flooring, and light-toned countertops
-
White cabinetry with gold-tone hardware, stainless steel appliances, light-toned countertops, subway tile backsplash, and wood-finish flooring
-
White cabinetry with gold-tone hardware, stainless steel appliances, light gray subway tile backsplash, light-toned countertops, and wood-finish flooring
-
Kitchen featuring white shaker cabinetry, glass-front upper cabinets, light wood-finish flooring, a stainless steel double basin sink, and white subway tile backsplash
-
Kitchen and dining area featuring wood-finish flooring, white cabinetry with glass inserts, a white subway tile backsplash, and two wall-mounted floating shelves
-
Wood-finish flooring, built-in wooden cabinetry, and two floating wooden shelves
-
Wood-finish flooring, staircase with white railing, light gray wall finishes, white doors, and built-in kitchen cabinetry
-
Wood-finish flooring, light gray wall color, white trim, sliding glass door, and a staircase with white railing
-
Wood-finish flooring throughout, light gray wall paint, and white trim
-
Spacious interior featuring wood-finish flooring, light grey wall paint, and white trim
-
Wood-finish flooring, light gray wall paint, and white trim throughout
-
Spacious room with wood-finish flooring, light grey painted walls, and a large sliding glass door
-
Private balcony with glass railing, concrete flooring, and exterior wall lighting
-
Additional content
-
Wall-mounted vanity with a vessel sink, brushed nickel faucet, and a gold-framed mirror
-
Additional content
-
Light-toned walls, wood-finish flooring, white railing, and flush-mount ceiling light fixture
-
Staircase with carpeted steps and an ornate metal railing
-
Wood-finish flooring, white railing, and flush-mount ceiling light
-
Wood-finish flooring with white trim
-
Wood-finish flooring with baseboard heating
-
Wood-finish flooring, neutral gray walls, white trim, and a ceiling light fixture
-
Bathtub with a white finish, light-toned wall tiling, and a ceiling-mounted showerhead
-
Bathroom featuring a built-in bathtub with tiled surround, wood-finish flooring, a white vanity with gold-tone hardware, and a rectangular mirror with track lighting
-
Light gray painted walls, wood-finish flooring, and a single window with white trim
-
Wood-finish flooring, light gray wall tones, white trim, and a white sliding closet door
-
Additional content
-
Private balcony with glass railing, concrete flooring, and exterior wall lighting
-
Balcony with glass panel railing and concrete flooring, featuring a large sliding glass door
-
Additional content
- Listings on market:
- 51
- Avg list price:
- $199,900
- Min list price:
- $85,000
- Max list price:
- $6,090,945
- Avg days in system:
- 68
- Min days in system:
- 1
- Max days in system:
- 987
- Avg price per sq.ft.:
- $252.31

- DON CHOLAK
- RE/MAX PROFESSIONALS
- 1 (780) 718-8400
- don@doncholak.com
Ready to buy in Inglewood ? – CLICK HERE!!!
Ready to sell in Inglewood? – CLICK HERE!!!
Want to see your Inglewood home featured here? – Call or email Don today!
Inglewood Edmonton Homes For Sale
Inglewood Edmonton homes for sale by Don Cholak of RE/MAX Professionals. For further information on or to view any of these Inglewood Edmonton homes, please call Don at 780-718-8400 or email Don at don@doncholak.com. Don is an expert and experienced Realtor in the Inglewood area of Edmonton and can make all of your Inglewood Edmonton home buying and selling dreams come true today.
Inglewood Edmonton Real Estate
West Edmonton is the location of the residential neighbourhood of Inglewood. For 50 years, until 1996, the neighbourhood was home to Edmonton’s Charles Camsell Hospital. The majority of residential construction in Inglewood happened between the end of World War II and the 1980s. Rented apartments are the most common housing type in Inglewood, making up 69% of all homes. Only 25% of Inglewood homes are single-family dwellings, and the remaining 6% are duplexes. A total of 76% of all Inglewood homes are owner-occupied.