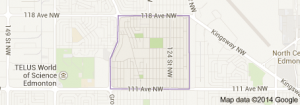
Inglewood Edmonton homes for sale by Don Cholak of RE/MAX Professionals. For further information or to view any of these Inglewood Edmonton homes please call Don at 780-718-8400 or email Don at don@doncholak.com.
11739 129 Street NW
Edmonton
T5M 0Y8
$335,000
Single Family
beds: 2
baths: 1.0
981 sq. ft.
built: 1950
- Status:
- Active
- Prop. Type:
- Single Family
- MLS® Num:
- E4505205
- Bedrooms:
- 2
- Bathrooms:
- 1
- Year Built:
- 1950
- Photos (19)
- Schedule / Email
- Send listing
- Mortgage calculator
- Print listing
Schedule a viewing:
- Property Type:
- Single Family
- Dwelling Type:
- Detached Single Family
- Home Style:
- Bungalow
- Total Floor Area:
- 980.92 sq. ft.
- Price Per SqFt:
- $341.52
- Total area above grade.:
- 981 sq. ft.
- Secondary Suite:
- No
- Taxes:
- Signup
- Lot Area:
- 6,290.64 sq. ft.
- Grade Level Entry:
- No
- Levels:
- 1
- Exposure / Faces:
- West
- Year built:
- 1950 (Age: 76)
- Bedrooms:
- 2 (Above Grd: 2)
- Bathrooms:
- 1.0 (Full:1/Half:0)
- Total Rooms Above Grade:
- 5
- Plan:
- 1259HW
- Building Type:
- Detached Single Family
- Construction:
- Wood, Vinyl
- Foundation:
- Concrete Perimeter
- Basement:
- Full, See Remarks
- Basement Development:
- See Remarks
- Roof:
- Asphalt Shingles
- Floor Finish:
- Ceramic Tile, Laminate Flooring, Linoleum
- Heating:
- Forced Air-1, Natural Gas
- Parking:
- Double Garage Detached
- Garage:
- Yes
- Ensuite:
- No
- Off Street Parking, On Street Parking
- Northwest
- Inglewood (Edmonton)
- Back Lane, Fenced, Landscaped, Public Transportation, Treed Lot
- Off Street Parking, On Street Parking
- Back Lane, Fenced, Landscaped, Public Transportation, Treed Lot
- Dryer, Garage Opener, Refrigerator, Stove-Electric, Washer, Air Conditioning-Central
- None Known
- Private
- Floor
- Type
- Size
- Other
- Main
- Living Room
- 19'4" × 13'
- -
- Main
- Dining Room
- 11'5" × 10'1"
- -
- Main
- Kitchen
- 10'8" × 9'4"
- -
- Main
- Master Bedroom
- 13'1" × 10'6"
- -
- Main
- Bedroom 2
- 11'4" × 8'5"
- -
- Floor
- Ensuite
- Pieces
- Other
- Above Grade
- No
- 3
- Zone:
- Zone 07
- Zoning:
- Zone 07
- Title to Land:
- Fee Simple
- Legal Lot:
- 10
- Road Access:
- Paved
- LINC Number:
- 0015695977
- Days On Website:
- 12 day(s)
-
 Single-story residence featuring horizontal siding, dark-trimmed windows, a red entry door, and a front porch with wood stairs
 -
Tan horizontal siding exterior with dark trim windows, dark shingle roof, and a red front entry door
-
Built-in bench with a richly patterned cushion and coordinating backrests
-
Living area featuring wood-finish flooring, a ceiling fan, and an arched doorway
-
Hardwood flooring, crown molding, double window with neutral drapes, textured wall finish, and overhead lighting
-
Bay window above a double basin sink, white cabinetry with matte black hardware, dark countertops, and stainless steel appliances
-
White shaker-style cabinetry with matte black hardware, stainless steel appliances, dark countertops, and light-toned flooring
-
Room featuring tile flooring, built-in shelving, a glass-top table, and a partial wall opening to another space
-
Built-in shelving, window with natural light, tiled flooring, glass-top table, and a contemporary pendant light fixture
-
Wood-finish flooring throughout the hallway
-
Wood-finish flooring, light blue wall paint, multiple windows with curtains, and a chandelier with four lights
-
Additional content
-
Recessed vanity with a vessel sink, dark countertop, and wood-finish cabinetry
-
Bathroom featuring a wood-finish vanity with a vessel sink, dark countertop, toilet, and a bathtub with a shower curtain
-
Additional content
-
Additional content
-
Additional content
-
Attached garage with horizontal siding, a paneled garage door, concrete driveway, and a wood privacy fence
-
Detached garage featuring horizontal siding, a single window, and a separate entry door
- Listings on market:
- 77
- Avg list price:
- $574,900
- Min list price:
- $212,800
- Max list price:
- $2,550,000
- Avg days in system:
- 35
- Min days in system:
- 1
- Max days in system:
- 448
- Avg price per sq.ft.:
- $421.64

- DON CHOLAK
- RE/MAX PROFESSIONALS
- 1 (780) 718-8400
- don@doncholak.com
Ready to buy in Inglewood ? – CLICK HERE!!!
Ready to sell in Inglewood? – CLICK HERE!!!
Want to see your Inglewood home featured here? – Call or email Don today!
Inglewood Edmonton Homes For Sale
Inglewood Edmonton homes for sale by Don Cholak of RE/MAX Professionals. For further information on or to view any of these Inglewood Edmonton homes, please call Don at 780-718-8400 or email Don at don@doncholak.com. Don is an expert and experienced Realtor in the Inglewood area of Edmonton and can make all of your Inglewood Edmonton home buying and selling dreams come true today.
Inglewood Edmonton Real Estate
West Edmonton is the location of the residential neighbourhood of Inglewood. For 50 years, until 1996, the neighbourhood was home to Edmonton’s Charles Camsell Hospital. The majority of residential construction in Inglewood happened between the end of World War II and the 1980s. Rented apartments are the most common housing type in Inglewood, making up 69% of all homes. Only 25% of Inglewood homes are single-family dwellings, and the remaining 6% are duplexes. A total of 76% of all Inglewood homes are owner-occupied.