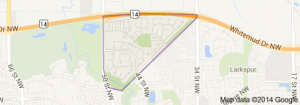
Jackson Heights Edmonton homes for sale by Don Cholak of RE/MAX Professionals. For further information or to view any of these Jackson Heights homes please call Don at 780-718-8400 or email Don at don@doncholak.com.
1646 Jamha Rd NW
Edmonton
T6L 6V7
$279,900
Condo
beds: 3
baths: 2.0
1,184 sq. ft.
built: 1993
- Status:
- Active
- Prop. Type:
- Condo
- MLS® Num:
- E4498396
- Bedrooms:
- 3
- Bathrooms:
- 2
- Year Built:
- 1993
- Photos (38)
- Schedule / Email
- Send listing
- Mortgage calculator
- Print listing
Schedule a viewing:
- Property Type:
- Condo
- Dwelling Type:
- Townhouse
- Home Style:
- Bi-Level
- Total Floor Area:
- 1,184.26 sq. ft.
- Price Per SqFt:
- $236.35
- Total area above grade.:
- 1,184 sq. ft.
- Secondary Suite:
- No
- Taxes:
- Signup
- Grade Level Entry:
- No
- Levels:
- 2
- Exposure / Faces:
- East
- Year built:
- 1993 (Age: 33)
- Bedrooms:
- 3 (Above Grd: 2)
- Bathrooms:
- 2.0 (Full:1/Half:1)
- Total Rooms Above Grade:
- 5
- Plan:
- 9321142
- Building Type:
- Townhouse
- Complex / Subdivision:
- Jackson Ridge
- Construction:
- Wood, Stucco
- Foundation:
- Concrete Perimeter
- Basement:
- Full, Partially Finished
- Basement Development:
- Partly Finished
- Roof:
- Asphalt Shingles
- Floor Finish:
- Carpet, Ceramic Tile
- Heating:
- Forced Air-1, Natural Gas
- Parking:
- Single Garage Attached
- Parking Plan Type:
- N/A
- Garage:
- Yes
- Ensuite:
- Yes
- See Remarks
- Northwest
- Jackson Heights
- Public Transportation, Schools, Shopping Nearby, See Remarks
- See Remarks
- Public Transportation, Schools, Shopping Nearby, See Remarks
- ensuite bathroom
- Dishwasher-Built-In, Dryer, Refrigerator, Stove-Electric, Washer, Window Coverings
- Pets Subject to Board App
- Private
- Floor
- Type
- Size
- Other
- Main
- Living Room
- Measurements not available
- -
- Main
- Dining Room
- Measurements not available
- -
- Main
- Kitchen
- Measurements not available
- -
- Basement
- Family Room
- Measurements not available
- -
- Floor
- Ensuite
- Pieces
- Other
- Main
- No
- 2
- Main
- Yes
- 4
- Condo Fee:
- 450.0
- Condo Fee Includes:
- Exterior Maintenance, Parking, Professional Management, Reserve Fund Contribution, Land/Snow Removal Common
- Condo Fee Pay. Schedule:
- Monthly
- Association Fee Frequency:
- Signup
- Association Fee Amount:
- Signup
- Seller Rights Reserved:
- No
- Property Management Phone:
- 780-460-0444
- Property Management Company:
- KDM management
- Zone:
- Zone 29
- Zoning:
- Zone 29
- Title to Land:
- Fee Simple
- Road Access:
- Paved Driveway to House
- LINC Number:
- 0024919409
- Days On Website:
- 14 day(s)
-
 Stucco exterior featuring multiple window styles, an arched entry, and a two-car garage
 -
Stucco exterior with an arched entry, prominent front door with sidelight, and an arched transom window
-
Exterior stucco finish with white trim windows and a rear access staircase
-
Stucco exterior with a raised deck and wood-finish stairs
-
Residential property featuring a light-colored exterior, an attached garage, and a sloped roofline
-
Aerial perspective showcasing a residential neighborhood with a distant cityscape
-
Aerial perspective showcasing a residential area with varied housing styles
-
Residential area featuring a mix of townhomes and single-family residences
-
Aerial perspective showcasing a residential neighborhood with diverse housing styles, mature trees, and structured roadways
-
Aerial perspective showcasing a residential area with varied housing styles
-
Entryway featuring a white paneled door with a smart lock, sidelight window with grilles, and light gray wall paint
-
Two-story foyer featuring an arched transom window, a clear glass pendant light, and a paneled entry door with a sidelight
-
Living area featuring a vaulted ceiling, light-colored carpeting, and a fireplace with a white mantel
-
Living area featuring a fireplace with a tiled surround, a large bay window, and light-colored carpeting
-
Living area featuring vaulted ceilings, light gray wall paint, and a white interior railing
-
Wall-to-wall carpeting leading to a room with wood-finish flooring and a vaulted ceiling
-
White pedestal sink with chrome faucet, complemented by a rectangular mirror and a three-light vanity fixture
-
Kitchen featuring white cabinetry, light countertops, and a central island with a wood-finish top
-
Kitchen featuring white cabinetry, a built-in dishwasher, and a stainless steel sink
-
Kitchenette featuring a white portable island with wood-finish countertop, light gray walls, white patterned floor, and a window with blinds
-
Kitchen featuring white cabinetry, white appliances, a vaulted ceiling, and patterned flooring
-
Dining area with light-toned walls and pattern-finish flooring
-
Dining area featuring a large window with horizontal blinds, light-toned walls, and patterned flooring
-
Central hallway featuring neutral wall paint, light-toned carpet flooring, and white trim
-
Carpeted room featuring a ceiling fan, a window with blinds, and white built-in shelving
-
Light gray walls complement the neutral carpeting
-
Carpeted room featuring a ceiling fan, white baseboards, and a built-in shelving unit
-
Spacious bedroom featuring light-colored walls and soft carpet flooring
-
Carpeted bedroom featuring a ceiling fan with integrated lighting, neutral wall tones, and a doorway opening to a bathroom with a white vanity and mirror
-
Spacious room featuring light gray wall paint, textured ceiling, and neutral carpet flooring
-
Carpeted room with light gray walls, featuring two sets of bi-fold closet doors and an additional solid white door
-
Bathroom featuring an extended vanity with an integrated sink, ample counter space, and under-sink cabinetry
-
Light-colored walls and carpeted flooring
-
Framed basement area with exposed wood joists and subflooring
-
Basement utility area featuring two white appliances, exposed ductwork, and insulated walls
-
Unfinished basement with exposed ceiling joists and wall studs, featuring pink insulation and a light green floor
-
Unfinished interior space featuring exposed ceiling joists and wall insulation
-
Framed basement interior with visible insulation and a pre-installed shower base
- Listings on market:
- 133
- Avg list price:
- $229,998
- Min list price:
- $89,900
- Max list price:
- $374,900
- Avg days in system:
- 31
- Min days in system:
- 1
- Max days in system:
- 365
- Avg price per sq.ft.:
- $203.15

- DON CHOLAK
- RE/MAX PROFESSIONALS
- 1 (780) 718-8400
- don@doncholak.com
Ready to buy in Jackson Heights? – CLICK HERE!!!
Ready to sell in Jackson Heights? – CLICK HERE!!!
Want to see your Jackson Heights home featured here? – Call or email Don today!
Jackson Heights Edmonton Homes For Sale
Jackson Heights Edmonton homes for sale by Don Cholak of RE/MAX Professionals. For further information on or to view any of these Jackson Heights Edmonton homes, please call Don at 780-718-8400 or email Don at don@doncholak.com. Don is an expert and experienced Realtor in the Jackson Heights area of Edmonton and can make all of your Jackson Heights Edmonton home buying and selling dreams come true today.
Jackson Heights Edmonton Real Estate
The neighbourhood of Jackson Heights is located in south east Edmonton, in the Burnewood area of Mill Woods. The neighbourhood was named after the first female police officer in Canada, Annie May Jackson, who was appointed to the Edmonton Police Department in 1912. The neighbourhood is newer, with most of the homes being built after 1990. Single-family homes are the most common type of home in Jackson Heights, and make up a total of 88% of the homes in the neighbourhood. Another 10% is comprised of row houses, with the remaining 2% being a mixture of other types of homes. A total of 97% of the homes in Jackson Heights are owner-occupied. There is one school in the neighbourhood, and it is operated by the Edmonton Public School Board: Jackson Heights Elementary School.