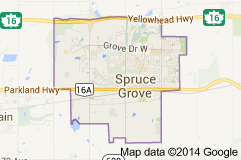
Jesperdale Spruce Grove condominiums for sale by Don Cholak of RE/MAX Professionals. For further information or to view any of these Jesperdale Spruce Grove condominiums please call Don at 780-718-8400 or email Don at don@doncholak.com.
7 AXELWOOD Crescent
Spruce Grove
T7X 0Y3
$599,990
Single Family
beds: 4
baths: 3.0
2,288 sq. ft.
built: 2026
- Status:
- Active
- Prop. Type:
- Single Family
- MLS® Num:
- E4477215
- Bedrooms:
- 4
- Bathrooms:
- 3
- Year Built:
- 2026
- Photos (55)
- Schedule / Email
- Send listing
- Mortgage calculator
- Print listing
Schedule a viewing:
- Property Type:
- Single Family
- Dwelling Type:
- Detached Single Family
- Home Style:
- 2 Storey
- Total Floor Area:
- 2,288.43 sq. ft.
- Price Per SqFt:
- $262.18
- Total area above grade.:
- 2,288 sq. ft.
- Secondary Suite:
- No
- Taxes:
- Signup
- Lot Area:
- 4,059.93 sq. ft.
- Lot Shape:
- Rectangular
- Grade Level Entry:
- Yes
- Levels:
- 2
- Exposure / Faces:
- West
- Year built:
- 2026 (Age: 0)
- Bedrooms:
- 4 (Above Grd: 4)
- Bathrooms:
- 3.0 (Full:3/Half:0)
- Total Rooms Above Grade:
- 8
- Plan:
- 2422626
- Building Type:
- Detached Single Family
- Construction:
- Wood, Stone, Vinyl
- Foundation:
- Concrete Perimeter
- Basement:
- Full, Unfinished
- Basement Development:
- Unfinished
- Roof:
- Asphalt Shingles
- Floor Finish:
- Carpet, Ceramic Tile, Vinyl Plank
- Heating:
- Forced Air-1, Natural Gas
- Fireplace:
- Yes
- Fireplace Fuel:
- Electric
- Fireplace Type:
- Glass Door
- Parking:
- Double Garage Attached
- Enclosed Parking:
- 2
- Total Parking Spaces:
- 4
- Garage:
- Yes
- Ensuite:
- Yes
- Ceiling 9 ft., Closet Organizers, Deck, Detectors Smoke, No Animal Home, No Smoking Home, Walkout Basement, 9 ft. Basement Ceiling
- Jesperdale
- Backs Onto Lake, Environmental Reserve, Golf Nearby, Park/Reserve, Schools, Shopping Nearby, Stream/Pond
- Ceiling 9 ft., Closet Organizers, Deck, Detectors Smoke, No Animal Home, No Smoking Home, Walkout Basement, 9 ft. Basement Ceiling
- Backs Onto Lake, Environmental Reserve, Golf Nearby, Park/Reserve, Schools, Shopping Nearby, Stream/Pond
- ensuite bathroom
- See Remarks
- None Known
- Private
- Floor
- Type
- Size
- Other
- Main
- Living Room
- Measurements not available
- -
- Main
- Dining Room
- Measurements not available
- -
- Main
- Kitchen
- Measurements not available
- -
- Upper Level(s)
- Bonus Room
- Measurements not available
- -
- Upper Level(s)
- Master Bedroom
- Measurements not available
- -
- Upper Level(s)
- Bedroom 2
- Measurements not available
- -
- Upper Level(s)
- Bedroom 3
- Measurements not available
- -
- Main
- Bedroom 4
- Measurements not available
- -
- Floor
- Ensuite
- Pieces
- Other
- Main
- -
- 3
- Upper Level(s)
- -
- 5
- Upper Level(s)
- -
- 4
- School Bus:
- Yes
- Elem. School:
- PRESCOTT LEARNING CENTER
- Middle School:
- SPRUCE GROVE COMPOSITE
- High School:
- SPRUCE GROVE COMPOSITE
- Other School:
- BROXTON PARK SCHOOL
- Zone:
- Zone 91
- Zoning:
- Zone 91
- Title to Land:
- Fee Simple
- Legal Lot:
- 4
- Road Access:
- Paved Driveway to House
- LINC Number:
- 0040147464
- Days On Website:
- 76 day(s)
-
 Photo 1 of 55
 -
Staircase with a fireplace, a high ceiling, hanging lights, and wood finished floors
-
Dual tone kitchen with open shelves, modern cabinets, a kitchen island with sink, light wood finished floors, and two tone cabinets
-
Kitchen featuring decorative light fixtures, light wood finished floors, light stone countertops, a kitchen island with sink, and a large fireplace
-
Kitchen featuring an island with sink, dual tone cabinets, light stone countertops, light wood-style floors, and modern cabinets
-
Two tone kitchen featuring open shelves, dual tone cabinetry, a center island with sink, light wood-type flooring, and tasteful backsplash
-
Kitchen with a fireplace, light wood-style floors, a kitchen island with sink, hanging light fixtures, and healthy amount of natural light
-
Dual tone kitchen with open shelves, modern cabinets, a center island with sink, light wood-style floors, and hanging light fixtures
-
Photo 9 of 55
-
Photo 10 of 55
-
Unfurnished living room featuring a high ceiling, a large fireplace, and light wood finished floors
-
Kitchen with modern cabinets, a kitchen island with sink, two tone cabinets, open floor plan, and light wood-style floors
-
Kitchen featuring open floor plan, open shelves, light countertops, a center island, and light wood-style floors
-
Photo 14 of 55
-
Photo 15 of 55
-
Mudroom with light wood-type flooring and recessed lighting
-
Unfurnished bedroom with a closet, ensuite bath, light wood finished floors, and recessed lighting
-
Corridor featuring light wood-style floors
-
Empty room featuring baseboards and light wood finished floors
-
Unfurnished bedroom with light wood-style floors and a closet
-
Kitchen with a center island with sink, decorative light fixtures, light wood-style floors, a fireplace, and open floor plan
-
Unfurnished living room featuring plenty of natural light, light wood-type flooring, a large fireplace, and a high ceiling
-
Unfurnished living room with a fireplace, hanging lights, a high ceiling, and light wood-type flooring
-
Spare room with light carpet and recessed lighting
-
Foyer featuring light wood-style floors and recessed lighting
-
Stairs featuring carpet and recessed lighting
-
Unfurnished bedroom featuring recessed lighting, light carpet, and a tray ceiling
-
Unfurnished bedroom with recessed lighting, light colored carpet, a raised ceiling, and ensuite bath
-
Unfurnished bedroom with recessed lighting, light carpet, a tray ceiling, and ensuite bath
-
Unfurnished bedroom with baseboards and light colored carpet
-
Unfurnished bedroom with baseboards and light carpet
-
Bathroom featuring a marble finish shower, vanity, and light wood-style flooring
-
Bathroom featuring baseboards and toilet
-
Empty room with light carpet and recessed lighting
-
Spare room with recessed lighting and light carpet
-
Carpeted spare room featuring hanging lights
-
Empty room featuring light colored carpet and baseboards
-
Laundry room featuring hookup for a washing machine and light marble finish flooring
-
Unfurnished room featuring baseboards and light colored carpet
-
Unfurnished office with built in desk and light carpet
-
Full bath with light marble finish flooring, vanity, and shower / bathtub combination
-
Full bath featuring light marble finish floors, double vanity, a marble finish shower, and recessed lighting
-
Full bath with healthy amount of natural light, light marble finish flooring, a freestanding bath, and a marble finish shower
-
Aerial perspective of suburban area
-
Photo 45 of 55
-
View of property location with nearby suburban area
-
Bird's eye view
-
Photo 48 of 55
-
Photo 49 of 55
-
Aerial perspective of suburban area
-
Photo 51 of 55
-
Aerial perspective of suburban area
-
Aerial perspective of suburban area
-
View of property floor plan
-
View of property floor plan
Brochure
Map
Additional Images
Alternate Featured Sheet
Virtual Tour
- Listings on market:
- 253
- Avg list price:
- $499,000
- Min list price:
- $270,000
- Max list price:
- $999,000
- Avg days in system:
- 33
- Min days in system:
- 1
- Max days in system:
- 229
- Avg price per sq.ft.:
- $292.59

- DON CHOLAK
- RE/MAX PROFESSIONALS
- 1 (780) 718-8400
- don@doncholak.com
Ready to buy in Jesperdale? – CLICK HERE!!!
Ready to sell in Jesperdale? – CLICK HERE!!!
Want to see your Jesperdale Spruce Grove condominium featured here? – Call or email Don today!
Jesperdale Spruce Grove Condominiums For Sale
Jesperdale Spruce Grove condominiums for sale by Don Cholak of RE/MAX Professionals. For further information on or to view any of these Jesperdale Spruce Grove condominiums, please call Don at 780-718-8400 or email Don at don@doncholak.com. Don is an expert and experienced Realtor in the Jesperdale area of Spruce Grove and can make all of your Jesperdale Spruce Grove condominium buying and selling dreams come true today.
Jesperdale Spruce Grove Real Estate
The city of Spruce Grove is located 11km west of Edmonton, and a part of the Edmonton Capital Region and Parkland County. Spruce Grove is the 9th largest city in Alberta, and has a population of 26,171. Their local theatre is called The Horizon Stage Performing Arts Centre. in 1907, Spruce Grove was first incorporated as a village, but then dissolved in 1916. Then, 39 years later, it incorporated as a village once again, and then into a town in 1971, and then into a city in 1986.