Kernohan Edmonton homes for sale by Don Cholak of RE/MAX Professionals. For further information or to view any of these Kernohan Edmonton homes please call Don at 780-718-8400 or email Don at don@doncholak.com.
13524 26 Street NW
Edmonton
T5A 3W1
$419,900
Single Family
beds: 4
baths: 3.0
1,313 sq. ft.
built: 1977
- Status:
- Active
- Prop. Type:
- Single Family
- MLS® Num:
- E4499967
- Bedrooms:
- 4
- Bathrooms:
- 3
- Year Built:
- 1977
- Photos (42)
- Schedule / Email
- Send listing
- Mortgage calculator
- Print listing
Schedule a viewing:
- Property Type:
- Single Family
- Dwelling Type:
- Detached Single Family
- Home Style:
- Bungalow
- Total Floor Area:
- 1,313.21 sq. ft.
- Price Per SqFt:
- $319.75
- Total area below main level.:
- 1,259.39 sq. ft.
- Total area above grade.:
- 1,313 sq. ft.
- Secondary Suite:
- No
- Separate Entrance:
- Yes
- Taxes:
- Signup
- Lot Area:
- 6,377.29 sq. ft.
- Grade Level Entry:
- Yes
- Levels:
- 2
- Exposure / Faces:
- East
- Year built:
- 1977 (Age: 49)
- Bedrooms:
- 4 (Above Grd: 3)
- Bathrooms:
- 3.0 (Full:2/Half:1)
- Total Rooms Above Grade:
- 6
- Plan:
- 7621843
- Building Type:
- Detached Single Family
- Construction:
- Wood, Stucco
- Foundation:
- Concrete Perimeter
- Basement:
- Full, Finished
- Basement Development:
- Fully Finished
- Roof:
- Asphalt Shingles
- Floor Finish:
- Hardwood, Non-Ceramic Tile
- Heating:
- Forced Air-1, Natural Gas
- Fireplace:
- Yes
- Fireplace Fuel:
- Gas
- Fireplace Type:
- Mantel
- Parking:
- Double Garage Detached
- Garage:
- Yes
- Ensuite:
- Yes
- Air Conditioner, Ceiling 9 ft., Detectors Smoke, Hot Water Natural Gas, 9 ft. Basement Ceiling
- Northwest
- Kernohan
- Landscaped, Park/Reserve, Playground Nearby, Public Transportation, Schools, Shopping Nearby
- Air Conditioner, Ceiling 9 ft., Detectors Smoke, Hot Water Natural Gas, 9 ft. Basement Ceiling
- Landscaped, Park/Reserve, Playground Nearby, Public Transportation, Schools, Shopping Nearby
- ensuite bathroom
- Air Conditioning-Central, Dishwasher-Built-In, Dryer, Fan-Ceiling, Garage Opener, Microwave Hood Fan, Washer, Window Coverings, Refrigerators-Two, Stoves-Two
- None Known
- Private
- Floor
- Type
- Size
- Other
- Main
- Living Room
- 15'4" × 14'6"
- -
- Main
- Kitchen
- 12'8" × 10'11"
- -
- Main
- Family Room
- 18'6" × 10'7"
- -
- Main
- Master Bedroom
- 12'11" × 10'11"
- -
- Main
- Bedroom 2
- 10'6" × 8'6"
- -
- Main
- Bedroom 3
- 10'6" × 9'
- -
- Basement
- Bedroom 4
- 20'6" × 16'2"
- -
- Lower Level(s)
- Second Living Room
- 21'10¾" × 17'
- -
- Lower Level(s)
- Second Kitchen
- 19'1¼" × 10'
- -
- Lower Level(s)
- Utility Room
- 18'10" × 11'11"
- -
- Floor
- Ensuite
- Pieces
- Other
- Upper Level(s)
- Yes
- 2
- Upper Level(s)
- No
- 4
- Lower Level(s)
- No
- 4
- Zone:
- Zone 35
- Zoning:
- Zone 35
- Title to Land:
- Fee Simple
- Legal Lot:
- 5
- Road Access:
- Paved Driveway to House
- LINC Number:
- 0014542949
- Days On Website:
- 2 day(s)
-
 Light-colored stucco exterior with brown trim details and an inviting entryway
 -
Front exterior featuring white stucco, brown trim, a bay window, established landscaping, and a manicured lawn
-
Hallway featuring wood-finish flooring, light neutral wall paint, and white trim
-
Kitchen with white cabinetry, a tiled backsplash, and wood-finish flooring
-
Kitchen featuring white cabinetry, a mosaic tile backsplash, brown-toned countertops, a stainless steel sink, and a black electric range
-
Kitchen featuring white cabinetry, a neutral subway tile backsplash, and a breakfast bar
-
Kitchen featuring white cabinetry, tile flooring, and a mosaic tile backsplash
-
Kitchen area with tile flooring and a white cabinet island featuring a brown countertop
-
Brick fireplace with a wood mantle, wood-finish flooring, and white baseboards
-
Brick fireplace with a wood mantel and hearth, complemented by wood-finish flooring
-
Dining area featuring wood-finish flooring, light neutral paint, and white baseboards
-
Spacious living area featuring wood-finish flooring, neutral wall tones, and a textured ceiling
-
Living room
-
Spacious living area featuring light-toned walls, wood-finish flooring, and a large picture window
-
Neutral-toned bedroom featuring wood-finish flooring, a window with roller shade, and a ceiling fan with integrated lighting
-
Bedroom featuring wood-finish flooring, a ceiling fan, and neutral wall tones
-
Bathroom featuring a single vanity with integrated sink, chrome faucet, and mirrored wall
-
Neutral-toned walls complement wood-finish flooring in this bright room
-
Room featuring wood-finish flooring, neutral wall paint, and white trim
-
Bathroom featuring a vanity with an integrated sink, a granite-look countertop, and a wood-finish cabinet
-
Office
-
Neutral-toned room featuring wood-finish flooring, white baseboards, and a built-in closet with a hanging rod
-
Versatile room featuring a drop ceiling with recessed lighting, light-toned walls, and a combination of wood-finish flooring and light-toned tile flooring
-
Spacious room featuring light-toned walls and a white grid-panel ceiling with recessed lighting
-
Versatile interior space featuring two distinct flooring types: large format white tile and wood-finish flooring
-
Expansive finished lower level featuring a drop ceiling with recessed lighting, wood-finish flooring, and light neutral wall tones
-
Kitchenette featuring white cabinetry, a double basin sink, and a tiled backsplash
-
Kitchenette featuring wood-finish flooring, recessed lighting, white cabinetry with silver-tone hardware, a white electric range, and a full-size white refrigerator
-
Kitchenette featuring white cabinetry, a built-in range, stainless steel sink, and grey countertop
-
Kitchenette featuring white cabinetry, a built-in electric cooktop, a stainless steel sink, and wood-finish flooring
-
Game room
-
Expansive room featuring wood-finish flooring, light-toned wall paint, and recessed lighting
-
Full bathroom featuring a white tub and shower combination with integrated shelving, a single-piece toilet, and a vanity with an integrated sink and light-toned countertop
-
Laundry room
-
Spacious garage featuring exposed wood beam ceiling, concrete flooring, wall insulation, and built-in shelving
-
Rear deck with white metal railing
-
Back house
-
Expansive backyard featuring a manicured lawn, multiple raised garden beds, a dedicated fire pit area, mature trees, and privacy fencing
-
Spacious backyard featuring a large elevated wood deck with white railings, a concrete patio, and a detached light-colored garage
-
Manicured lawn with mature trees and a series of terraced raised garden beds
-
Expansive backyard featuring a detached garage with overhead door, a concrete pathway, a wooden deck with white railing, and a sizable lawn area
-
Expansive wood-finish deck with white railings, featuring a manicured lawn, mature trees, and a detached structure with siding
- Listings on market:
- 65
- Avg list price:
- $419,900
- Min list price:
- $269,900
- Max list price:
- $1,399,000
- Avg days in system:
- 22
- Min days in system:
- 1
- Max days in system:
- 183
- Avg price per sq.ft.:
- $328.58

- DON CHOLAK
- RE/MAX PROFESSIONALS
- 1 (780) 718-8400
- don@doncholak.com
Ready to buy in Kernohan? – CLICK HERE!!!
Ready to sell in Kernohan? – CLICK HERE!!!
Want to see your Kernohan home featured here? – Call or email Don today!
Kernohan Edmonton Homes For Sale
Kernohan Edmonton homes for sale by Don Cholak of RE/MAX Professionals. For further information on or to view any of these Kernohan Edmonton homes, please call Don at 780-718-8400 or email Don at don@doncholak.com. Don is a specialist and top Realtor in the Kernohan area of Edmonton.
Kernohan Edmonton Real Estate
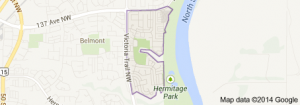
The residential neighborhood of Kernohan is located in north east Edmonton. The neighborhood of Kernohan was named after an early pioneer farmer who operated a grocery store in the 1880s and 1890s. According to the 2001 federal census, 53.8% of Kernohan homes were built during the 1970s, although development originally began in the 1960s. The single-family home is the most common type of residence in Kernohan, according to the 2005 municipal census. Single-family homes make up 62% of all Kernohan homes. Another 20% consists of row houses, 12% are duplexes, and the last 5% are apartment-style condominiums. There is one school in the neighborhood, operated by the Edmonton Catholic School System, called Anne Fitzgeral Catholic Elementary School.