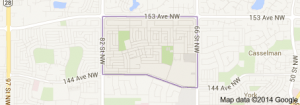
Kilkenny Edmonton condominiums for sale by Don Cholak of RE/MAX Professionals. For further information or to view any of these Kilkenny Edmonton condominiums please call Don at 780-718-8400 or email Don at don@doncholak.com.
118 7220 144 Avenue NW
Edmonton
T5C 3E4
$87,900
Condo
beds: 1
baths: 1.0
642 sq. ft.
built: 1972
- Status:
- Active
- Prop. Type:
- Condo
- MLS® Num:
- E4486913
- Bedrooms:
- 1
- Bathrooms:
- 1
- Year Built:
- 1972
- Photos (34)
- Schedule / Email
- Send listing
- Mortgage calculator
- Print listing
Schedule a viewing:
- Property Type:
- Condo
- Dwelling Type:
- Apartment
- Home Style:
- Single Level Apartment
- Total Floor Area:
- 642.07 sq. ft.
- Price Per SqFt:
- $136.9
- Total area above grade.:
- 642 sq. ft.
- Taxes:
- Signup
- Lot Area:
- 1,239.68 sq. ft.
- Elevator:
- No
- Grade Level Entry:
- No
- Stories Total:
- 3
- Levels:
- 1
- Floor Location:
- Ground
- Floor Number:
- 1
- Balcony/Terrace:
- Yes
- Unit Exposure:
- East
- Exposure / Faces:
- East
- Year built:
- 1972 (Age: 54)
- Bedrooms:
- 1 (Above Grd: 1)
- Bathrooms:
- 1.0 (Full:1/Half:0)
- Total Rooms Above Grade:
- 4
- Plan:
- 0323797
- Building Type:
- Lowrise Apartment
- Complex / Subdivision:
- Londonderry Heights
- Construction:
- Wood, Brick, Vinyl
- Foundation:
- Concrete Perimeter
- Basement:
- None, No Basement
- Basement Development:
- No Basement
- Roof:
- Flat
- Floor Finish:
- Vinyl Plank
- Heating:
- Baseboard, Water
- Parking:
- Stall
- Parking Plan Type:
- Assigned
- Parking Stall #:
- 3
- Garage:
- No
- Ensuite:
- No
- Intercom, Parking-Plug-Ins, Parking-Visitor, Patio
- Northwest
- Kilkenny
- Flat Site, Public Transportation, Schools, Shopping Nearby
- Intercom, Parking-Plug-Ins, Parking-Visitor, Patio
- Flat Site, Public Transportation, Schools, Shopping Nearby
- Hood Fan, Refrigerator, Stove-Electric
- None Known, Caveat on Title
- Private
- Floor
- Type
- Size
- Other
- Main
- Living Room
- 19'6" × 14'
- -
- Main
- Dining Room
- 7'8" × 7'2"
- -
- Main
- Kitchen
- 10' × 7'8"
- -
- Main
- Master Bedroom
- 15'4" × 11'6"
- -
- Floor
- Ensuite
- Pieces
- Other
- Main
- No
- 4
- Condo Fee:
- 347.57
- Condo Fee Includes:
- Exterior Maintenance, Heat, Insur. for Common Areas, Landscape/Snow Removal, Professional Management, Reserve Fund Contribution
- Condo Fee Pay. Schedule:
- Monthly
- Association Fee Frequency:
- Signup
- Association Fee Amount:
- Signup
- Seller Rights Reserved:
- No
- Property Management Phone:
- 780-429-5956
- Property Management Company:
- Braden Equities Inc.
- Zone:
- Zone 02
- Zoning:
- Zone 02
- Title to Land:
- Fee Simple
- Road Access:
- Paved
- LINC Number:
- 0030000384
- Titled Storage:
- No
- Days On Website:
- 21 day(s)
-
 Photo 1 of 34
 -
Kitchen featuring white appliances, white cabinetry, light countertops, wood-finish flooring, and an overhead light fixture
-
Galley-style kitchen featuring white cabinetry with modern pulls, a white electric range, and laminate countertops
-
Kitchen featuring white cabinetry with integrated hardware, a double basin stainless steel sink, and a light-toned countertop
-
Kitchenette featuring white cabinetry, light-toned countertops, a stainless steel double sink, a white tile backsplash, and wood-finish flooring
-
Spacious room with wood-finish flooring, light neutral wall paint, and white baseboards
-
Open-concept living area featuring wood-finish flooring and neutral-toned walls
-
Spacious room featuring wood-finish flooring, light neutral wall tones, and white baseboards
-
Spacious open-concept living area featuring wood-finish flooring, a contemporary ceiling light fixture, and white baseboards
-
Spacious room featuring wood-finish flooring, light grey painted walls, and ample natural light from multiple windows
-
Spacious room featuring wood-finish flooring, light grey wall paint, and white baseboards
-
Spacious room featuring wood-finish flooring, light neutral wall tones, and white trim
-
Bathroom featuring a white vanity with integrated sink, chrome faucet, and a large wall mirror
-
Bathroom featuring a white vanity with brushed nickel hardware, a rectangular undermount sink, and a white countertop with an integrated backsplash
-
Room featuring wood-finish flooring, a wall-to-wall mirrored closet with sliding doors, and neutral wall tones
-
Spacious room featuring wood-finish flooring, light neutral wall tones, and white baseboards
-
Room featuring wood-finish flooring, light grey walls, and white baseboards
-
Interior space featuring light grey painted walls and wood-finish flooring
-
Built-in shelving unit featuring two shelves, neutral wall paint, white baseboards, and wood-finish flooring
-
Multi-level building exterior featuring two-tone vinyl siding in brown and beige
-
Ground-floor patio with direct access to a grassy area, featuring a sliding glass door entry
-
Multi-story building featuring a facade of grey stone paneling with vibrant green accent panels and brickwork
-
Image quality insufficient for description
-
Dedicated laundry room featuring multiple washing machines and dryers, a utility sink, and a built-in folding counter
-
Dedicated laundry area featuring white wall paint, recessed ceiling lighting, a utility sink with a chrome faucet, and white square tile flooring
-
Multi-story building featuring brown and beige horizontal siding
-
Multi-story building featuring tan and brown horizontal siding
-
Multi-level building exterior featuring brown and light-colored siding, multiple balconies with white railings, and sliding glass doors
-
Central green space featuring concrete pathways and mature evergreen trees
-
Spacious room featuring wood-finish flooring, light neutral wall paint, and white baseboards
-
White kitchen cabinetry with integrated hardware, a stainless steel sink, and a tiled backsplash
-
Kitchen featuring white cabinetry, wood-finish flooring, a stainless steel sink, and white appliances
-
Kitchenette featuring white cabinetry, a single basin sink, and laminate countertops
-
Expansive undeveloped lot featuring a concrete-base wood fence
Virtual Tour
- Listings on market:
- 63
- Avg list price:
- $202,000
- Min list price:
- $80,000
- Max list price:
- $349,900
- Avg days in system:
- 25
- Min days in system:
- 1
- Max days in system:
- 231
- Avg price per sq.ft.:
- $190.78

- DON CHOLAK
- RE/MAX PROFESSIONALS
- 1 (780) 718-8400
- don@doncholak.com
Ready to buy in Kilkenny? – CLICK HERE!!!
Ready to sell in Kilkenny? – CLICK HERE!!!
Want to see your Kilkenny home featured here? – Call or email Don today!
Kilkenny Edmonton Condominiums For Sale
Kilkenny Edmonton condominiums for sale by Don Cholak of RE/MAX Professionals. For further information on or to view any of these Kilkenny Edmonton condominiums, please call Don at 780-718-8400 or email Don at don@doncholak.com. Don is a specialist and top Realtor in the Kilkenny area of Edmonton.
Kilkenny Edmonton Real Estate
The neighbourhood of Kilkenny is located in north east Edmonton. Between 1961 and 1970, 50.6% of Kilkenny residences were built, between 1971 and 1980, another 23.3% of Kilkenny homes were built, and between 1981 and 1990, another 22.3% were built. Single-family homes are the most common home in Kilkenny, making up 60% of all homes in the neighbourhood. Another 30% are low-rise apartments, and 10% are row houses. A total of 62% of homes are owner-occupied. There are a total of five neighbourhood schools – 4 of them operated by the Edmonton Public School System: J. A. Fife Elementary School, John Barnett Elementary School, Londonderry Junior High School, and M. E. Lazerte High School, and 1 operated by the Edmonton Catholic School System: Father Leo Green Catholic Elementary School.