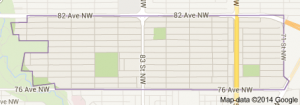
King Edward Park Edmonton homes for sale by Don Cholak of RE/MAX Professionals. For further information or to view any of these King Edward Edmonton homes please call Don at 780-718-8400 or email Don at don@doncholak.com.
210 7909 71 Street NW
Edmonton
T6B 3P5
$235,000
Condo
beds: 2
baths: 2.0
1,144 sq. ft.
built: 2008
- Status:
- Active
- Prop. Type:
- Condo
- MLS® Num:
- E4503782
- Bedrooms:
- 2
- Bathrooms:
- 2
- Year Built:
- 2008
- Photos (35)
- Schedule / Email
- Send listing
- Mortgage calculator
- Print listing
Schedule a viewing:
- Property Type:
- Condo
- Dwelling Type:
- Apartment
- Home Style:
- Single Level Apartment
- Total Floor Area:
- 1,144.21 sq. ft.
- Price Per SqFt:
- $205.38
- Total area above grade.:
- 1,144 sq. ft.
- Taxes:
- Signup
- Lot Area:
- 1,090.17 sq. ft.
- Elevator:
- Yes
- Stories Total:
- 4
- Levels:
- 1
- Floor Location:
- Other
- Floor Number:
- 2
- Balcony/Terrace:
- Yes
- Unit Exposure:
- West
- Exposure / Faces:
- West
- Year built:
- 2008 (Age: 18)
- Bedrooms:
- 2 (Above Grd: 2)
- Bathrooms:
- 2.0 (Full:2/Half:0)
- Total Rooms Above Grade:
- 5
- Plan:
- 0923262
- Building Type:
- Lowrise Apartment
- Complex / Subdivision:
- Urban Village
- Construction:
- Wood, Stucco
- Foundation:
- Concrete Perimeter
- Basement:
- None, No Basement
- Basement Development:
- No Basement
- Roof:
- Asphalt Shingles
- Floor Finish:
- Carpet, Ceramic Tile
- Heating:
- Forced Air-1, Natural Gas
- Parking:
- Underground
- Parking Plan:
- 0923262
- Parking Plan Type:
- Titled
- Parking Unit:
- 208
- Garage:
- No
- Ensuite:
- Yes
- No Smoking Home, Parking-Visitor, Patio, Pool-Indoor, Recreation Room/Centre, Sauna; Swirlpool; Steam, Secured Parking, Social Rooms
- Northwest
- King Edward Park
- Landscaped, Public Transportation, Shopping Nearby
- No Smoking Home, Parking-Visitor, Patio, Pool-Indoor, Recreation Room/Centre, Sauna; Swirlpool; Steam, Secured Parking, Social Rooms
- Landscaped, Public Transportation, Shopping Nearby
- ensuite bathroom
- Dishwasher-Built-In, Dryer, Refrigerator, Stove-Countertop Electric, Washer, Window Coverings
- Pets Subject to Board App
- Private
- Floor
- Type
- Size
- Other
- Main
- Living Room
- Measurements not available
- -
- Main
- Dining Room
- Measurements not available
- -
- Main
- Kitchen
- Measurements not available
- -
- Floor
- Ensuite
- Pieces
- Other
- Main
- No
- 4
- Main
- Yes
- 3
- -
- -
- 0
- -
- -
- 0
- -
- -
- 0
- -
- -
- 0
- -
- -
- 0
- -
- -
- 0
- -
- -
- 0
- -
- -
- 0
- -
- -
- 0
- -
- -
- 0
- Condo Fee:
- 624.65
- Condo Fee Includes:
- Amenities w/Condo, Exterior Maintenance, Heat, Insur. for Common Areas, Landscape/Snow Removal, Parking, Professional Management, Recreation Facility, Reserve Fund Contribution, Utilities Common Areas, Water/Sewer
- Condo Fee Pay. Schedule:
- Monthly
- Association Fee Frequency:
- Signup
- Association Fee Amount:
- Signup
- Seller Rights Reserved:
- No
- Property Management Phone:
- 587-521-2090
- Property Management Company:
- JLR Condo Specialist INC.
- Zone:
- Zone 17
- Zoning:
- Zone 17
- Title to Land:
- Fee Simple
- Road Access:
- See Remarks
- LINC Number:
- 0033835910
- Storage Unit #:
- 208
- Days On Website:
- 16 day(s)
-
 Open-concept living space featuring a dining area with a chandelier, a kitchen with dark wood-finish cabinetry, and stainless steel appliances
 -
Open-concept layout with a kitchen featuring dark wood-finish cabinetry, stainless steel appliances, and a breakfast bar with pendant lighting
-
Kitchen area with dark wood-finish cabinetry, stainless steel appliances, and a breakfast bar
-
Kitchen featuring dark wood-finish cabinetry, stainless steel appliances, pendant lighting, and a neutral countertop
-
U-shaped kitchen featuring wood-finish cabinetry, stainless steel appliances, and a tiled backsplash
-
Kitchen featuring stainless steel appliances, dual basin sink, and pendant lighting
-
Light-colored walls, carpeted flooring, and a sliding glass door to an exterior space
-
Glass sliding doors opening to an exterior balcony
-
Neutral wall paint, carpeted flooring, track lighting, and a built-in fireplace
-
Built-in shelving unit with drawers and open compartments, recessed window with blinds, and ceiling-mounted light fixture
-
Recessed ceiling lighting, wood-finish flooring, and white paneled doors
-
Mirrored closet doors, light-colored carpeting, and a visible doorway to a full bathroom with a glass-enclosed shower
-
Vanity with an integrated sink, a dark wood-finish cabinet, and a countertop
-
Carpeted flooring paired with neutral wall tones
-
Mirrored closet doors, flush-mount ceiling light fixture, neutral wall color, white interior door, wood-finish cabinetry
-
Tiled flooring with a neutral finish
-
Additional content
-
Carpeted room with a built-in white storage cabinet and an adjacent doorway featuring French doors
-
Bathroom featuring a vanity with an integrated sink, a built-in bathtub with a shower, and a large wall-mounted mirror
-
Additional content
-
Covered balcony featuring a textured ceiling, a metal railing, and an outdoor light string
-
Covered patio with a stucco exterior, featuring a sliding glass door with a screen, and an exterior wall sconce
-
Spacious fitness center featuring various exercise equipment, resilient flooring, extensive mirrors, and large windows
-
Spacious fitness area featuring rubberized flooring, mirrored wall, and overhead lighting
-
Spacious common area featuring wood-finish flooring, recessed lighting, and large windows
-
Expansive common area featuring wood-finish flooring, recessed lighting, and large windows
-
Indoor swimming pool with integrated steps and handrail
-
Cedar-lined sauna room featuring built-in wooden benches, natural wood plank walls, and a glass-paneled sauna unit
-
Building exterior featuring a neutral tone facade with balconies, surrounded by mature trees and landscaped grounds
-
Paver stone walkway leading to a multi-story building with balconies, surrounded by mature trees and landscaping with decorative rocks
-
Multi-story building featuring balconies, mature trees, and landscaped planter boxes
-
Multi-story building featuring a brick and stucco facade, a covered entry with double glass doors, and a paved walkway
-
Tiled flooring, recessed lighting, and a textured accent wall define this common area
-
Stacked stone accent wall, recessed lighting, and patterned area rug
-
Spacious common area featuring recessed lighting, a neutral color palette, tile flooring, and large glass-paned doors
- Listings on market:
- 23
- Avg list price:
- $235,000
- Min list price:
- $119,900
- Max list price:
- $485,900
- Avg days in system:
- 44
- Min days in system:
- 9
- Max days in system:
- 327
- Avg price per sq.ft.:
- $281.35

- DON CHOLAK
- RE/MAX PROFESSIONALS
- 1 (780) 718-8400
- don@doncholak.com
Ready to buy in King Edward Park ? – CLICK HERE!!!
Ready to sell in King Edward Park ? – CLICK HERE!!!
Want to see your King Edward Park home featured here? – Call or email Don today!
King Edward Park Edmonton Homes For Sale
King Edward Park homes for sale by Don Cholak of RE/MAX Professionals. For further information on or to view any of these King Edward Park homes, please call Don at 780-718-8400 or email Don at don@doncholak.com. Don is an expert and experienced Realtor in the King Edward Park area of Edmonton and can make all of your King Edward Park Edmonton home buying and selling dreams come true today.
King Edward Park Edmonton Real Estate
The neighbourhood of King Edward Park is located in south east Edmonton. The first 12.5% of homes in King Edward Park were built before 1946, according to the 2001 federal census. Another 46.4% of homes were built between 1946 and 1960, with another 11.8% built in the 1970s. The last 9.5% were built after 1980. Single-family homes are the most common type of home in King Edward Park, according to the 2005 municipal census, and make up a total of 57% of the homes in the neighbourhood. Another 24% is comprised of duplexes, and the last 19% is made up of low-rise apartments. A total of 52% of the homes in King Edward Park are owner-occupied.