Laurel Edmonton homes for sale by Don Cholak of RE/MAX Professionals. For further information or to view any of these Laurel Edmonton homes please call Don at 780-718-8400 or email Don at don@doncholak.com.
1624 33A Street NW
Edmonton
T6T 0Y1
$349,900
Condo
beds: 3
baths: 3.0
1,468 sq. ft.
built: 2015
- Status:
- Active
- Prop. Type:
- Condo
- MLS® Num:
- E4478103
- Bedrooms:
- 3
- Bathrooms:
- 3
- Year Built:
- 2015
- Photos (45)
- Schedule / Email
- Send listing
- Mortgage calculator
- Print listing
Schedule a viewing:
- Property Type:
- Condo
- Dwelling Type:
- Townhouse
- Home Style:
- 3 Storey
- Total Floor Area:
- 1,467.67 sq. ft.
- Price Per SqFt:
- $238.41
- Total area above grade.:
- 1,468 sq. ft.
- Secondary Suite:
- No
- Taxes:
- Signup
- Lot Area:
- 1,572.61 sq. ft.
- Grade Level Entry:
- No
- Levels:
- 3
- Exposure / Faces:
- East
- Year built:
- 2015 (Age: 11)
- Bedrooms:
- 3 (Above Grd: 3)
- Bathrooms:
- 3.0 (Full:2/Half:1)
- Total Rooms Above Grade:
- 6
- Plan:
- 1420370
- Building Type:
- Townhouse
- Complex / Subdivision:
- Laurel Townhomes
- Construction:
- Wood, Stone, Vinyl
- Foundation:
- Concrete Perimeter
- Basement:
- None, No Basement
- Basement Development:
- No Basement
- Roof:
- Asphalt Shingles
- Floor Finish:
- Carpet, Ceramic Tile, Laminate Flooring
- Heating:
- Forced Air-1, Natural Gas
- Parking:
- Double Garage Attached
- Parking Plan Type:
- N/A
- Garage:
- Yes
- Ensuite:
- Yes
- No Animal Home, No Smoking Home
- Northwest
- Laurel
- Back Lane, Golf Nearby, Landscaped, Playground Nearby, Public Swimming Pool, Public Transportation, Schools, Shopping Nearby
- No Animal Home, No Smoking Home
- Back Lane, Golf Nearby, Landscaped, Playground Nearby, Public Swimming Pool, Public Transportation, Schools, Shopping Nearby
- ensuite bathroom
- Dishwasher-Built-In, Dryer, Garage Opener, Oven-Microwave, Refrigerator, Stove-Electric, Washer
- None Known
- Private
- Floor
- Type
- Size
- Other
- Upper
- Living Room
- 55'10" × 45'10¾"
- -
- Upper
- Dining Room
- 39'4¾" × 26'2"
- -
- Upper
- Kitchen
- 42'7¼" × 39'4¾"
- -
- Main
- Den
- 36'1¼" × 29'6"
- -
- Above Grade
- Master Bedroom
- 39'4¾" × 36'1¼"
- -
- Above Grade
- Bedroom 2
- 36'1¼" × 26'2"
- -
- Above Grade
- Bedroom 3
- 39'4¾" × 26'2"
- -
- Floor
- Ensuite
- Pieces
- Other
- Upper Level(s)
- -
- 2
- Above Grade
- -
- 4
- Above Grade
- -
- 4
- Condo Fee:
- 212.09
- Condo Fee Includes:
- Exterior Maintenance, Insur. for Common Areas, Professional Management, Reserve Fund Contribution, Land/Snow Removal Common
- Condo Fee Pay. Schedule:
- Monthly
- Association Fee Frequency:
- Signup
- Association Fee Amount:
- Signup
- Seller Rights Reserved:
- No
- Property Management Phone:
- 780-758-4434
- Property Management Company:
- pinnacle property managment
- Zone:
- Zone 30
- Zoning:
- Zone 30
- Title to Land:
- Fee Simple
- Road Access:
- Paved
- LINC Number:
- 0036778975
- Titled Storage:
- No
- Days On Website:
- 70 day(s)
-
 The property features a multi-story exterior with a combination of red and light-colored siding, along with a balcony accessible from the upper level
 -
The property features an inviting entrance with a deep red door, vertical siding, and a stone column
-
The property features a multi-story exterior with varying siding finishes, including horizontal siding and stone accents
-
The property features a contemporary exterior with both red and light gray siding, multiple windows, and individual garage doors
-
The property features a contemporary exterior with red and grey siding, balconies with black railings, and integrated garages with white doors
-
This property features a contemporary exterior with red and grey accents, a private balcony with glass railings, and a front yard with a concrete pathway
-
This property is a multi-story residence with a modern exterior design, featuring a white facade with red accents and dark roofing
-
This property features a multi-unit residential building with red and white exterior siding, individual garages, and a sloped roof
-
Aerial view of the property and its surrounding streets
-
An aerial view showcasing the surrounding residential area with a mixture of detached and attached properties
-
An aerial view showcasing a residential area with a prominent, frozen pond surrounded by snow-covered ground and scattered trees
-
The property features a balcony with a concrete floor and a metal railing
-
The entrance features a white door with an adjacent sidelight, both with window panes
-
The interior of the property features plank flooring, light-colored walls, and a staircase
-
Open concept living area featuring wood style flooring, neutral wall paint, and a bright kitchen with a center island
-
Living area featuring dark wood-style flooring, light neutral walls, and a large window with vertical blinds
-
The property features dark wood-style flooring, light-colored walls, and a window with a pleasant view of evergreen trees and other buildings
-
The kitchen features white cabinetry, stainless steel appliances, and a central island with a sink and pendant lighting
-
The kitchen features a breakfast bar with a light-colored countertop, white cabinetry, stainless steel appliances, and a tiled backsplash
-
Open concept living area featuring dark wood-style flooring, a kitchen island with a light-colored countertop, and a kitchen equipped with stainless steel appliances and light-colored cabinetry
-
The property features an open-concept layout with dark wood flooring throughout the main living areas
-
This room features dark wood flooring, a contemporary overhead light fixture, and sliding glass doors that provide ample natural light
-
The property features an open-concept layout with hardwood floors throughout, a kitchen with a central island, and stainless steel appliances
-
The open-concept living area features wood-look flooring and a modern light fixture
-
Carpeted hallway with a wall-mounted light fixture and a staircase featuring carpeted treads
-
This room features neutral-toned walls, a window providing natural light, and carpeted flooring
-
The property features a bright room with a large window, providing a view of the outside
-
This room features neutral-toned walls, a white door with horizontal paneling, and carpeting
-
This room features light-colored carpet flooring, a window providing natural light, and built-in shelving
-
The room features light beige carpeting, neutral wall paint, and white baseboards
-
The room features carpeted flooring and a window providing natural light and views of rooftops and the sky
-
Bedroom featuring neutral-toned walls, carpeted flooring, and a closet with bifold doors
-
Bathroom featuring a white bathtub and shower with a shower curtain, a toilet, and a vanity with a sink
-
The property features a bathroom with a vanity, mirror, and overhead lighting, alongside a room with a window and carpeted flooring
-
Bathroom featuring a white bathtub with a shower head, a white toilet, and a vanity with a dark countertop and white cabinetry
-
Laundry area featuring a stacked washer and dryer unit
-
Entryway featuring light-colored tiled flooring, a staircase with carpeted treads, and several white doors with contemporary hardware
-
This room features wood-look flooring and a horizontal window with blinds, providing natural light
-
The property features hardwood floors and white doors
-
The bathroom features a modern vanity with a white rectangular sink and dark countertop, complemented by a large mirror and overhead lighting
-
Utility area featuring a water heater and furnace
-
The property features an attached garage with a concrete floor and a white paneled garage door
-
Floor plan
-
Floor plan
-
Floor plan
- Listings on market:
- 101
- Avg list price:
- $289,500
- Min list price:
- $119,900
- Max list price:
- $509,000
- Avg days in system:
- 35
- Min days in system:
- 2
- Max days in system:
- 229
- Avg price per sq.ft.:
- $257.74

- DON CHOLAK
- RE/MAX PROFESSIONALS
- 1 (780) 718-8400
- don@doncholak.com
Ready to buy in Laurel? – CLICK HERE!!!
Ready to sell in Laurel? – CLICK HERE!!!
Want to see your Laurel home featured here? – Call or email Don today!
Laurel Edmonton Homes For Sale
Laurel Edmonton homes for sale by Don Cholak of RE/MAX Professionals. For further information on or to view any of these Laurel Edmonton homes, please call Don at 780-718-8400 or email Don at don@doncholak.com. Don is an expert and experienced Realtor in the Laurel area of Edmonton and can make all of your Laurel Edmonton home buying and selling dreams come true today.
Laurel Edmonton Real Estate
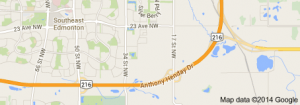
The neighbourhood of Laurel is located in south east Edmonton. The neighbourhood was established in 2007, as a part of the adoption of the Laurel Neighbourhood Structure Plan (NSP). The neighbourhood is located in The Meadows. The Anthony Henday Drive runs along the neighbourhood’s south side.