Malmo Plains Edmonton homes for sale by Don Cholak of RE/MAX Professionals. For further information or to view any of these Malmo Plains Edmonton homes please call Don at 780-718-8400 or email Don at don@doncholak.com.
4631 113A Street NW
Edmonton
T6H 1A1
$639,000
Single Family
beds: 4
baths: 3.0
1,301 sq. ft.
built: 1965
- Status:
- Active
- Prop. Type:
- Single Family
- MLS® Num:
- E4501762
- Bedrooms:
- 4
- Bathrooms:
- 3
- Year Built:
- 1965
- Photos (39)
- Schedule / Email
- Send listing
- Mortgage calculator
- Print listing
Schedule a viewing:
- Property Type:
- Single Family
- Dwelling Type:
- Detached Single Family
- Home Style:
- Bungalow
- Total Floor Area:
- 1,301.04 sq. ft.
- Price Per SqFt:
- $491.15
- Total area above grade.:
- 1,301 sq. ft.
- Finished Area Above Grade:
- 1,301.04 sq. ft.
- Finished Area Below Grade:
- 1,168.85 sq. ft.
- Secondary Suite:
- No
- Separate Entrance:
- Yes
- Taxes:
- Signup
- Lot Area:
- 6,996.97 sq. ft.
- Grade Level Entry:
- No
- Levels:
- 2
- Exposure / Faces:
- West
- Year built:
- 1965 (Age: 61)
- Bedrooms:
- 4 (Above Grd: 3)
- Bathrooms:
- 3.0 (Full:2/Half:1)
- Total Rooms Above Grade:
- 6
- Plan:
- 5397MC
- Building Type:
- Detached Single Family
- Construction:
- Wood, Stone, Vinyl
- Foundation:
- Concrete Perimeter
- Basement:
- Full, Finished
- Basement Development:
- Fully Finished
- Roof:
- Asphalt Shingles
- Floor Finish:
- Ceramic Tile, Hardwood, Vinyl Plank
- Heating:
- Forced Air-1, Natural Gas
- Fireplace:
- Yes
- Fireplace Fuel:
- Electric
- Fireplace Type:
- Glass Door
- Parking:
- Double Garage Detached
- Garage:
- Yes
- Ensuite:
- Yes
- Garage Dimensions:
- 21'5" x 23'4"
- Air Conditioner, No Animal Home, No Smoking Home, Parking-Extra, Patio
- Northwest
- Malmo Plains
- Back Lane, Corner Lot, Fenced, Landscaped, Park/Reserve, Playground Nearby, Private Setting, Public Transportation, Schools, Shopping Nearby
- Air Conditioner, No Animal Home, No Smoking Home, Parking-Extra, Patio
- Back Lane, Corner Lot, Fenced, Landscaped, Park/Reserve, Playground Nearby, Private Setting, Public Transportation, Schools, Shopping Nearby
- ensuite bathroom
- Dishwasher-Built-In, Dryer, Hood Fan, Oven-Built-In, Refrigerator, Stove-Countertop Electric, Vacuum System Attachments, Vacuum Systems, Washer, Window Coverings
- None Known
- Private
- Floor
- Type
- Size
- Other
- Main
- Living Room
- Measurements not available
- -
- Main
- Dining Room
- Measurements not available
- -
- Main
- Kitchen
- Measurements not available
- -
- Basement
- Family Room
- Measurements not available
- -
- Floor
- Ensuite
- Pieces
- Other
- Main
- No
- 4
- Main
- Yes
- 2
- Basement
- No
- 3
- Elem. School:
- Lendrum; Malmo; StBoniface
- Middle School:
- Avalon; Louis St. Laurent
- High School:
- Harry Ainlay
- Other School:
- University of Alberta
- Zone:
- Zone 15
- Zoning:
- Zone 15
- Title to Land:
- Fee Simple
- Legal Lot:
- 1
- Road Access:
- Paved
- LINC Number:
- 0014938492
- Days On Website:
- 13 day(s)
-
 Contemporary-style residence featuring light gray siding with stone veneer accents
 -
Kitchen featuring rich cabinetry, stone countertops, a tile backsplash, and stainless steel appliances
-
Kitchen featuring rich wood cabinetry, stainless steel appliances, and a central island with a granite countertop
-
Kitchen featuring cherry-stained cabinetry, stainless steel appliances, granite countertops, and a tile backsplash
-
Kitchen featuring cherry-stained cabinetry, granite countertops, and stainless steel appliances including a built-in microwave, wall oven, and dishwasher
-
Kitchen featuring wood-finish cabinetry, stainless steel appliances, granite countertops, tile backsplash, and a window above the sink
-
Dining area featuring wood-finish flooring with a central tiled inlay, a window with exterior tree views, and an overhead decorative chandelier
-
Bright living area featuring wood-finish flooring, a large window, recessed lighting, and crown molding
-
Fireplace with white brick surround and a speckled stone hearth
-
Living area featuring wood-finish flooring, a white brick fireplace with a black insert, and a large front-facing window
-
Hardwood flooring throughout featuring white board and batten wall paneling, a large window with natural light, and a crystal chandelier
-
Bathroom featuring a wooden vanity with a white tile countertop, an oval undermount sink, and a chrome faucet
-
Bedroom 2
-
Bedroom 3
-
Bathroom featuring a dark wood-finish vanity with a white countertop and undermount sink, a large framed mirror, and a multi-bulb light fixture
-
Hardwood flooring throughout a hallway featuring neutral wall tones, white trim, and a built-in dark wood cabinet with a stone countertop
-
Entryway featuring a modern front door with frosted glass panels and a sidelight, a contemporary hanging light fixture, and an accent wall with brick-look tile
-
Main Floor Plan
-
Recessed lighting illuminating a spacious living area with wood-finish flooring
-
Living area featuring light wood-finish flooring and a fireplace with a stone surround and wood mantelpiece
-
Spacious living area featuring light wood-finish flooring, recessed lighting, and a built-in wood shelving unit
-
Bedroom 4; Neutral-toned walls featuring white baseboards
-
Dedicated workspace featuring a built-in desk, upper window, track lighting, light wood-finish flooring, and cabinetry with a light-colored countertop
-
Bathroom featuring a dark wood vanity with white countertop, chrome faucet, and a framed mirror with integrated lighting
-
Spacious utility area featuring a laundry sink, white shaker-style cabinetry, and a subway tile backsplash
-
Dedicated fitness space featuring neutral painted walls and a window for natural light;
-
Basement Floor Plan
-
Contemporary exterior featuring a wood-finish garage door with horizontal windows, light-colored siding, and stone accents
-
Attached garage featuring a white sectional door with horizontal window panes, overhead lighting, and built-in shelving
-
Spacious garage featuring extensive gray cabinetry, white countertops, fluorescent lighting fixtures, and a concrete floor
-
Garage: 21'5" x 23'4" | 499 sq ft
-
Expansive outdoor patio area featuring brick pavers and a perimeter retaining wall
-
Expansive paver patio with a herringbone pattern, bordered by mature evergreen shrubs and trees
-
Herringbone brick paver patio featuring a retaining wall
-
Expansive brick paver patio featuring a retaining wall
-
Landscaped backyard featuring a manicured lawn, concrete pathway, and mature trees
-
Expansive green lawn with established landscaping and mature trees
-
Entryway featuring a grey front door with square glass inserts and a sidelight
-
Ranch-style exterior featuring light-toned horizontal siding with stone veneer accents, a prominent front window with grid patterns, and a covered entry
- Listings on market:
- 151
- Avg list price:
- $699,900
- Min list price:
- $249,000
- Max list price:
- $4,900,000
- Avg days in system:
- 29
- Min days in system:
- 1
- Max days in system:
- 588
- Avg price per sq.ft.:
- $466.87

- DON CHOLAK
- RE/MAX PROFESSIONALS
- 1 (780) 718-8400
- don@doncholak.com
Ready to buy in Malmo Plains? – CLICK HERE!!!
Ready to sell in Malmo Plains? – CLICK HERE!!!
Want to see your Malmo Plains home featured here? – Call or email Don today!
Malmo Plains Edmonton Homes For Sale
Malmo Plains Edmonton homes for sale by Don Cholak of RE/MAX Professionals. For further information on or to view any of these Malmo Plains Edmonton homes, please call Don at 780-718-8400 or email Don at don@doncholak.com. Don is an expert and experienced Realtor in the Malmo Plains area of Edmonton and can make all of your Malmo Plains Edmonton home buying and selling dreams come true today.
Malmo Plains Edmonton Real Estate
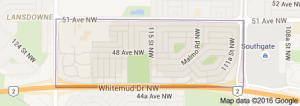
The neighbourhood of Malmo Plains is located in southwest Edmonton. The west side of the neighborhood, named Michener Park, is mainly University of Alberta family residences. The neighborhood’s name came from a common soil type in the area called malmo silty clay loam. Whitemud Drive runs along the neighborhood’s south side. A total of 72.7% of the homes in Malmo Plains were built during the 1960s. Single family homes are the most common type of home in the neighbourhood, and comprise 51% of the homes in Malmo Plains. The other 49% of the homes in the neighborhood are apartments and row houses. The neighborhood contains two schools: the Malmo Plains Elementary School, and the Maria Montessori School.