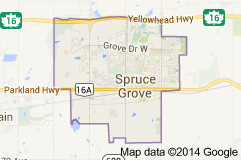
Millgrove Spruce Grove homes for sale by Don Cholak of RE/MAX Professionals. For further information or to view any of these Millgrove Spruce Grove homes, please call Don at 780-718-8400 or email Don at don@doncholak.com.
96 MCKEAN Way
Spruce Grove
T7X 2S7
$475,000
Single Family
beds: 4
baths: 3.0
1,130 sq. ft.
built: 1988
- Status:
- Active
- Prop. Type:
- Single Family
- MLS® Num:
- E4489995
- Bedrooms:
- 4
- Bathrooms:
- 3
- Year Built:
- 1988
- Photos (42)
- Schedule / Email
- Send listing
- Mortgage calculator
- Print listing
Schedule a viewing:
- Property Type:
- Single Family
- Dwelling Type:
- Detached Single Family
- Home Style:
- 4 Level Split
- Total Floor Area:
- 1,130.22 sq. ft.
- Price Per SqFt:
- $420.27
- Total area above grade.:
- 1,130 sq. ft.
- Secondary Suite:
- No
- Taxes:
- Signup
- Lot Area:
- 4,670.03 sq. ft.
- Lot Shape:
- Irregular
- Grade Level Entry:
- No
- Levels:
- 3
- Exposure / Faces:
- West
- Year built:
- 1988 (Age: 38)
- Bedrooms:
- 4 (Above Grd: 3)
- Bathrooms:
- 3.0 (Full:2/Half:1)
- Total Rooms Above Grade:
- 6
- Plan:
- 8123014
- Building Type:
- Detached Single Family
- Construction:
- Wood, Vinyl
- Foundation:
- Concrete Perimeter
- Basement:
- Full, Partially Finished
- Basement Development:
- Partly Finished
- Roof:
- Asphalt Shingles
- Floor Finish:
- Carpet, Ceramic Tile, Hardwood
- Heating:
- Forced Air-1, Natural Gas
- Parking:
- Double Garage Detached, Over Sized
- Garage:
- Yes
- Ensuite:
- Yes
- No Animal Home, No Smoking Home
- Millgrove
- Back Lane, Fenced, Fruit Trees/Shrubs, Golf Nearby, Playground Nearby, Schools, Shopping Nearby
- No Animal Home, No Smoking Home
- Back Lane, Fenced, Fruit Trees/Shrubs, Golf Nearby, Playground Nearby, Schools, Shopping Nearby
- ensuite bathroom
- Garden pots, Free standing (unattached) workbench and shelving in garage, fridge/freezer contents, antique cabinet in basement
- Dishwasher-Built-In, Dryer, Fan-Ceiling, Freezer, Garage Control, Garage Opener, Microwave Hood Fan, Refrigerator, Storage Shed, Stove-Electric, Washer, Window Coverings
- Utility Right Of Way
- Private
- Floor
- Type
- Size
- Other
- Main
- Living Room
- 13'10" × 12'4"
- -
- Main
- Dining Room
- 13'10" × 10'5"
- -
- Main
- Kitchen
- 13'1" × 12'10"
- -
- Lower
- Family Room
- 16'4¾" × 16'
- -
- Upper Level(s)
- Master Bedroom
- 13'7" × 11'5"
- -
- Upper Level(s)
- Bedroom 2
- 9'10" × 8'4"
- -
- Upper Level(s)
- Bedroom 3
- 9'10" × 8'2"
- -
- Lower Level(s)
- Bedroom 4
- 12'6" × 11'7"
- -
- Floor
- Ensuite
- Pieces
- Other
- Upper Level(s)
- Yes
- 2
- Upper Level(s)
- No
- 3
- Lower Level(s)
- No
- 3
- Zone:
- Zone 91
- Zoning:
- Zone 91
- Title to Land:
- Fee Simple
- Legal Lot:
- 127
- Road Access:
- Paved
- LINC Number:
- 0010158814
- Days On Website:
- 2 day(s)
-
 White siding exterior with a dark trim roofline
 -
Bright interior featuring a multi-pane bay window, wood-finish flooring, white trim, and a semi-flush mount ceiling light
-
Open-concept living and dining area featuring rich wood-finish flooring, a ceiling fan, and a chandelier
-
Open-concept living and dining area featuring wood-finish flooring, a ceiling fan with integrated lighting, and a staircase with white balusters
-
Living area featuring wood-finish flooring, a bay window with multiple panes, and a ceiling fan with integrated lighting
-
Living area featuring wood-finish flooring, a bay window with ample natural light, a ceiling fan with integrated lighting, and light-toned walls
-
Dining area featuring wood-finish flooring, a white window frame, and a five-light chandelier
-
Dining area featuring wood-finish flooring, a contemporary chandelier, and a white staircase with spindle railing
-
Open-concept living space featuring wood-finish flooring, a bay window, and a ceiling fan
-
Hardwood staircase featuring white balusters and risers
-
Hardwood flooring extends throughout this space, featuring a staircase with white balusters and risers
-
Two-tone staircase with wood-finish treads and white risers
-
Kitchen featuring wood-finish flooring, two-tone cabinetry, stainless steel appliances, a center island with built-in wine storage, and pendant lighting
-
Spacious kitchen featuring a large island with a speckled stone countertop, two-tone cabinetry with light upper and dark lower units, a full-size stainless steel refrigerator, and wood-finish flooring
-
Kitchen featuring a two-toned cabinetry design, stainless steel appliances, and a granite-topped island with seating
-
Entryway featuring a dark paneled door with gold hardware, a white storm door, and a built-in mirror with integrated hooks
-
Hallway featuring wood-finish flooring, light grey walls, and white panel doors
-
Bathroom featuring a rectangular framed mirror, a vanity with an integrated sink and base cabinetry, a wall-mounted light fixture, and a tub-shower combination with a white surround
-
Bright room featuring a window with white trim, wood-finish flooring, a ceiling fan, and white bi-fold doors
-
Interior room featuring hardwood flooring, light-colored walls, a ceiling fan with integrated lighting, a white bi-fold closet door, and a doorway opening to an additional interior space
-
Bright room featuring wood-finish flooring, a double window with white trim, and a bi-fold closet door
-
Bedroom featuring wood-finish flooring, a ceiling fan with integrated lighting, and a window with white curtains
-
Bedroom featuring wood-finish flooring and a ceiling fan with integrated lighting
-
Room featuring wood-finish flooring, a ceiling fan with integrated lighting, and a window with white trim
-
Bathroom featuring a white vanity with integrated sink, black two-handle faucet, and wall-mounted mirror
-
Recreation room featuring carpet flooring, a black fireplace mantel, and two white interior doors
-
Finished lower level featuring recessed lighting and wall-to-wall carpeting
-
Finished lower level featuring a fireplace with a black mantel and green tile surround
-
Carpeted room with a drop ceiling featuring recessed lighting
-
Carpeted room featuring light gray walls with a chair rail, a single window, and a drop ceiling with integrated lighting
-
Bathroom featuring a pedestal sink with chrome fixtures, a circular mirror, a glass-enclosed shower, and tile flooring
-
Laundry area with front-loading washer and dryer, white built-in cabinetry, overhead fluorescent lighting, and a textured metallic ceiling
-
Finished basement area with painted concrete flooring and a patterned drop ceiling
-
Side deck featuring white wood-finish decking and white horizontal siding
-
Expansive backyard featuring a white painted wooden deck, vibrant green lawn, and mature perimeter trees
-
Spacious exterior deck with white-painted wood planks and a manicured lawn area
-
White horizontal siding exterior with blue trim accents and a blue privacy fence
-
Expansive backyard featuring a lush lawn, a sizable patio, and a privacy fence
-
Floor plan
-
Floor plan
-
Floor plan
-
Floor plan
- Listings on market:
- 253
- Avg list price:
- $499,000
- Min list price:
- $270,000
- Max list price:
- $999,000
- Avg days in system:
- 33
- Min days in system:
- 1
- Max days in system:
- 229
- Avg price per sq.ft.:
- $292.59

- DON CHOLAK
- RE/MAX PROFESSIONALS
- 1 (780) 718-8400
- don@doncholak.com
Ready to buy in Millgrove? – CLICK HERE!!!
Ready to sell in Millgrove? – CLICK HERE!!!
Want to see your Millgrove home featured here? – Call or email Don today!
Millgrove Spruce Grove Homes For Sale
Millgrove Spruce Grove homes for sale by Don Cholak of RE/MAX Professionals. For further information on or to view any of these Millgrove Spruce Grove homes, please call Don at 780-718-8400 or email Don at don@doncholak.com. Don is an expert and experienced Realtor in the Millgrove area of Spruce Grove and can make all of your Millgrove Spruce Grove home buying and selling dreams come true today.
Millgrove Spruce Grove Real Estate
The city of Spruce Grove is located 11km west of Edmonton, and a part of the Edmonton Capital Region and Parkland County. Spruce Grove is the 9th largest city in Alberta, and has a population of 26,171. Their local theatre is called The Horizon Stage Performing Arts Centre. in 1907, Spruce Grove was first incorporated as a village, but then dissolved in 1916. Then, 39 years later, it incorporated as a village once again, and then into a town in 1971, and then into a city in 1986.