

Warning: Attempt to read property "post_type" on null in /home4/donchoal/public_html/wp-includes/comment.php on line 3561
19 Napoleon Crescent: St. Albert House for sale : MLS®# E4496368
Warning: Attempt to read property "post_type" on null in /home4/donchoal/public_html/wp-includes/comment.php on line 3561

19 Napoleon Crescent: St. Albert House for sale : MLS®# E4496368

North Ridge St. Albert homes for sale by Don Cholak of RE/MAX Professionals.  For further information or to view any of these North Ridge St. Albert homes please call Don at 780-718-8400 or email Don at don@doncholak.com.

Forgot password Extend Verify Contact

19 Napoleon Crescent
North Ridge St. Albert T8N 1C6

$649,900
Single Family beds: 4 baths: 4.0 1,916 sq. ft. built: 2006

Main Photo: 19 Napoleon Crescent: St. Albert House for sale : MLS®# E4496368
Photo 1: 19 Napoleon Crescent: St. Albert House for sale : MLS®# E4496368
Photo 2: 19 Napoleon Crescent: St. Albert House for sale : MLS®# E4496368
Photo 3: 19 Napoleon Crescent: St. Albert House for sale : MLS®# E4496368
Photo 4: 19 Napoleon Crescent: St. Albert House for sale : MLS®# E4496368
Photo 5: 19 Napoleon Crescent: St. Albert House for sale : MLS®# E4496368
Photo 6: 19 Napoleon Crescent: St. Albert House for sale : MLS®# E4496368
Photo 7: 19 Napoleon Crescent: St. Albert House for sale : MLS®# E4496368
Photo 8: 19 Napoleon Crescent: St. Albert House for sale : MLS®# E4496368
Photo 9: 19 Napoleon Crescent: St. Albert House for sale : MLS®# E4496368
Photo 10: 19 Napoleon Crescent: St. Albert House for sale : MLS®# E4496368
Photo 11: 19 Napoleon Crescent: St. Albert House for sale : MLS®# E4496368
Photo 12: 19 Napoleon Crescent: St. Albert House for sale : MLS®# E4496368
Photo 13: 19 Napoleon Crescent: St. Albert House for sale : MLS®# E4496368
Photo 14: 19 Napoleon Crescent: St. Albert House for sale : MLS®# E4496368
Photo 15: 19 Napoleon Crescent: St. Albert House for sale : MLS®# E4496368
Photo 16: 19 Napoleon Crescent: St. Albert House for sale : MLS®# E4496368
Photo 17: 19 Napoleon Crescent: St. Albert House for sale : MLS®# E4496368
Photo 18: 19 Napoleon Crescent: St. Albert House for sale : MLS®# E4496368
Photo 19: 19 Napoleon Crescent: St. Albert House for sale : MLS®# E4496368
Photo 20: 19 Napoleon Crescent: St. Albert House for sale : MLS®# E4496368
Photo 21: 19 Napoleon Crescent: St. Albert House for sale : MLS®# E4496368
Photo 22: 19 Napoleon Crescent: St. Albert House for sale : MLS®# E4496368
Photo 23: 19 Napoleon Crescent: St. Albert House for sale : MLS®# E4496368
Photo 24: 19 Napoleon Crescent: St. Albert House for sale : MLS®# E4496368
Photo 25: 19 Napoleon Crescent: St. Albert House for sale : MLS®# E4496368
Photo 26: 19 Napoleon Crescent: St. Albert House for sale : MLS®# E4496368
Photo 27: 19 Napoleon Crescent: St. Albert House for sale : MLS®# E4496368
Photo 28: 19 Napoleon Crescent: St. Albert House for sale : MLS®# E4496368
Photo 29: 19 Napoleon Crescent: St. Albert House for sale : MLS®# E4496368
Photo 30: 19 Napoleon Crescent: St. Albert House for sale : MLS®# E4496368
Photo 31: 19 Napoleon Crescent: St. Albert House for sale : MLS®# E4496368
Photo 32: 19 Napoleon Crescent: St. Albert House for sale : MLS®# E4496368
Photo 33: 19 Napoleon Crescent: St. Albert House for sale : MLS®# E4496368
Photo 34: 19 Napoleon Crescent: St. Albert House for sale : MLS®# E4496368
Status:
Active
Prop. Type:
Single Family
MLS® Num:
E4496368
Bedrooms:
4
Bathrooms:
4
Year Built:
2006
* Sold date and price are as reported on the RAE’s MLS® system
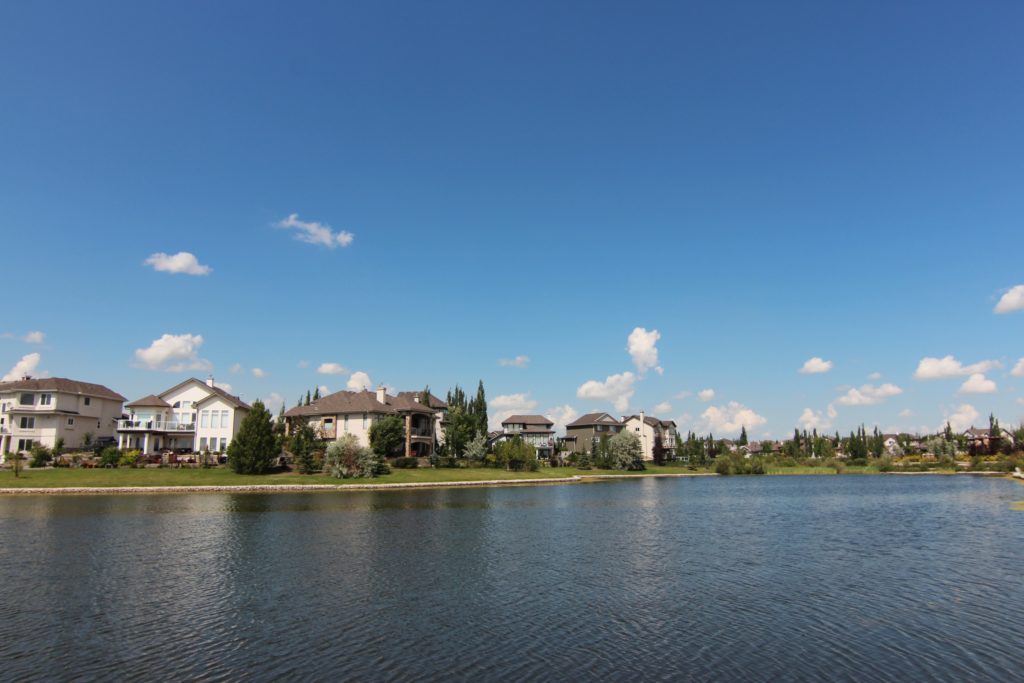
Four bedrooms on the upper level and a location backing directly onto Napoleon Park make this North Ridge home a standout. Offering approximately 3,000 sq. ft. of fully finished living space, the home features soaring vaulted ceilings and expansive windows that fill the interior with natural light and provide park views. The main floor includes a versatile room, while the kitchen is equipped with granite countertops, tile backsplash, a pantry, and ample cabinetry. Hardwood flooring and two fireplaces add comfort throughout the home. The primary bedroom includes a walk-in closet and a ensuite with a Jacuzzi tub. The fully finished basement offers additional living space along with a steam shower. Outside, enjoy a low-maintenance backyard with a large deck, Coast Spa hot tub, and patio. Conveniently located close to parks, schools, walking trails, and everyday amenities.
Property Type:
Single Family
Dwelling Type:
Detached Single Family
Home Style:
2 Storey
Total Floor Area:
1,915.99 sq. ft.
Price Per SqFt:
$339.2
Total area above grade.:
1,916 sq. ft.
Secondary Suite:
No
Taxes:
Grade Level Entry:
No
Levels:
3
Exposure / Faces:
Southeast
Year built:
2006 (Age: 20)
Bedrooms:
4 (Above Grd: 4)
Bathrooms:
4.0 (Full:3/Half:1)
Total Rooms Above Grade:
9
Plan:
0626340
Building Type:
Detached Single Family
Construction:
Wood, Brick
Foundation:
Concrete Perimeter
Basement:
Full, Finished
Basement Development:
Fully Finished
Roof:
Asphalt Shingles
Floor Finish:
Carpet
Heating:
Forced Air-1, Natural Gas
Parking:
2 Outdoor Stalls
Garage:
Yes
Ensuite:
Yes
Air Conditioner, Carbon Monoxide Detectors, Detectors Smoke, Front Porch, Hot Tub, Hot Wtr Tank-Energy Star, No Smoking Home, Smart/Program. Thermostat, Sauna; Swirlpool; Steam, Vinyl Windows
North Ridge
Backs Onto Park/Trees, Fenced, Flat Site, Landscaped, Level Land, Low Maintenance Landscape, Playground Nearby, Schools, Shopping Nearby, Vegetable Garden
Air Conditioner, Carbon Monoxide Detectors, Detectors Smoke, Front Porch, Hot Tub, Hot Wtr Tank-Energy Star, No Smoking Home, Smart/Program. Thermostat, Sauna; Swirlpool; Steam, Vinyl Windows
Backs Onto Park/Trees, Fenced, Flat Site, Landscaped, Level Land, Low Maintenance Landscape, Playground Nearby, Schools, Shopping Nearby, Vegetable Garden
ensuite bathroom
Air Conditioning-Central, Alarm/Security System, Dishwasher-Built-In, Dryer, Freezer, Garage Control, Garage Opener, Garburator, Microwave Hood Fan, Pool-Above Ground, Refrigerator, Stove-Electric, Washer, Window Coverings, Garage Heater
None Known
Private
Floor
Type
Size
Other
Main
Living Room
Measurements not available
-
Main
Dining Room
Measurements not available
-
Main
Kitchen
Measurements not available
-
Basement
Family Room
Measurements not available
-
Floor
Ensuite
Pieces
Other
Upper Level(s)
Yes
4
Upper Level(s)
No
3
Main
No
2
Basement
No
3
Association Fee Frequency:
Association Fee Amount:
Seller Rights Reserved:
Yes
Zone:
Zone 24
Zoning:
Zone 24
Title to Land:
Fee Simple
Legal Lot:
9
Road Access:
Concrete
LINC Number:
0031972954
Days On Website:
23 day(s)
  • Photo 1: 19 Napoleon Crescent: St. Albert House for sale : MLS®# E4496368
    Photo 1 of 34
  • Photo 2: 19 Napoleon Crescent: St. Albert House for sale : MLS®# E4496368
    Photo 2 of 34
  • Photo 3: 19 Napoleon Crescent: St. Albert House for sale : MLS®# E4496368
    Photo 3 of 34
  • Photo 4: 19 Napoleon Crescent: St. Albert House for sale : MLS®# E4496368
    Photo 4 of 34
  • Photo 5: 19 Napoleon Crescent: St. Albert House for sale : MLS®# E4496368
    Photo 5 of 34
  • Photo 6: 19 Napoleon Crescent: St. Albert House for sale : MLS®# E4496368
    Photo 6 of 34
  • Photo 7: 19 Napoleon Crescent: St. Albert House for sale : MLS®# E4496368
    Photo 7 of 34
  • Photo 8: 19 Napoleon Crescent: St. Albert House for sale : MLS®# E4496368
    Photo 8 of 34
  • Photo 9: 19 Napoleon Crescent: St. Albert House for sale : MLS®# E4496368
    Photo 9 of 34
  • Photo 10: 19 Napoleon Crescent: St. Albert House for sale : MLS®# E4496368
    Photo 10 of 34
  • Photo 11: 19 Napoleon Crescent: St. Albert House for sale : MLS®# E4496368
    Photo 11 of 34
  • Photo 12: 19 Napoleon Crescent: St. Albert House for sale : MLS®# E4496368
    Photo 12 of 34
  • Photo 13: 19 Napoleon Crescent: St. Albert House for sale : MLS®# E4496368
    Photo 13 of 34
  • Photo 14: 19 Napoleon Crescent: St. Albert House for sale : MLS®# E4496368
    Photo 14 of 34
  • Photo 15: 19 Napoleon Crescent: St. Albert House for sale : MLS®# E4496368
    Photo 15 of 34
  • Photo 16: 19 Napoleon Crescent: St. Albert House for sale : MLS®# E4496368
    Photo 16 of 34
  • Photo 17: 19 Napoleon Crescent: St. Albert House for sale : MLS®# E4496368
    Photo 17 of 34
  • Photo 18: 19 Napoleon Crescent: St. Albert House for sale : MLS®# E4496368
    Photo 18 of 34
  • Photo 19: 19 Napoleon Crescent: St. Albert House for sale : MLS®# E4496368
    Photo 19 of 34
  • Photo 20: 19 Napoleon Crescent: St. Albert House for sale : MLS®# E4496368
    Photo 20 of 34
  • Photo 21: 19 Napoleon Crescent: St. Albert House for sale : MLS®# E4496368
    Photo 21 of 34
  • Photo 22: 19 Napoleon Crescent: St. Albert House for sale : MLS®# E4496368
    Photo 22 of 34
  • Photo 23: 19 Napoleon Crescent: St. Albert House for sale : MLS®# E4496368
    Photo 23 of 34
  • Photo 24: 19 Napoleon Crescent: St. Albert House for sale : MLS®# E4496368
    Photo 24 of 34
  • Photo 25: 19 Napoleon Crescent: St. Albert House for sale : MLS®# E4496368
    Photo 25 of 34
  • Photo 26: 19 Napoleon Crescent: St. Albert House for sale : MLS®# E4496368
    Photo 26 of 34
  • Photo 27: 19 Napoleon Crescent: St. Albert House for sale : MLS®# E4496368
    Photo 27 of 34
  • Photo 28: 19 Napoleon Crescent: St. Albert House for sale : MLS®# E4496368
    Photo 28 of 34
  • Photo 29: 19 Napoleon Crescent: St. Albert House for sale : MLS®# E4496368
    Photo 29 of 34
  • Photo 30: 19 Napoleon Crescent: St. Albert House for sale : MLS®# E4496368
    Photo 30 of 34
  • Photo 31: 19 Napoleon Crescent: St. Albert House for sale : MLS®# E4496368
    Photo 31 of 34
  • Photo 32: 19 Napoleon Crescent: St. Albert House for sale : MLS®# E4496368
    Photo 32 of 34
  • Photo 33: 19 Napoleon Crescent: St. Albert House for sale : MLS®# E4496368
    Photo 33 of 34
  • Photo 34: 19 Napoleon Crescent: St. Albert House for sale : MLS®# E4496368
    Photo 34 of 34
Courtesy of Erin Holowach of ComFree
Data was last updated July 22, 2026 at 11:30 PM (UTC)
Area Statistics
Listings on market:
172
Avg list price:
$599,950
Min list price:
$309,900
Max list price:
$3,350,000
Avg days in system:
29
Min days in system:
1
Max days in system:
240
Avg price per sq.ft.:
$341.27
These statistics are generated based on the current listing's property type and located in St. Albert. Average values are derived using median calculations. This data is not produced by The Association's MLS® System.
DON CHOLAK
powered by myRealPage.com

Ready to buy in North Ridge? – CLICK HERE!!!

Ready to sell  in North Ridge? – CLICK HERE!!!

Want to see your North Ridge home featured here? – Call or email Don today!

North Ridge St. Albert Homes For Sale

North Ridge St. Albert homes for sale by Don Cholak of RE/MAX Professionals. For furthur information on or to view any of these North Ridge St. Albert homes, please call Don at 780-718-8400 or email Don at don@doncholak.com. Don is an expert and experienced Real Estate Professional in the North Ridge area of St. Albert and can make all of your North Ridge St. Albert home buying and selling dreams come true today.

North Ridge St. Albert Real Estate

In the thriving city of St. Albert is where you’ll find the subdivision of North Ridge. In 2006, the population of St. Albert was 57,764 and grew to 64,466, according to the 2011 Census. In 2011, a total of 22,531 of St. Albert’s 22,990 dwellings were occupied. Also in 2011, St. Albert had a population density of 1,237.4 per square kilometre, and a land area of 48.27 square kilometres.
North Ridge St. Albert Homes For Sale


