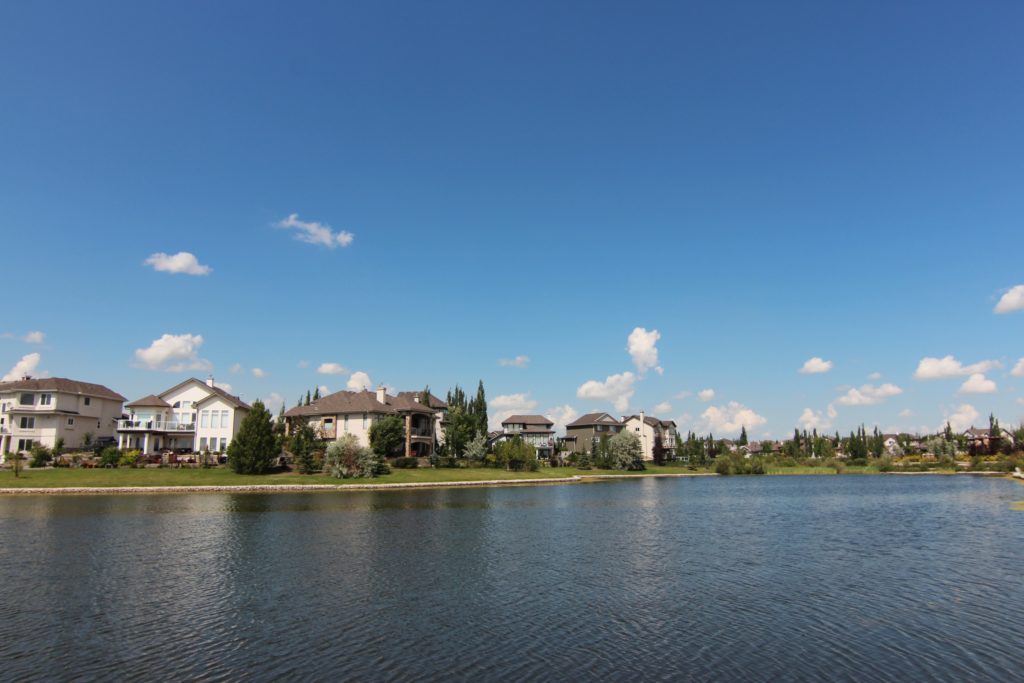
North Ridge St. Albert homes for sale by Don Cholak of RE/MAX Professionals. For further information or to view any of these North Ridge St. Albert homes please call Don at 780-718-8400 or email Don at don@doncholak.com.
19 NEWTON Place
St. Albert
T8N 3V8
$824,900
Single Family
beds: 4
baths: 3.0
1,868 sq. ft.
built: 2009
- Status:
- Active
- Prop. Type:
- Single Family
- MLS® Num:
- E4498141
- Bedrooms:
- 4
- Bathrooms:
- 3
- Year Built:
- 2009
- Photos (64)
- Schedule / Email
- Send listing
- Mortgage calculator
- Print listing
Schedule a viewing:
- Property Type:
- Single Family
- Dwelling Type:
- Detached Single Family
- Home Style:
- Bungalow
- Total Floor Area:
- 1,868.09 sq. ft.
- Price Per SqFt:
- $441.57
- Total area above grade.:
- 1,868 sq. ft.
- Secondary Suite:
- No
- Separate Entrance:
- No
- Taxes:
- Signup
- Grade Level Entry:
- No
- Levels:
- 2
- Exposure / Faces:
- Southwest
- Year built:
- 2009 (Age: 17)
- Bedrooms:
- 4 (Above Grd: 2)
- Bathrooms:
- 3.0 (Full:3/Half:0)
- Total Rooms Above Grade:
- 5
- Plan:
- 724052
- Building Type:
- Detached Single Family
- Efficiency Rating:
- High - 92%+ Efficiency
- Construction:
- Wood, Brick, Vinyl
- Foundation:
- Concrete Perimeter
- Basement:
- Full, Finished
- Basement Development:
- Fully Finished
- Roof:
- Asphalt Shingles
- Floor Finish:
- Carpet, Ceramic Tile, Hardwood
- Heating:
- Forced Air-1, Natural Gas
- Fireplace:
- Yes
- Fireplace Fuel:
- Gas
- Fireplace Type:
- Three Sided
- Parking:
- Double Garage Attached
- Enclosed Parking:
- 2
- Total Parking Spaces:
- 4
- Garage:
- Yes
- Ensuite:
- Yes
- Deck, Detectors Smoke, Exterior Walls- 2"x6", Hot Water Natural Gas, No Smoking Home, Vaulted Ceiling, Vinyl Windows, Natural Gas BBQ Hookup
- North Ridge
- Corner Lot, Cul-De-Sac, Fenced, Landscaped, No Back Lane, Playground Nearby, Public Transportation, Schools
- Deck, Detectors Smoke, Exterior Walls- 2"x6", Hot Water Natural Gas, No Smoking Home, Vaulted Ceiling, Vinyl Windows, Natural Gas BBQ Hookup
- Corner Lot, Cul-De-Sac, Fenced, Landscaped, No Back Lane, Playground Nearby, Public Transportation, Schools
- ensuite bathroom
- Dishwasher - Energy Star, Dryer, Garage Opener, Microwave Hood Fan, Refrigerator, Storage Shed, Stove-Electric, Washer, Window Coverings
- None Known
- Private
- Floor
- Type
- Size
- Other
- Main
- Living Room
- 19'4" × 13'10"
- -
- Main
- Dining Room
- 11'11" × 11'10"
- -
- Main
- Kitchen
- 15'2" × 11'
- -
- Basement
- Family Room
- 35'10¾" × 28'4¾"
- -
- Main
- Den
- 12'10" × 10'8"
- -
- Main
- Master Bedroom
- 19'10" × 13'11"
- -
- Main
- Bedroom 2
- 13' × 11'11"
- -
- Basement
- Bedroom 3
- 11'11" × 11'1"
- -
- Basement
- Bedroom 4
- 14'6" × 11'10"
- -
- Basement
- Utility Room
- 30'10" × 9'4"
- -
- Floor
- Ensuite
- Pieces
- Other
- Main
- Yes
- 5
- Main
- No
- 4
- Basement
- No
- 4
- Elem. School:
- Muriel Martin
- High School:
- Bellerose Composite High
- Zone:
- Zone 24
- Zoning:
- Zone 24
- Title to Land:
- Fee Simple
- Legal Lot:
- 32
- Road Access:
- Paved
- LINC Number:
- 0032400757
- Days On Website:
- 12 day(s)
-
 Photo 1 of 64
 -
Contemporary single-family residence featuring a two-car garage, stone and stucco exterior accents, a gabled roof, and a front porch entry
-
Deck
-
Entryway featuring an arched decorative transom window, leaded glass entry door with side lights, and overhead chandelier
-
Office
-
Vaulted ceiling office space featuring a large arched window with transom detailing
-
Room featuring wood-finish flooring, French doors with grid-patterned glass, and a built-in bookshelf
-
Open concept living area featuring a vaulted ceiling, wood-finish flooring, and a stone-clad fireplace
-
Expansive interior featuring rich wood-finish flooring, a vaulted ceiling, and a stone-clad fireplace
-
Pantry with built-in shelving, tiled flooring, and a wood-trimmed doorway
-
Living room
-
Kitchen
-
Kitchen
-
Kitchen featuring stainless steel appliances, rich wood cabinetry, patterned tile backsplash, and light-toned countertops
-
Kitchen island with wood-finish cabinetry and granite countertop
-
Kitchen
-
Kitchen featuring a large central island with seating, wood-finish flooring, full-height cabinetry, stainless steel appliances, and pendant lighting
-
Dining area
-
Dining area featuring wood-finish flooring and a vaulted ceiling
-
Living room
-
Open-concept living area featuring rich wood-finish flooring, a kitchen with stainless steel appliances, dark wood cabinetry, and a granite-style countertop
-
Stone-clad fireplace with a wood mantle
-
Living room
-
Corridor
-
Carpeted room featuring an angled ceiling and dual windows
-
Vaulted ceiling accentuates the spacious room
-
Bathroom featuring a double vanity with integrated sinks, wood cabinetry, and a textured countertop
-
Double vanity featuring wood-finish cabinetry, a patterned countertop, and two framed mirrors
-
Tiled corner soaking tub with deck-mounted faucet and an enclosed shower with sliding frosted glass doors
-
Kitchen
-
Neutral wall paint and textured ceiling complement the carpeted flooring
-
Bathroom featuring a vanity with an integrated sink, a large framed mirror, and a combination shower and tub
-
Corridor
-
Laundry room
-
Hardwood flooring and custom wood newel posts with wrought iron balusters
-
Carpeted staircase featuring wood newel posts and handrails with wrought iron balusters
-
Spacious lower-level room featuring light-toned carpeting and recessed lighting
-
Game room
-
Dining area
-
Carpeted room with a horizontal window and wood-finish trim
-
Carpeted room featuring a ceiling beam, recessed lighting, and a doorway to a tiled bathroom with a toilet and wall-mounted towel bar
-
Bathroom vanity featuring a speckled countertop, integrated white sink, and dark wood-finish cabinetry
-
Spacious room featuring neutral wall tones, a recessed window with wood trim, and a textured ceiling
-
Utility room
-
Unfinished basement utility area featuring a water heater, furnace, exposed wood framing, and concrete flooring
-
Finished lower level featuring carpeted flooring, recessed lighting, built-in shelving, a wood-finish staircase with wrought iron spindles, and a window with a wood valance
-
Spacious recreation room featuring light-toned carpet flooring, recessed lighting, and a built-in media storage unit
-
Carpeted lower level featuring recessed lighting, a full-wall built-in bookshelf, and a wood staircase with wrought iron balusters
-
Carpeted recreation room featuring a corner fireplace with a tile surround and wood mantel, built-in shelving, a wood-finish media console, and a staircase with wood newel posts and handrails
-
Spacious finished lower level featuring recessed lighting, exposed ceiling beams, and light-toned carpeting
-
Stairs
-
Game room
-
Deck
-
Spacious rear deck featuring wood-finish composite decking and a pergola structure
-
Yard
-
Rear exterior featuring a multi-level wood-finish deck with pergola, tan siding, and a gabled roofline
-
Yard
-
Gravel pathway leading to a two-tone storage shed with arched double doors
-
Contemporary single-family residence featuring a two-car garage, stone and stucco exterior accents, a gabled roof, and a front porch entry
-
Aerial perspective showcasing a residential neighborhood with a prominent pond and trails
-
Aerial overview showcasing the property within a developed residential area
-
Floor plan
-
Floor plan
-
Floor plan
- Listings on market:
- 172
- Avg list price:
- $599,900
- Min list price:
- $309,900
- Max list price:
- $3,350,000
- Avg days in system:
- 28
- Min days in system:
- 3
- Max days in system:
- 239
- Avg price per sq.ft.:
- $341.27

- DON CHOLAK
- RE/MAX PROFESSIONALS
- 1 (780) 718-8400
- don@doncholak.com
Ready to buy in North Ridge? – CLICK HERE!!!
Ready to sell in North Ridge? – CLICK HERE!!!
Want to see your North Ridge home featured here? – Call or email Don today!
North Ridge St. Albert Homes For Sale
North Ridge St. Albert homes for sale by Don Cholak of RE/MAX Professionals. For furthur information on or to view any of these North Ridge St. Albert homes, please call Don at 780-718-8400 or email Don at don@doncholak.com. Don is an expert and experienced Real Estate Professional in the North Ridge area of St. Albert and can make all of your North Ridge St. Albert home buying and selling dreams come true today.
North Ridge St. Albert Real Estate
In the thriving city of St. Albert is where you’ll find the subdivision of North Ridge. In 2006, the population of St. Albert was 57,764 and grew to 64,466, according to the 2011 Census. In 2011, a total of 22,531 of St. Albert’s 22,990 dwellings were occupied. Also in 2011, St. Albert had a population density of 1,237.4 per square kilometre, and a land area of 48.27 square kilometres.