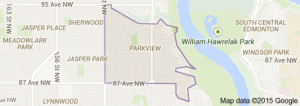
Parkview Edmonton condominiums for sale by Don Cholak of RE/MAX Professionals. For further information or to view any of these Parkview Edmonton condominiums please call Don at 780-718-8400 or email Don at don@doncholak.com.
8703 137 Street NW
Edmonton
T5R 0C5
$1,699,000
Single Family
beds: 4
baths: 3.0
2,043 sq. ft.
built: 1965
- Status:
- Active
- Prop. Type:
- Single Family
- MLS® Num:
- E4490171
- Bedrooms:
- 4
- Bathrooms:
- 3
- Year Built:
- 1965
- Photos (75)
- Schedule / Email
- Send listing
- Mortgage calculator
- Print listing
Schedule a viewing:
- Property Type:
- Single Family
- Dwelling Type:
- Detached Single Family
- Home Style:
- Bungalow
- Total Floor Area:
- 2,042.79 sq. ft.
- Price Per SqFt:
- $831.71
- Total area above grade.:
- 2,043 sq. ft.
- Secondary Suite:
- No
- Taxes:
- Signup
- Lot Area:
- 9,605.07 sq. ft.
- Lot Shape:
- Rectangular
- Grade Level Entry:
- Yes
- Levels:
- 2
- Exposure / Faces:
- West
- Year built:
- 1965 (Age: 61)
- Bedrooms:
- 4 (Above Grd: 3)
- Bathrooms:
- 3.0 (Full:3/Half:0)
- Total Rooms Above Grade:
- 3
- Plan:
- 5069KS
- Building Type:
- Detached Single Family
- Construction:
- Wood, Brick, Hardie Board Siding
- Foundation:
- Concrete Perimeter
- Basement:
- Full, Finished
- Basement Development:
- Fully Finished
- Roof:
- EPDM Membrane
- Floor Finish:
- Carpet, Cork Flooring, Hardwood
- Heating:
- Baseboard, Hot Water, Natural Gas
- Fireplace:
- Yes
- Fireplace Fuel:
- Gas
- Fireplace Type:
- Brick Facing, Stone Facing
- Parking:
- Double Garage Attached
- Garage:
- Yes
- Ensuite:
- Yes
- See Remarks
- Northwest
- Parkview
- See Remarks
- See Remarks
- See Remarks
- ensuite bathroom
- Dishwasher-Built-In, Dryer, Garage Control, Garage Opener, Hood Fan, Oven-Microwave, Refrigerator, Storage Shed, Stove-Electric, Vacuum Systems, Washer, Window Coverings, Wet Bar
- None Known
- Private
- Floor
- Ensuite
- Pieces
- Other
- Above Grade
- Yes
- 4
- Above Grade
- No
- 3
- Basement
- No
- 3
- Association Fee Frequency:
- Signup
- Association Fee Amount:
- Signup
- Application Fee Amount:
- 24.44
- Seller Rights Reserved:
- No
- Zone:
- Zone 10
- Zoning:
- Zone 10
- Title to Land:
- Fee Simple
- Legal Lot:
- 11
- Road Access:
- Paved
- LINC Number:
- 0017115214
- Days On Website:
- 1 day(s)
-
 Mid-century modern residence featuring a brick facade, flat roofline, and prominent street address
 -
Terraced landscaping with mature shrubs and perennial plantings
-
Expansive terraced landscaping featuring mature shrubs, varied plantings, decorative boulders, and wood-mulch beds
-
Exposed aggregate concrete pathway leading to a front entry with a warm wood-finish soffit
-
Entryway featuring a double door with transom window, wood-finish ceiling, brick accent wall, wood-finish wall panels, and a metal security gate
-
Entryway featuring wood-finish flooring, a white brick accent wall, wood paneling, a built-in console shelf, and a multi-level architectural design
-
Entryway featuring a white double-door entrance with transom window, white tiled flooring, and a white brick-patterned wall with an attached sconce
-
Warm wood-finish flooring throughout the main level
-
Split-level interior featuring wood-finish flooring and light-toned brick accent walls
-
Corridor
-
Open-concept living area with polished wood-finish flooring
-
Living area featuring wood-finish flooring, full-height windows with roller shades, and light-toned wall paint
-
Brick fireplace with a curved hearth
-
Spacious living area featuring wood-finish flooring, a brick fireplace with a hearth, and a built-in wood partition
-
Living area featuring a brick fireplace, wood-finish flooring, and large windows with roller shades
-
Living area featuring wood-finish flooring, a brick accent wall with a built-in fireplace, expansive windows, and a textured ceiling
-
Dining area featuring rich wood-finish flooring, a built-in white display cabinet with glass doors, a large picture window, and a central pendant light fixture
-
Dining area
-
Dining area featuring a wood-finish table, drum pendant light, and built-in white cabinetry with glass-front uppers
-
Dining area featuring wood-finish flooring, a contemporary drum pendant light, and a brick fireplace
-
Kitchen featuring wood-finish flooring and a mix of wood and white cabinetry
-
Modern kitchen featuring wood-finish flooring, white upper cabinetry, natural wood-finish lower cabinetry, light-toned countertops, and a stainless steel dishwasher
-
Modern kitchen featuring white upper cabinetry, natural wood-finish lower cabinetry, light-toned countertops, and a subway tile backsplash
-
Kitchen featuring wood-finish cabinetry, stainless steel refrigerator, built-in microwave, wood-finish flooring, and light-toned countertops
-
Sliding glass doors opening to an exterior deck
-
Kitchen and dining area featuring a sliding glass door to an outdoor deck
-
Open-concept dining area with wood-finish flooring, a contemporary pendant light fixture, and a white baseboard heating unit
-
Expansive outdoor deck featuring wood-finish flooring, a slatted privacy fence, and mature evergreen trees bordering the property
-
Expansive outdoor deck featuring composite decking, a sliding glass door, and a brick exterior facade
-
Corridor featuring wood-finish ceiling, recessed lighting, and a blend of wood-paneled and vertical slat walls
-
Exterior brick construction featuring a large window
-
Expansive outdoor deck featuring wood-finish decking, direct access to the interior via a sliding glass door, and a brick exterior facade
-
Laundry room
-
Dedicated utility room featuring abundant white cabinetry, a built-in sink, expansive countertop space, and a skylight
-
Exterior balcony featuring a textured concrete surface, dark metal railings, and a wood-paneled ceiling with recessed lighting
-
Covered exterior balcony featuring light brick siding, full-height windows, a dark wood-finish ceiling with recessed lighting, a glass-paneled entry door with wood-finish steps, and a dark metal railing
-
Bathroom featuring a long single vanity with an integrated sink, chrome fixtures, and a large mirror
-
Bedroom featuring wood-finish flooring, a crystal chandelier, an upholstered headboard, a large window, and light-toned wall paint
-
Spacious bedroom with rich wood-finish flooring
-
Hardwood flooring throughout the room, featuring a built-in vanity with double sinks and a large mirror
-
Bathroom featuring an integrated vanity with a single basin, extensive countertop space, and built-in cabinetry with drawer storage
-
Bathroom featuring a purple bathtub with chrome fixtures, white ceramic wall tiling, a white toilet, and a wall-mounted medicine cabinet with open shelving
-
Bedroom
-
Bedroom
-
Corridor featuring rich wood-finish flooring, solid wood doors, and a built-in wood-finish cabinet with a window above
-
Dedicated workspace featuring rich wood-finish flooring, a full-wall wood paneling accent, and a built-in desk with integrated storage
-
Wood-finish wall paneling accentuates this dedicated workspace featuring built-in shelving, a built-in desk with integrated drawers, and wood-finish flooring
-
Hardwood flooring throughout this versatile room, featuring a window for natural light and light-toned wall paint
-
Expansive wood-finish flooring complements the light blue wall tones
-
Bedroom
-
Spacious room featuring wood-finish flooring, a large window with natural light, and ample built-in closet storage with sliding doors
-
Balcony with exposed aggregate flooring and black metal railings
-
Carpeted staircase with wrought iron railing and wood paneling
-
Spacious entertainment area featuring a built-in bar with tufted upholstery, wood-paneled walls, a stone fireplace with a substantial hearth, recessed lighting, and direct access to the exterior through sliding glass doors
-
Carpeted lower-level space featuring a stone fireplace with a raised hearth, recessed lighting, wood paneling, and multi-level flooring
-
Spacious carpeted room featuring a stone-faced fireplace with a hearth, recessed lighting, and warm wood paneling
-
Spacious room featuring a stone-clad fireplace with a hearth, wood-paneled walls, a built-in wet bar with cabinetry, floating shelves, and recessed lighting
-
Recreation space featuring wood paneling, light-colored carpeting, a raised platform area, a built-in bar with tufted blue paneling, and an overhead trellis
-
Recreation room featuring wood paneling, light-colored carpeting, track lighting, and a white ceiling
-
Living room
-
Carpeted living area featuring wood paneling
-
Spacious bonus room featuring recessed lighting, light-toned carpeting, and a built-in wooden shelving unit
-
Dedicated room with recessed lighting and wall sconces, featuring a light-toned carpeted floor and a wood panel door
-
Bathroom featuring a built-in vanity with an integrated sink, white tiled backsplash, and a large wall-mounted mirror
-
Bedroom
-
Bedroom featuring a light color palette, wood-finish bi-fold closet doors, a matching wood-finish dresser, a built-in wall niche, and carpet flooring
-
Utility room featuring a green water heater, an HVAC system with metallic ductwork, extensive copper plumbing, and an electrical panel
-
Concrete floor garage featuring overhead storage, built-in shelving, a wall-mounted garage door opener, and recessed lighting
-
Expansive flagstone patio with a covered section, bordered by mature evergreen trees
-
Covered patio with recessed lighting
-
Paved patio area featuring interlocking pavers, a raised paved platform, mature evergreen trees, and a wood-panel fence
-
Mid-century modern exterior featuring a full-width upper balcony with dark railings, a lower-level patio, and extensive brick-clad columns
-
Contemporary exterior architecture featuring a multi-level design, attached two-car garage, mature landscaping with tall evergreens, a concrete driveway, and a wood privacy fence
-
Floor plan
-
Floor plan
Virtual Tour
- Listings on market:
- 47
- Avg list price:
- $1,349,700
- Min list price:
- $299,900
- Max list price:
- $7,999,000
- Avg days in system:
- 27
- Min days in system:
- 1
- Max days in system:
- 376
- Avg price per sq.ft.:
- $642.94

- DON CHOLAK
- RE/MAX PROFESSIONALS
- 1 (780) 718-8400
- don@doncholak.com
Ready to buy in Parkview? – CLICK HERE!!!
Ready to sell in Parkview? – CLICK HERE!!!
Ready to see your Parkview condominium featured here? – Call or email Don today!
Parkview Edmonton Condominiums For Sale
Parkview Edmonton condominiums for sale by Don Cholak of RE/MAX Professionals. For further information on or to view any of these Parkview Edmonton condominiums, please call Don at 780-718-8400 or email Don at don@doncholak.com. Don is an expert and experienced Realtor in the Parkview area of Edmonton and can make all of your Parkview Edmonton condominium buying and selling dreams come true today.
Parkview Edmonton Real Estate
The neighbourhood of Parkview is found in west Edmonton. It overlooks the North Saskatchewan River valley. Between 1946 and 1960, approximately 70% of Parkview homes were built, and the majority of homes were built by 1970. All the homes in Parkview are single-family homes, according to the 2005 municipal census, and almost all of them are owner-occupied. There are two schools in Parkview, one operated by the Edmonton Public School System: Parkview Elementary Junior High School; and one operated by the Edmonton Catholic School System: St. Rose Junior High School.