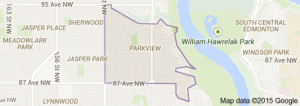
Parkview Edmonton homes for sale by Don Cholak of RE/MAX Professionals. For further information or to view any of these Parkview Edmonton homes please call Don at 780-718-8400 or email Don at don@doncholak.com.
8809 148 Street NW
Edmonton
T5R 0Z8
$839,900
Single Family
beds: 4
baths: 5.0
2,047 sq. ft.
built: 2017
- Status:
- Active
- Prop. Type:
- Single Family
- MLS® Num:
- E4490144
- Bedrooms:
- 4
- Bathrooms:
- 5
- Year Built:
- 2017
- Photos (67)
- Schedule / Email
- Send listing
- Mortgage calculator
- Print listing
Schedule a viewing:
- Property Type:
- Single Family
- Dwelling Type:
- Detached Single Family
- Home Style:
- 3 Storey
- Total Floor Area:
- 2,047.31 sq. ft.
- Price Per SqFt:
- $410.25
- Total area above grade.:
- 2,047 sq. ft.
- Secondary Suite:
- No
- Taxes:
- Signup
- Lot Area:
- 3,085.26 sq. ft.
- Lot Shape:
- Rectangular
- Grade Level Entry:
- No
- Levels:
- 3
- Exposure / Faces:
- West
- Year built:
- 2017 (Age: 9)
- Bedrooms:
- 4 (Above Grd: 3)
- Bathrooms:
- 5.0 (Full:3/Half:2)
- Total Rooms Above Grade:
- 7
- Plan:
- 1722061
- Building Type:
- Detached Single Family
- Construction:
- Wood, Vinyl
- Foundation:
- Concrete Perimeter
- Basement:
- Full, Finished
- Basement Development:
- Fully Finished
- Roof:
- Asphalt Shingles
- Floor Finish:
- Carpet, Ceramic Tile, Engineered Wood
- Heating:
- Forced Air-1, Natural Gas
- Parking:
- Double Garage Detached
- Garage:
- Yes
- Ensuite:
- Yes
- Hot Water Tankless, Smart/Program. Thermostat, Wet Bar
- Northwest
- Parkview
- Golf Nearby, Picnic Area, Playground Nearby, Public Transportation, Schools, Shopping Nearby
- Hot Water Tankless, Smart/Program. Thermostat, Wet Bar
- Golf Nearby, Picnic Area, Playground Nearby, Public Transportation, Schools, Shopping Nearby
- ensuite bathroom
- Dishwasher-Built-In, Dryer, Garage Opener, Microwave Hood Fan, Oven-Microwave, Refrigerator, Stove-Countertop Electric, Stove-Electric, Washer, Water Softener, Window Coverings
- None Known
- Private
- Floor
- Type
- Size
- Other
- Main
- Living Room
- 55'4¾" × 53'1¼"
- -
- Main
- Dining Room
- 55'4¾" × 50'6"
- -
- Main
- Kitchen
- 53'6" × 34'10"
- -
- Basement
- Family Room
- 58'1¼" × 55'4¾"
- -
- Upper Level(s)
- Master Bedroom
- 55'4¾" × 42'7¼"
- -
- Upper Level(s)
- Bedroom 2
- 34'10" × 26'7¼"
- -
- Upper Level(s)
- Bedroom 3
- 37'8" × 29'10"
- -
- Floor
- Ensuite
- Pieces
- Other
- Main
- No
- 2
- Basement
- No
- 3
- Upper Level(s)
- No
- 3
- Upper Level(s)
- Yes
- 4
- Upper Level(s)
- No
- 2
- Zone:
- Zone 10
- Zoning:
- Zone 10
- Title to Land:
- Fee Simple
- Legal Lot:
- 16B
- Road Access:
- Concrete
- LINC Number:
- 0037625036
- Days On Website:
- 1 day(s)
-
 Modern exterior featuring multi-toned siding, stone accents, black-framed windows, a covered entrance, and a landscaped front yard with mature trees
 -
Contemporary exterior featuring a distinctive sloped roofline, dark-framed windows, and a mix of grey siding with brown accent panels
-
Contemporary split-level duplex featuring multi-toned siding, black-framed windows, and contrasting entry doors
-
Contemporary exterior with vertical and horizontal siding, stone accent cladding, multi-pane windows, and a paved walkway leading to the entrance
-
Modern exterior featuring a prominent gabled roofline and a combination of grey and brown siding
-
Modern architectural design featuring multi-toned siding, a distinct roofline, numerous windows with dark frames, and a front walkway leading to the entrance
-
Rear exterior featuring gray siding, a white service door with black trim, and a sliding window
-
Back house
-
Contemporary multi-level residence featuring light gray siding and dark-trimmed windows
-
Detached two-car garage with asphalt shingle roof and horizontal siding
-
Residential neighborhood featuring mature trees and a distant cityscape
-
Contemporary residential building featuring light blue siding and dark gray trim
-
Contemporary duplex featuring light blue siding with dark trim, multiple balconies, and a rooftop patio
-
Contemporary duplex exteriors featuring light gray siding and dark gray roofing
-
Rooftop deck featuring gray composite decking, black metal railings with clear and frosted glass panels, and direct access to interior spaces through a white door and sliding glass door
-
Aerial representation of the property situated within a tree-lined residential area
-
Aerial perspective showcasing a residential area with mature trees
-
Aerial perspective showcasing a residential area with a prominent subject property
-
Expansive residential area featuring a high density of mature trees and established homes
-
Open concept living area featuring wood-finish flooring, recessed lighting, and a modern linear electric fireplace
-
Living space featuring wood-finish flooring, a linear electric fireplace, recessed ceiling lighting, and a tray ceiling
-
Spacious living area featuring wood-finish flooring, an electric fireplace with mounted television, and recessed lighting
-
Open-concept living area with tray ceiling detail and recessed lighting
-
Open-concept living area with wood-finish flooring, a contemporary chandelier, and recessed lighting
-
Open-concept dining area featuring wood-finish flooring, a contemporary chandelier, multiple windows with blinds, a built-in dark wood storage unit, and recessed lighting
-
Open-concept living space featuring wood-finish flooring, recessed lighting, and a coffered ceiling
-
Open-concept living area featuring wood-finish flooring, a contemporary chandelier, recessed lighting, a white panel door, and large windows with horizontal blinds
-
Spacious kitchen featuring extensive floor-to-ceiling cabinetry, stainless steel appliances, mosaic tile backsplash, wood-finish flooring, and recessed lighting
-
Kitchen featuring wood-finish flooring, two-tone cabinetry, mosaic tile backsplash, recessed lighting, and a built-in workstation
-
Modern kitchen featuring two-tone cabinetry, stainless steel appliances, a mosaic tile backsplash, wood-finish flooring, and a window above the sink
-
Contemporary kitchen featuring two-tone cabinetry, stainless steel appliances, a mosaic tile backsplash, and light-toned countertops
-
Built-in cabinetry with glass-front uppers, a functional desk area, and a mosaic tile backsplash
-
Entryway featuring a white paneled door with integrated window, an adjacent vertical window, and built-in storage cubbies
-
Powder room featuring a dark wood vanity with a white countertop, mosaic tile backsplash, and a contemporary mirror
-
Stairwell featuring a dark wood-finish handrail and glass paneling
-
Wall-to-wall carpeting with multiple windows providing natural light
-
Carpeted bedroom with recessed lighting and a ceiling-mounted skylight
-
Carpeted room featuring multiple windows with trim, recessed lighting, and a ceiling light panel
-
Modern bathroom featuring a freestanding soaking tub, a frameless glass shower enclosure, a dual-sink vanity with a light-toned countertop, and a mosaic tile backsplash
-
Spacious bathroom featuring a freestanding soaking tub with deck-mounted chrome fixtures, a glass-enclosed shower with multiple showerheads, white-veined tile walls, and a decorative mosaic accent band
-
Contemporary bathroom featuring a freestanding soaking tub, glass-enclosed shower, wood-finish flooring, and a window with privacy glass
-
Contemporary bathroom featuring a dark wood double vanity with dual sinks, a large wall-mounted mirror, and a frameless glass-enclosed shower
-
Contemporary staircase featuring glass railing and dark wood-finish handrails
-
Bathroom featuring a built-in tub with shower, white and gray marbled wall tiles, decorative mosaic accent tile, white countertop with integrated sink, and dark wood-finish vanity
-
Powder room featuring a dark wood-finish vanity with an integrated sink, a tiled backsplash, and a contemporary light fixture
-
Carpeted room featuring neutral wall tones, white trim, a window with dark curtains, and a recessed ceiling light
-
Neutral gray wall paint complementing white trim and interior doors
-
Room with light grey walls, white trim, and light grey carpeted flooring
-
Neutral gray walls and plush gray carpeting
-
Dedicated laundry area featuring a white countertop and wood-finish upper cabinetry
-
Dedicated laundry area featuring a white countertop, built-in dark wood-finish cabinetry with linear hardware, and light gray tiled flooring
-
Open concept bonus room with a wet bar featuring dark cabinetry, a mosaic tile backsplash, and a stainless steel sink
-
Carpeted living space with recessed lighting, a mounted flat-screen television, and expansive windows
-
Recessed lighting illuminating a spacious room with light gray walls and plush carpet flooring
-
Wet bar with dark wood-finish cabinetry, a patterned tile backsplash, white countertop, and under-counter beverage refrigerator
-
Contemporary vanity featuring a dark wood finish, a white countertop with an integrated sink, and a multi-toned mosaic tile backsplash
-
Expansive rooftop deck featuring a concrete surface, glass railing, and frosted privacy screening
-
Finished living area featuring gray carpet, recessed lighting, and a wall-mounted electric fireplace
-
Carpeted recreation room featuring recessed lighting, a built-in air conditioning unit, and a carpeted staircase with a dark wood-finish handrail
-
Expansive recreation area featuring recessed lighting, gray carpeting, white trim, and a staircase with a carpeted runner
-
Recreational room featuring a dark-toned billiard table with a black felt surface, recessed lighting, and light gray wall paint
-
Recreation room featuring a pool table, wall-mounted television, built-in linear fireplace, recessed lighting, and light gray walls with white baseboards
-
Bathroom featuring a dark gray vanity with a light countertop, a mosaic tile backsplash, and a mirrored vanity light fixture
-
Bathtub-shower combination featuring a white surround and a ceiling-mounted rainfall showerhead
-
Versatile room featuring grey carpeting and light grey wall paint
-
Gray wall paint, recessed lighting, and light gray carpeted flooring
-
Mechanical room featuring a Goodman furnace, a whole-house humidifier, a tankless water heater, and a primary electrical panel
Virtual Tour
- Listings on market:
- 47
- Avg list price:
- $1,349,700
- Min list price:
- $299,900
- Max list price:
- $7,999,000
- Avg days in system:
- 27
- Min days in system:
- 1
- Max days in system:
- 376
- Avg price per sq.ft.:
- $642.94

- DON CHOLAK
- RE/MAX PROFESSIONALS
- 1 (780) 718-8400
- don@doncholak.com
Ready to buy in Parkview? – CLICK HERE!!!
Ready to sell in Parkview? – CLICK HERE!!!
Ready to see your Parkview home featured here? – Call or email Don today!
Parkview Edmonton Homes For Sale
Parkview Edmonton homes for sale by Don Cholak of RE/MAX Professionals. For further information on or to view any of these Parkview Edmonton homes, please call Don at 780-718-8400 or email Don at don@doncholak.com. Don is an expert and experienced Realtor in the Parkview area of Edmonton and can make all of your Parkview Edmonton home buying and selling dreams come true today.
Parkview Edmonton Real Estate
The neighbourhood of Parkview is found in west Edmonton. It overlooks the North Saskatchewan River valley. Between 1946 and 1960, approximately 70% of Parkview homes were built, and the majority of homes were built by 1970. All the homes in Parkview are single-family homes, according to the 2005 municipal census, and almost all of them are owner-occupied. There are two schools in Parkview, one operated by the Edmonton Public School System: Parkview Elementary Junior High School; and one operated by the Edmonton Catholic School System: St. Rose Junior High School.