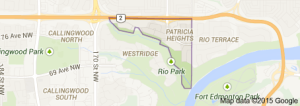
Patricia Heights Edmonton homes for sale by Don Cholak of RE/MAX Professionals. For further information or to view any of these Patricia Heights Edmonton homes please call Don at 780-718-8400 or email Don at don@doncholak.com.
102 7805 159 Street NW
Edmonton
T5R 2E1
$149,900
Condo
beds: 3
baths: 2.0
1,207 sq. ft.
built: 1971
- Status:
- Active
- Prop. Type:
- Condo
- MLS® Num:
- E4497849
- Bedrooms:
- 3
- Bathrooms:
- 2
- Year Built:
- 1971
- Photos (36)
- Schedule / Email
- Send listing
- Mortgage calculator
- Print listing
Schedule a viewing:
- Property Type:
- Condo
- Dwelling Type:
- Apartment
- Home Style:
- Multi Level Apartment
- Total Floor Area:
- 1,207.4 sq. ft.
- Price Per SqFt:
- $124.15
- Total area above grade.:
- 1,207 sq. ft.
- Taxes:
- Signup
- Lot Area:
- 1,850.64 sq. ft.
- Elevator:
- No
- Stories Total:
- 4
- Levels:
- 2
- Floor Location:
- Ground
- Floor Number:
- 1
- Balcony/Terrace:
- Yes
- Unit Exposure:
- South
- Exposure / Faces:
- West
- Year built:
- 1971 (Age: 55)
- Bedrooms:
- 3 (Above Grd: 3)
- Bathrooms:
- 2.0 (Full:1/Half:1)
- Total Rooms Above Grade:
- 7
- Plan:
- 8620234
- Building Type:
- Lowrise Apartment
- Complex / Subdivision:
- Country Club Estate
- Construction:
- Wood, Brick, Vinyl
- Foundation:
- Concrete Perimeter
- Basement:
- None, No Basement
- Basement Development:
- No Basement
- Roof:
- Tar & Gravel
- Floor Finish:
- Laminate Flooring
- Heating:
- Baseboard, Water
- Parking:
- Stall
- Parking Plan Type:
- Assigned
- Garage:
- No
- Ensuite:
- No
- Parking-Visitor, Security Door, Storage-In-Suite
- Northwest
- Patricia Heights
- Public Transportation, Schools, Shopping Nearby
- Parking-Visitor, Security Door, Storage-In-Suite
- Public Transportation, Schools, Shopping Nearby
- Dishwasher-Built-In, Hood Fan, Refrigerator, Stove-Electric
- Pets Subject to Board App
- Private
- Floor
- Type
- Size
- Other
- Main
- Living Room
- 26'10¾" × 11'6"
- -
- Main
- Dining Room
- 9'2" × 8'11"
- -
- Main
- Kitchen
- 11'2" × 9'2"
- -
- Upper Level(s)
- Master Bedroom
- 14'5" × 11'6"
- -
- Upper Level(s)
- Bedroom 2
- 10'10" × 9'2"
- -
- Upper Level(s)
- Bedroom 3
- 11'6" × 8'11"
- -
- Upper Level(s)
- Storage Room
- 4'11" × 4'11"
- -
- Floor
- Ensuite
- Pieces
- Other
- Main
- No
- 2
- Upper Level(s)
- No
- 4
- Condo Fee:
- 636.0
- Condo Fee Includes:
- Exterior Maintenance, Heat, Parking, Professional Management, Reserve Fund Contribution, Utilities Common Areas, Water/Sewer, Land/Snow Removal Common
- Condo Fee Pay. Schedule:
- Monthly
- Association Fee Frequency:
- Signup
- Association Fee Amount:
- Signup
- Seller Rights Reserved:
- No
- Property Management Phone:
- 780-463-0066
- Property Management Company:
- Victorian Property Management
- Zone:
- Zone 22
- Zoning:
- Zone 22
- Title to Land:
- Fee Simple
- Road Access:
- Paved Driveway to House
- LINC Number:
- 0011160223
- Days On Website:
- 9 day(s)
-
 Outdoor building
 -
Tan fencing with a matching gate providing access to a private patio area
-
Patio terrace
-
Private patio space featuring multiple raised garden beds, concrete patio, and a light-colored fence with an access gate
-
Backyard space featuring multiple raised garden beds, concrete patio, and a light-toned privacy fence with a gated entry
-
Outdoor building
-
Community
-
Exterior entry
-
Details
-
Kitchen
-
Entrance foyer
-
Exercise room
-
Sunlit room featuring wood-finish flooring, a full wall of windows, and a white paneled door
-
Exercise room
-
Exercise room
-
Open-concept living area featuring light wood-finish flooring, a kitchen with white cabinetry and gold-tone hardware, a white electric range, and large windows with a herringbone-patterned windowsill
-
Exercise room
-
Kitchen
-
Kitchen
-
Kitchen
-
Kitchen
-
Kitchen
-
Bathroom featuring a wall-mounted vanity with an integrated sink, polished chrome faucet, round framed mirror, and overhead track lighting
-
Staircase featuring wood-finish treads with metallic risers, white balusters, and a dark handrail
-
Spacious room featuring wood-finish flooring, a large window, baseboard heating, and light-colored walls
-
Bedroom
-
Room featuring wood-finish flooring, a baseboard heating unit, and a frosted glass window
-
Interior room featuring wood-finish flooring, light neutral wall paint, and a built-in closet space
-
Bedroom
-
Room featuring wood-finish flooring, white baseboards, and light-toned walls
-
Bathroom
-
Bathroom
-
Image quality insufficient for description
-
Floor plan
-
Floor plan
-
Paved parking area with a striped parking space and a manhole cover
- Listings on market:
- 45
- Avg list price:
- $180,000
- Min list price:
- $115,000
- Max list price:
- $899,999
- Avg days in system:
- 46
- Min days in system:
- 2
- Max days in system:
- 315
- Avg price per sq.ft.:
- $201.34

- DON CHOLAK
- RE/MAX PROFESSIONALS
- 1 (780) 718-8400
- don@doncholak.com
Ready to buy in Patricia Heights? – CLICK HERE!!!
Ready to sell in Patricia Heights? – CLICK HERE!!!
Want to see your Patricia Heights home featured here? – Call or email Don today!
Patricia Heights Edmonton Homes For Sale
Patricia Heights Edmonton homes for sale by Don Cholak of RE/MAX Professionals. For further information on or to view any of these Patricia Heights Edmonton homes, please call Don at 780-718-8400 or email Don at don@doncholak.com. Don is an expert and experienced Realtor in the Patricia Heights area of Edmonton and can make all of your Patricia Heights Edmonton home buying and selling dreams come true today.
Patricia Heights Edmonton Real Estate
The neighbourhood of Patricia Heights is found in west Edmonton. In the south/southwest runs the Patricia Ravine of the North Saskatchewan River valley and ravine system. The majority of Patricia Heights homes were built during the 1960s and 1970s, with 87% being built during those two decades. There is one school in the neighbourhood, operated by the Edmonton Public School System: Patricia Heights Elementary School.