Royal Gardens Edmonton homes for sale by Don Cholak of RE/MAX Professionals. For further information or to view any of these Royal Gardens Edmonton homes or any homes on MLS please call Don at 780-718-8400 or email Don at don@doncholak.com.
104 11445 41 Avenue NW
Edmonton
T6J 0T9
$115,000
Condo
beds: 1
baths: 1.0
671 sq. ft.
built: 1970
- Status:
- Active
- Prop. Type:
- Condo
- MLS® Num:
- E4501935
- Bedrooms:
- 1
- Bathrooms:
- 1
- Year Built:
- 1970
- Photos (26)
- Schedule / Email
- Send listing
- Mortgage calculator
- Print listing
Schedule a viewing:
- Property Type:
- Condo
- Dwelling Type:
- Apartment
- Home Style:
- Single Level Apartment
- Total Floor Area:
- 670.6 sq. ft.
- Price Per SqFt:
- $171.49
- Total area above grade.:
- 671 sq. ft.
- Taxes:
- Signup
- Lot Area:
- 427.33 sq. ft.
- Elevator:
- No
- Grade Level Entry:
- No
- Stories Total:
- 3
- Levels:
- 1
- Floor Location:
- Ground
- Floor Number:
- 1
- Balcony/Terrace:
- No
- Unit Exposure:
- East
- Exposure / Faces:
- North
- Year built:
- 1970 (Age: 56)
- Bedrooms:
- 1 (Above Grd: 1)
- Bathrooms:
- 1.0 (Full:1/Half:0)
- Total Rooms Above Grade:
- 4
- Plan:
- 9420614
- Building Type:
- Lowrise Apartment
- Complex / Subdivision:
- Cedarbrae Gardens
- Construction:
- Wood, Brick, Stucco, Vinyl
- Foundation:
- Concrete Perimeter
- Basement:
- None, No Basement
- Basement Development:
- No Basement
- Roof:
- Tar & Gravel
- Floor Finish:
- Carpet, Linoleum, Vinyl Plank
- Heating:
- Baseboard, Natural Gas
- Parking:
- Stall
- Enclosed Parking:
- 1
- Parking Plan Type:
- Assigned
- Garage:
- No
- Ensuite:
- No
- On Street Parking, Carbon Monoxide Detectors, Exercise Room, Gazebo, Intercom, No Animal Home, No Smoking Home, Parking-Plug-Ins, Parking-Visitor, Storage Cage
- Northwest
- Royal Gardens (Edmonton)
- Airport Nearby, Picnic Area, Playground Nearby, Ravine View, River Valley View, Schools, Shopping Nearby, Ski Hill Nearby
- On Street Parking, Carbon Monoxide Detectors, Exercise Room, Gazebo, Intercom, No Animal Home, No Smoking Home, Parking-Plug-Ins, Parking-Visitor, Storage Cage
- Airport Nearby, Picnic Area, Playground Nearby, Ravine View, River Valley View, Schools, Shopping Nearby, Ski Hill Nearby
- Dryer, Refrigerator, Stove-Electric, Washer
- None Known, Pets Subject to Board App
- Private
- Floor
- Type
- Size
- Other
- Main
- Living Room
- 18'10" × 11'11"
- -
- Main
- Dining Room
- 8' × 6'6"
- -
- Main
- Kitchen
- 7'5" × 6'1"
- -
- Main
- Master Bedroom
- 11'11" × 11'1"
- -
- Floor
- Ensuite
- Pieces
- Other
- Main
- No
- 3
- Condo Fee:
- 413.17
- Condo Fee Includes:
- Amenities w/Condo, Exterior Maintenance, Heat, Insur. for Common Areas, Janitorial Common Areas, Professional Management, Reserve Fund Contribution, Utilities Common Areas, Water/Sewer, Land/Snow Removal Common
- Condo Fee Pay. Schedule:
- Monthly
- Association Fee Frequency:
- Signup
- Association Fee Amount:
- Signup
- Seller Rights Reserved:
- No
- Property Management Phone:
- 780-710-4300
- Property Management Company:
- Pivotal Property Management
- Zone:
- Zone 16
- Zoning:
- Zone 16
- Title to Land:
- Fee Simple
- Road Access:
- Paved
- LINC Number:
- 0025940644
- Storage Unit #:
- 104
- Days On Website:
- 14 day(s)
-
 Multi-story residential building featuring brick and vertical siding, individual balconies, a covered entryway, and a concrete pathway
 -
Multi-story residential building featuring a covered entryway, private balconies with dark railings, and a dark shingle roof
-
Entryway featuring a glass and aluminum door system, wall-mounted mailboxes, a cork bulletin board, wall sconces, and baseboard heating
-
Entry door featuring a brass-finish handle and deadbolt hardware
-
Living area with light wood-finish flooring, white walls, and a white ceiling fan
-
Spacious room featuring light wood-finish flooring, white walls, and a textured ceiling
-
Open-concept living area featuring wood-finish flooring, a white media console, and a distinct opening to a kitchen area with white cabinetry and yellow accent walls
-
Spacious lower-level room featuring wood-finish flooring, white walls, and built-in lighting
-
Entryway featuring a white solid door with brass hardware, light green walls, wood-finish flooring, and a mirrored closet door
-
Galley kitchen featuring white cabinetry, light-toned flooring, and a window with blinds
-
Kitchenette featuring white cabinetry with black hardware, wood-finish countertops, and tile flooring
-
Compact kitchen featuring white cabinetry and a stainless steel range
-
Bathroom featuring a white vanity with an integrated sink, a large wall-mounted mirror, and overhead strip lighting
-
Bedroom featuring neutral carpeting and white walls
-
Carpeted room featuring a ceiling fan, light-toned walls, and mirrored closet doors
-
Mirrored closet doors providing a bright aesthetic
-
Compact kitchen area with white cabinetry and a white refrigerator, featuring light-toned resilient flooring
-
Kitchen featuring white cabinetry, a window, and wood-finish countertops
-
Dedicated laundry area featuring a stacked washer and dryer unit
-
Multi-story building featuring brick and white siding, individual balconies with dark railings, a covered entrance, and a landscaped lawn
-
Multi-story building featuring a pitched shingle roof and a combination of white siding and dark brick exterior
-
Aerial perspective showcasing the residential complex with surrounding green spaces and established trees
-
Aerial perspective showcasing a multi-unit residential building with surrounding green spaces
-
Multi-story apartment building featuring brick and white siding, surrounded by mature trees
-
Aerial perspective showcasing a multi-building complex with brick exteriors and surrounding green spaces
-
Aerial perspective of a multi-building apartment complex featuring brick facades and multiple balconies
- Listings on market:
- 78
- Avg list price:
- $215,450
- Min list price:
- $25,000
- Max list price:
- $449,900
- Avg days in system:
- 38
- Min days in system:
- 3
- Max days in system:
- 203
- Avg price per sq.ft.:
- $199.99

- DON CHOLAK
- RE/MAX PROFESSIONALS
- 1 (780) 718-8400
- don@doncholak.com
Ready to buy in Royal Gardens? – CLICK HERE!!!
Ready to sell in Royal Gardens? – CLICK HERE!!!
Want to see your Royal Gardens home featured here? – Call or email Don today!
Royal Gardens Edmonton Homes For Sale
Royal Gardens Edmonton homes for sale by Don Cholak of RE/MAX Professionals. For further information on or to view any of these Royal Gardens Edmonton homes, please call Don at 780-718-8400 or email Don at don@doncholak.com. Don is an expert and experienced Realtor in the Royal Gardens area of Edmonton and can make all of your Royal Gardens Edmonton home buying and selling dreams come true today.
Royal Gardens Edmonton Real Estate
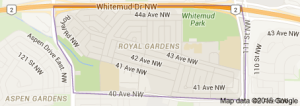
The neighborhood of Royal Gardens is located in southwest Edmonton, situated between 111th Avenue and 119th Street, just south of the Whitemud Drive. According to the 2001 federal census, two-thirds of the homes in Royal Gardens were built during the 1960s. Another quarter of the homes in the neighborhood were built during the 1970s. The most common type of home in Royal Gardens is the single family home, according to the 2001 federal census, and accounts for 43% of the homes in the neighborhood. Another 34% of the homes in Royal Gardens are arpartments and apartment-style condominiums, and 19% are row houses. A total of 57% of the homes in Royal Gardens are owner-occupied. There are 4 schools in the neighborhood, 2 of which are operated by the Edmonton Public School Board: Richard Secord School and Harry Ainlay High School, and 2 of which are operated by the Edmonton Catholic School Board: St. Bonifice Catholic Elementary and Louis St. Laurent School.