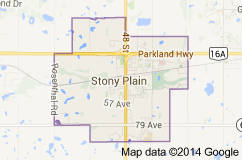
Silverstone Stony Plain condominiums for sale by Don Cholak of RE/MAX Professionals. For further information or to view any of these Silverstone Stony Plain condominiums please call Don at 780-718-8400 or email Don at don@doncholak.com.
84 SILVERSTONE Drive
Stony Plain
T7Z 0E8
$509,000
Single Family
beds: 3
baths: 3.0
1,902 sq. ft.
built: 2026
- Status:
- Active
- Prop. Type:
- Single Family
- MLS® Num:
- E4487525
- Bedrooms:
- 3
- Bathrooms:
- 3
- Year Built:
- 2026
- Photos (34)
- Schedule / Email
- Send listing
- Mortgage calculator
- Print listing
Schedule a viewing:
- Property Type:
- Single Family
- Dwelling Type:
- Detached Single Family
- Home Style:
- 2 Storey
- Total Floor Area:
- 1,902 sq. ft.
- Price Per SqFt:
- $267.61
- Total area above grade.:
- 1,902 sq. ft.
- Secondary Suite:
- No
- Separate Entrance:
- Yes
- Taxes:
- Signup
- Lot Area:
- 4,852.05 sq. ft.
- Lot Shape:
- Rectangular
- Grade Level Entry:
- No
- Levels:
- 2
- Exposure / Faces:
- Southeast
- Year built:
- 2026 (Age: 0)
- Bedrooms:
- 3 (Above Grd: 3)
- Bathrooms:
- 3.0 (Full:2/Half:1)
- Total Rooms Above Grade:
- 7
- Plan:
- 2320385
- Building Type:
- Detached Single Family
- Construction:
- Wood, Vinyl
- Foundation:
- Concrete Perimeter
- Basement:
- Full, Unfinished
- Basement Development:
- Unfinished
- Roof:
- Asphalt Shingles
- Floor Finish:
- Vinyl Plank
- Heating:
- Forced Air-1, Natural Gas
- Fireplace:
- Yes
- Fireplace Fuel:
- Electric
- Fireplace Type:
- Insert
- Parking:
- Double Garage Attached
- Garage:
- Yes
- Ensuite:
- Yes
- See Remarks, 9 ft. Basement Ceiling
- Silverstone
- Playground Nearby, Public Transportation, Schools, Shopping Nearby, See Remarks
- See Remarks, 9 ft. Basement Ceiling
- Playground Nearby, Public Transportation, Schools, Shopping Nearby, See Remarks
- ensuite bathroom
- Builder Appliance Credit
- None Known
- Private
- Floor
- Type
- Size
- Other
- Main
- Living Room
- Measurements not available
- -
- Main
- Dining Room
- Measurements not available
- -
- Main
- Kitchen
- Measurements not available
- -
- Floor
- Ensuite
- Pieces
- Other
- Main
- No
- 2
- Upper Level(s)
- Yes
- 4
- Upper Level(s)
- No
- 3
- Zone:
- Zone 91
- Zoning:
- Zone 91
- Title to Land:
- Fee Simple
- Legal Lot:
- 24
- Road Access:
- Paved Driveway to House
- LINC Number:
- 0039410832
- Days On Website:
- 15 day(s)
-
 Contemporary two-story exterior with dark siding and white trim
 -
Living area featuring wood-finish flooring and a built-in electric fireplace with a wood-slat accent wall
-
Open-concept living space with light wood-finish flooring
-
Entryway featuring wood-finish flooring, a white paneled door with black hardware, and a built-in alcove with vertical wood paneling and recessed lighting
-
Spacious living area featuring light wood-finish flooring, recessed lighting, and a prominent accent wall with a built-in electric fireplace
-
Expansive open-concept living area featuring light wood-finish flooring
-
Open-concept living space featuring light wood-finish flooring, recessed lighting, a modern staircase with wood handrails, and a kitchen with dark cabinetry and a light-toned island
-
Open-concept living area featuring a modern kitchen with black cabinetry, a light wood-finish island with a white countertop, and light wood-finish flooring
-
Dining area featuring two pendant lights, a wood-finish dining table, light wood-finish flooring, and white sheer curtains
-
Contemporary kitchen featuring dark cabinetry with light wood-finish trim, a light wood-finish island with a white countertop, and light wood-finish flooring
-
Contemporary kitchen featuring black cabinetry, light wood-finish island, white countertops, and black appliances
-
Kitchen featuring black cabinetry, light wood-finish flooring, white countertops, built-in appliances, and an adjacent pantry
-
Kitchen pantry featuring dark cabinetry with gold-toned hardware, a stainless steel refrigerator, and wood-finish flooring
-
Walk-in pantry featuring white shelving, light wood-finish flooring, and white baseboards
-
Kitchen island featuring a single-basin sink, black pull-down faucet, and integrated dishwasher
-
Powder room featuring contemporary vertical wood paneling and dark wainscoting
-
Built-in mudroom-style storage featuring a bench, shelving, and wall hooks
-
Entryway featuring light wood-finish flooring, white paneled doors, black hardware, and light wood stairs
-
Neutral tone wall paint, recessed lighting, gray carpet flooring, white trim, and a white interior door frame
-
Recessed lighting illuminating a carpeted living space with a distinct slatted accent wall and a built-in display shelf
-
Spacious room featuring neutral carpeting, recessed ceiling lighting, and crisp white walls
-
Staircase featuring light gray carpeted treads and a light wood handrail
-
Spacious room featuring broadloom carpeting, a large window, recessed ceiling lighting, and decorative wall paneling with sconce lighting fixtures
-
Bedroom featuring wainscoting accent wall, recessed ceiling light, wall-mounted sconces, and neutral carpet flooring
-
Bright room featuring a large window, light gray carpeting, and a flush-mount ceiling light
-
Spacious bathroom featuring a double vanity with white countertops and matte black cabinetry, a large walk-in shower with dark speckled tile, and a frameless mirror with decorative lighting
-
Walk-in closet featuring built-in shelving, multiple hanging rods, and carpet flooring
-
Carpeted hallway with white walls and baseboards, featuring multiple doorways with black hardware
-
Neutral gray carpet and white walls define this room, featuring a double window with white trim
-
Spacious room featuring light gray carpet flooring, white walls, and bright white trim
-
Carpeted room featuring white walls, a large window with white trim, a flush-mount ceiling light, and white baseboards
-
Spacious room with plush gray carpeting, crisp white walls, white trim, and a contemporary ceiling light fixture
-
Bathroom featuring a freestanding tub, dark speckled tile surround, matte black fixtures, a contemporary vanity with a white countertop, and gold-finish hardware
-
Dedicated laundry area featuring a window, built-in shelf, and dark speckled flooring
- Listings on market:
- 81
- Avg list price:
- $509,000
- Min list price:
- $149,900
- Max list price:
- $1,349,000
- Avg days in system:
- 22
- Min days in system:
- 1
- Max days in system:
- 490
- Avg price per sq.ft.:
- $292.35

- DON CHOLAK
- RE/MAX PROFESSIONALS
- 1 (780) 718-8400
- don@doncholak.com
Ready to buy in Silverstone? – CLICK HERE!!!
Ready to sell in Silverstone? – CLICK HERE!!!
Want to see your Silverstone condominium featured here? – Call or email Don today!
Silverstone Stony Plain Condominiums For Sale
Silverstone Stony Plain condominiums for sale by Don Cholak of RE/MAX Professionals. For further information on or to view any of these Silverstone Stony Plain condominiums, please call Don at 780-718-8400 or email Don at don@doncholak.com. Don is an expert and experienced Realtor in the Silverstone area of Stony Plain and can make all of your Silverstone Stony Plain condominium buying and selling dreams come true today.
Silverstone Stony Plain Real Estate
The town of Stony Plain is located west of Edmonton, adjacent to Spruce Grove, in the Edmonton Capital Region. Originally called “Dog Rump Creek,” Stony Plain is now called “The Town with the Painted Past” because of all the painted murals. The name “Stony Plain” is believed to have one of two different origins: the first origin is that historically, the Stoney people camped in the area, and the second origin is a geologist on the Palliser Expedition, Dr. James Hector, noticed that boulders were scattered across the area. The official name of “Stony Plain” was adopted in 1892. The first two homesteaders in the area were Alex McNabb and McPherson. Agriculture and other resource-based industries dominate the area.